
509 Ashby State RdFitchburg, MA 01420
Due to the health concerns created by Coronavirus we are offering personal 1-1 online video walkthough tours where possible.
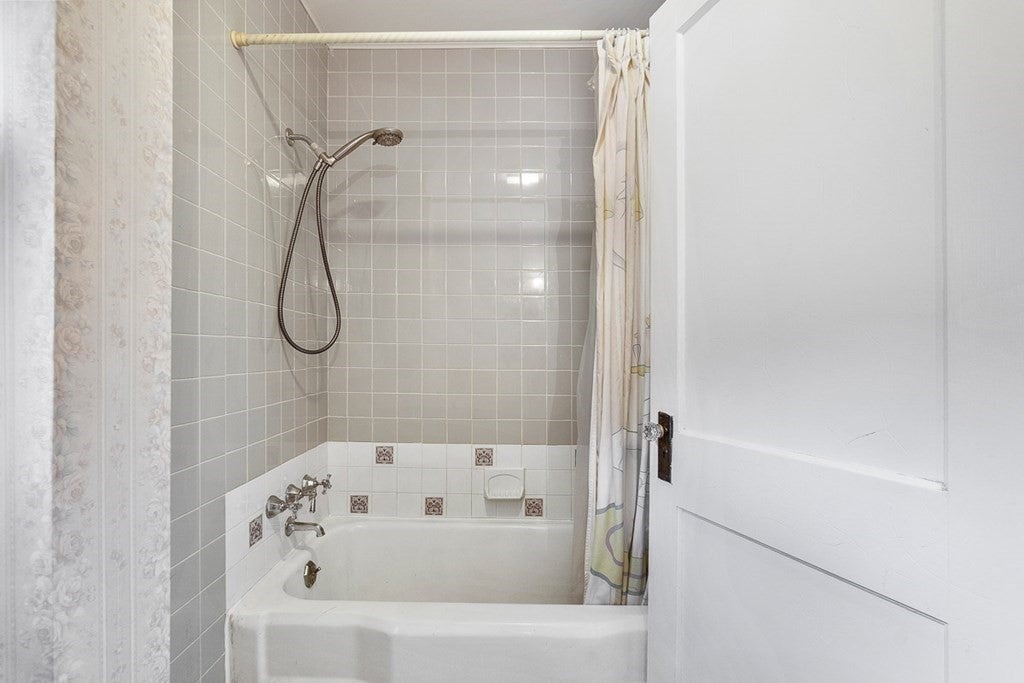
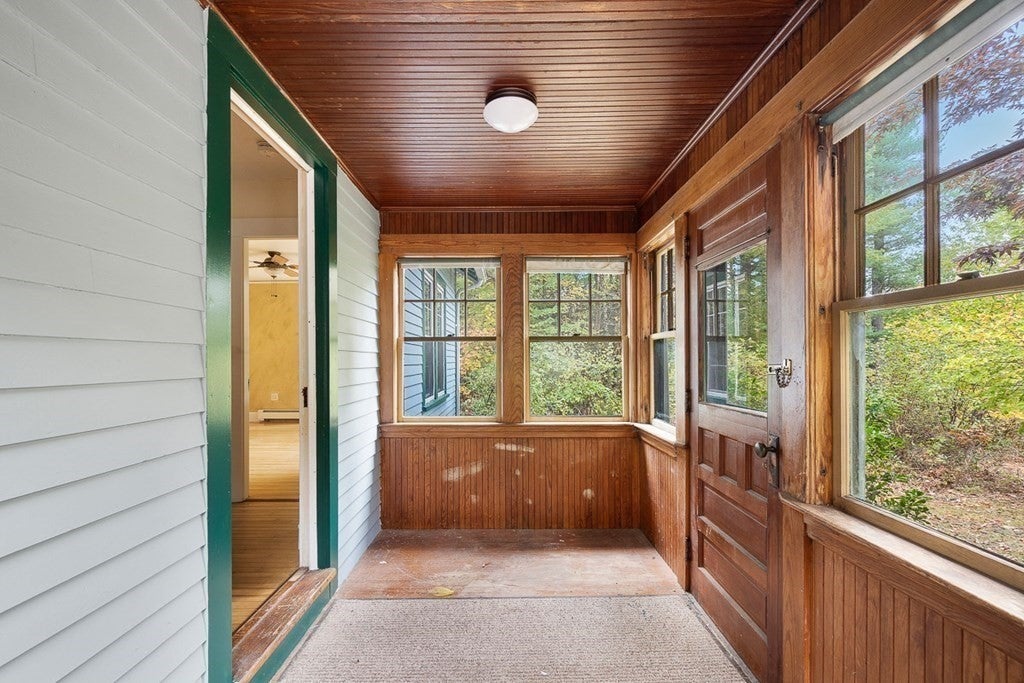
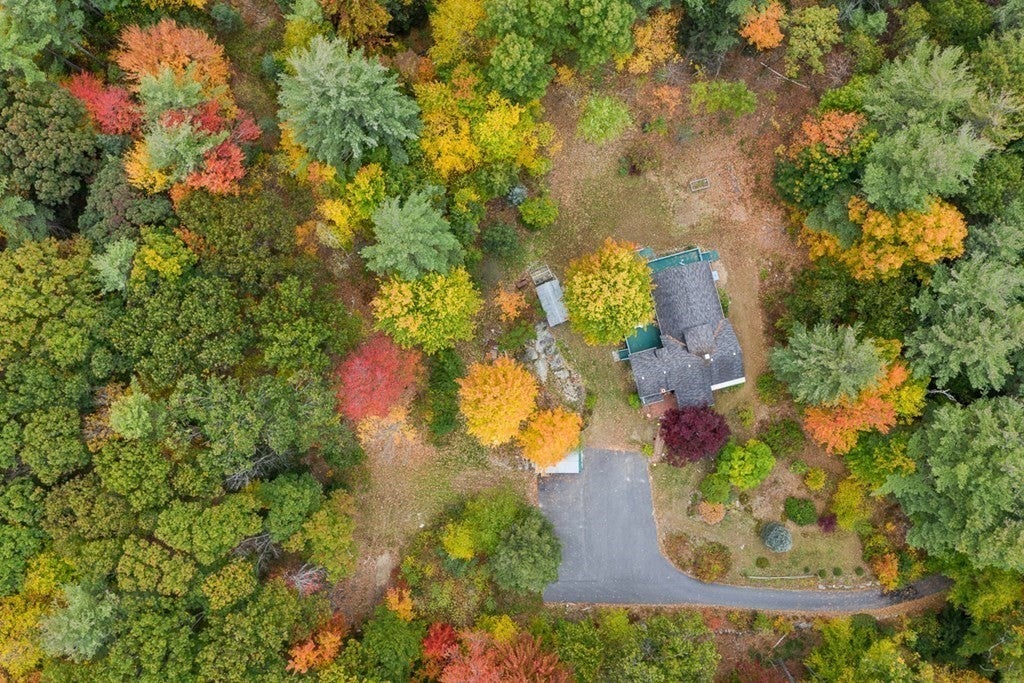
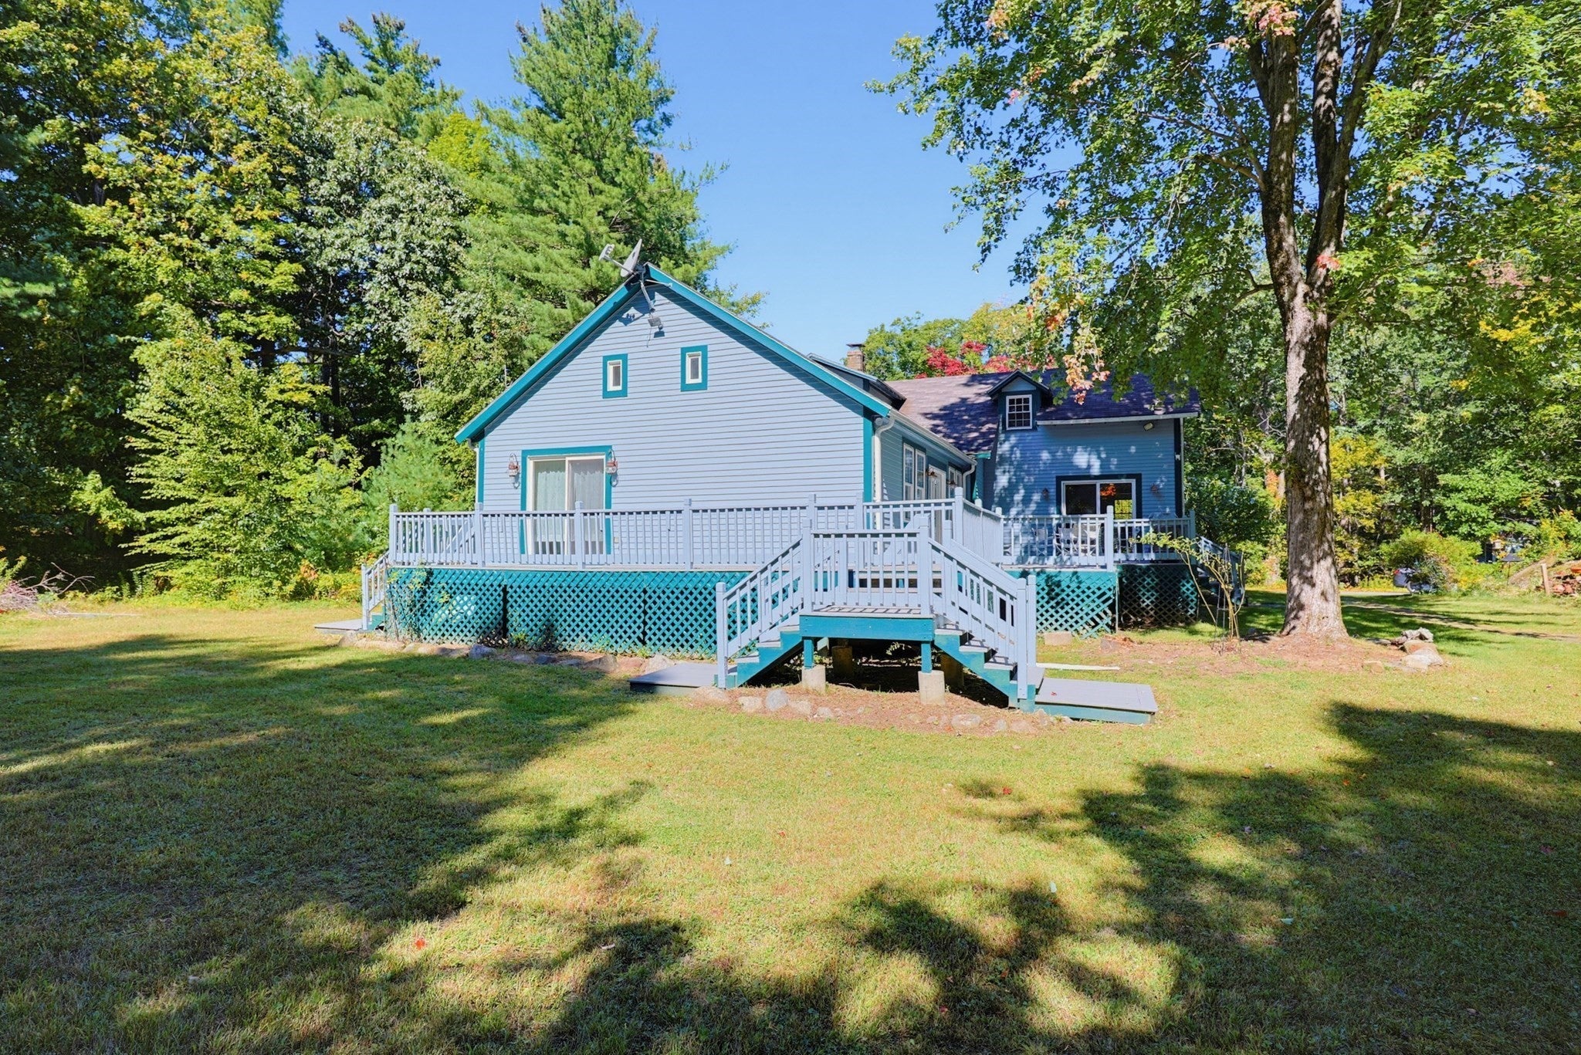
Looking for land, privacy, and endless possibilities? Nestled on approximately 3 picturesque acres and tucked well back from the road, this charming country retreat offers the perfect blend of tranquility and convenience. The versatile floor plan features 4 bedrooms, including a spacious first-floor primary bedroom with walk in closet and slider to enormous wrap around deck. The heart of the home includes a welcoming kitchen with pantry, flowing into a bright family room highlighted by soaring cathedral ceilings. The second level offers two enormous bedrooms each with their own character. The basement offers a large woodshop that can be converted to a family room or ADU unit. Step outside to the expansive wraparound deck, an ideal setting for entertaining, relaxing, or taking in the peaceful surroundings and abundant wildlife. The large private yard offers plenty of room for gardening, recreation, and future expansion, while the oversized driveway provides ample parking for guests, vehicles, and recreational equipment. Throughout the home you'll discover charming details and character that create a warm, inviting atmosphere. Updates include new gas burner, new water filtration system, renovated bathroom, newer appliances, and generator. Enjoy the best of both worlds with this private oasis located just minutes from the high school, local colleges, shopping, commuter rail access, and major routes. A quick closing is possible, allowing you to settle into your new home and start creating memories right away.
| 7 hours ago | Listing updated with changes from the MLS® | |
| 7 hours ago | Listing first seen on site |

The property listing data and information, or the Images, set forth herein were provided to MLS Property Information Network, Inc. from third party sources, including sellers, lessors, landlords, and public records, and were compiled by MLS Property Information Network, Inc. The property listing data and information, and the Images, are for the personal, non-commercial use of consumers having a good faith interest in purchasing, leasing or renting listed properties of the type displayed to them and may not be used for any purpose other than to identify prospective properties which such consumers may have a good faith interest in purchasing, leasing or renting. MLS Property Information Network, Inc. and its subscribers disclaim any and all representations and warranties as to the accuracy of the property listing data and information, or as to the accuracy of any of the Images, set forth herein.
Last checked 2026-09-30 09:55 PM UTC