
11 Morgan Drive 408Natick, MA 01760
Due to the health concerns created by Coronavirus we are offering personal 1-1 online video walkthough tours where possible.
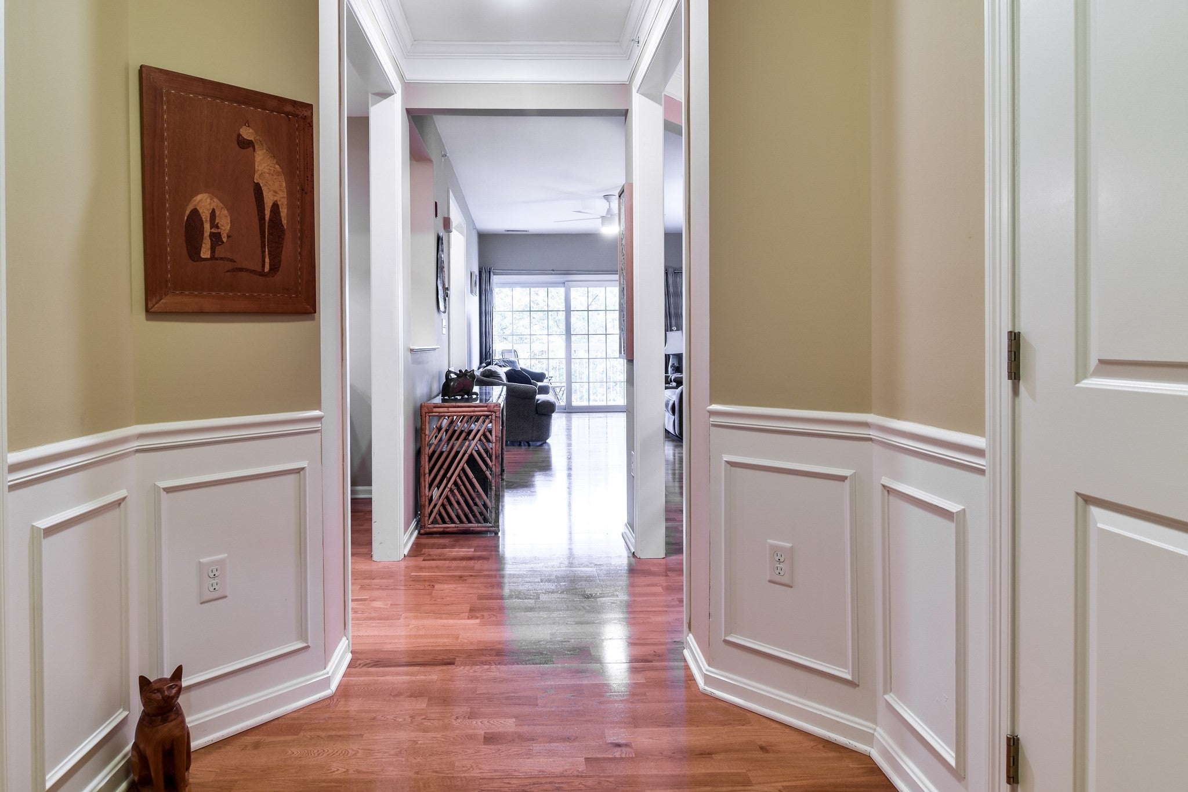
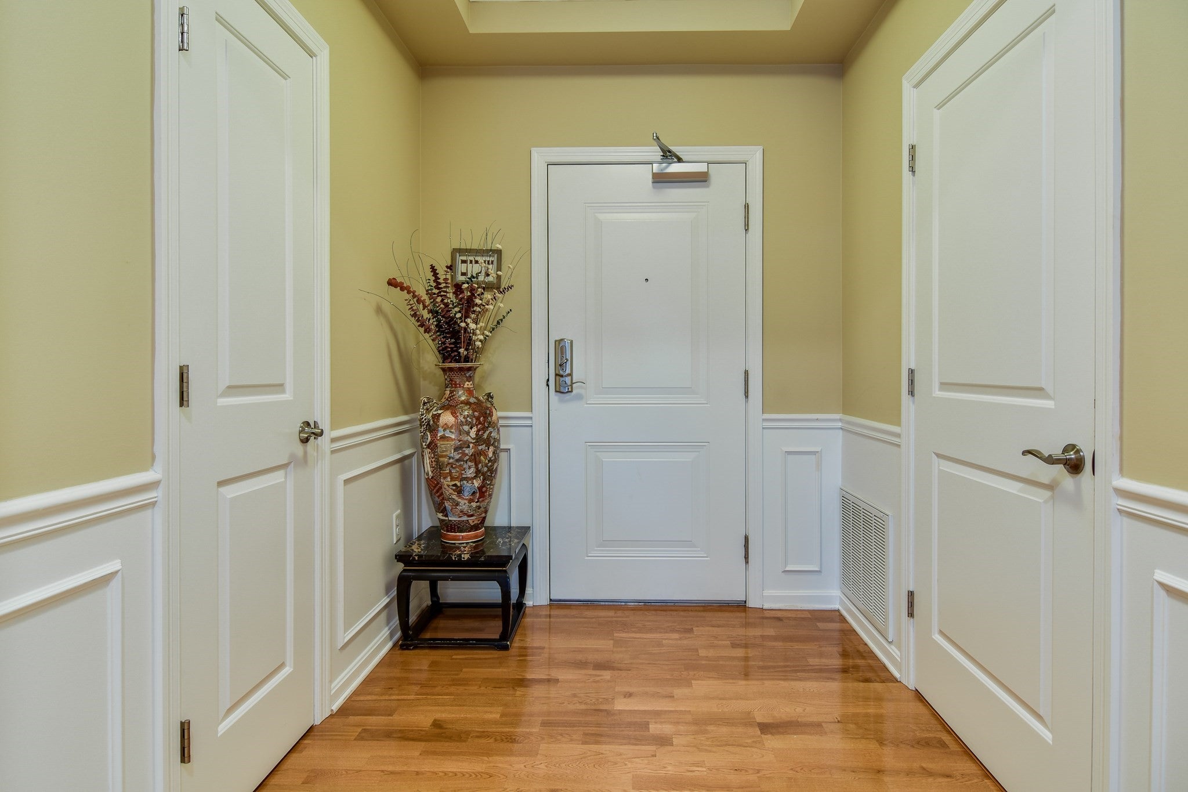
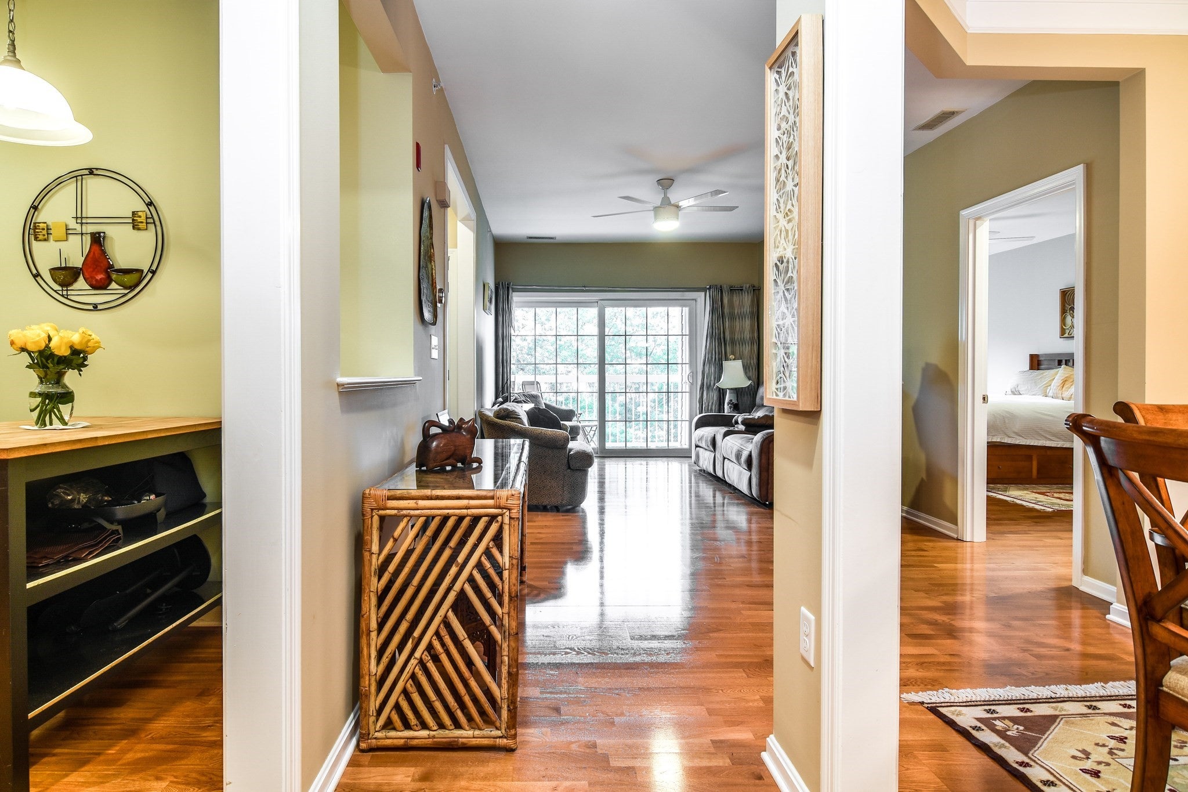
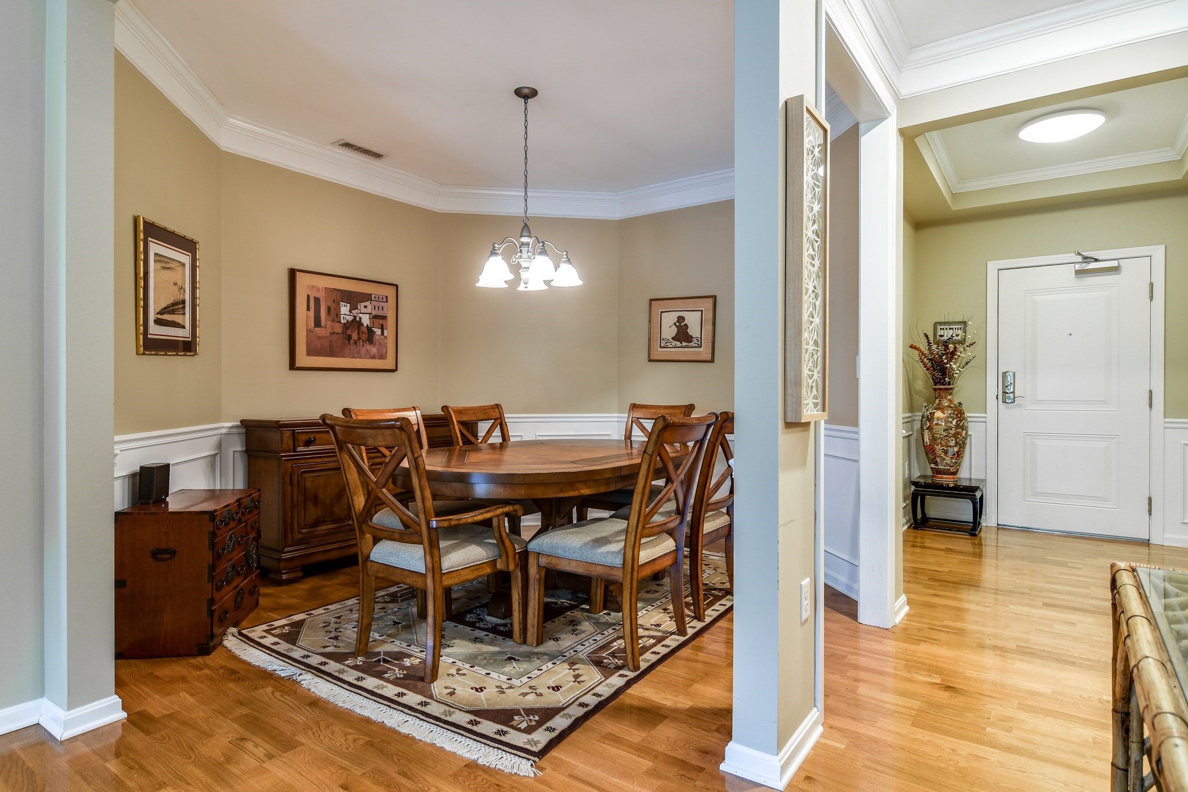
Welcome to this stunning 2 bedroom, 2 bathroom top floor unit nestled deep in the desirable South Natick Hills. Offering effortless single-level living, this beautifully appointed home combines comfort, style, and privacy with peaceful wooded surroundings and spectacular sunset views from your private balcony. The open-concept floor plan is ideal for both everyday living and entertaining, with hardwood floors through most rooms creating a warm and cohesive feel. The well-appointed kitchen features newer upgraded appliances, including an induction range and a stainless-steel refrigerator. The spacious primary bedroom offers a generous retreat, complete with a spa-like en-suite bathroom and walk-in closet outfitted with California Closet shelving. Additional updates include a newer washer and dryer, furnace and tankless on-demand water heater. A large in-unit laundry room provides valuable additional storage space. The property also includes one deeded, heated garage parking space, offering secure and convenient parking year-round plus ample additional parking just outside the building. With its serene setting, thoughtful updates, private balcony and meticulously maintained outdoor space all conveniently located with easy access to the town center, commuter rail and major routes.
| 17 hours ago | Listing updated with changes from the MLS® | |
| yesterday | Listing first seen on site |

The property listing data and information, or the Images, set forth herein were provided to MLS Property Information Network, Inc. from third party sources, including sellers, lessors, landlords, and public records, and were compiled by MLS Property Information Network, Inc. The property listing data and information, and the Images, are for the personal, non-commercial use of consumers having a good faith interest in purchasing, leasing or renting listed properties of the type displayed to them and may not be used for any purpose other than to identify prospective properties which such consumers may have a good faith interest in purchasing, leasing or renting. MLS Property Information Network, Inc. and its subscribers disclaim any and all representations and warranties as to the accuracy of the property listing data and information, or as to the accuracy of any of the Images, set forth herein.
Last checked 2026-10-02 12:34 AM UTC