
144 Concord StreetNewton, MA 02462
Due to the health concerns created by Coronavirus we are offering personal 1-1 online video walkthough tours where possible.
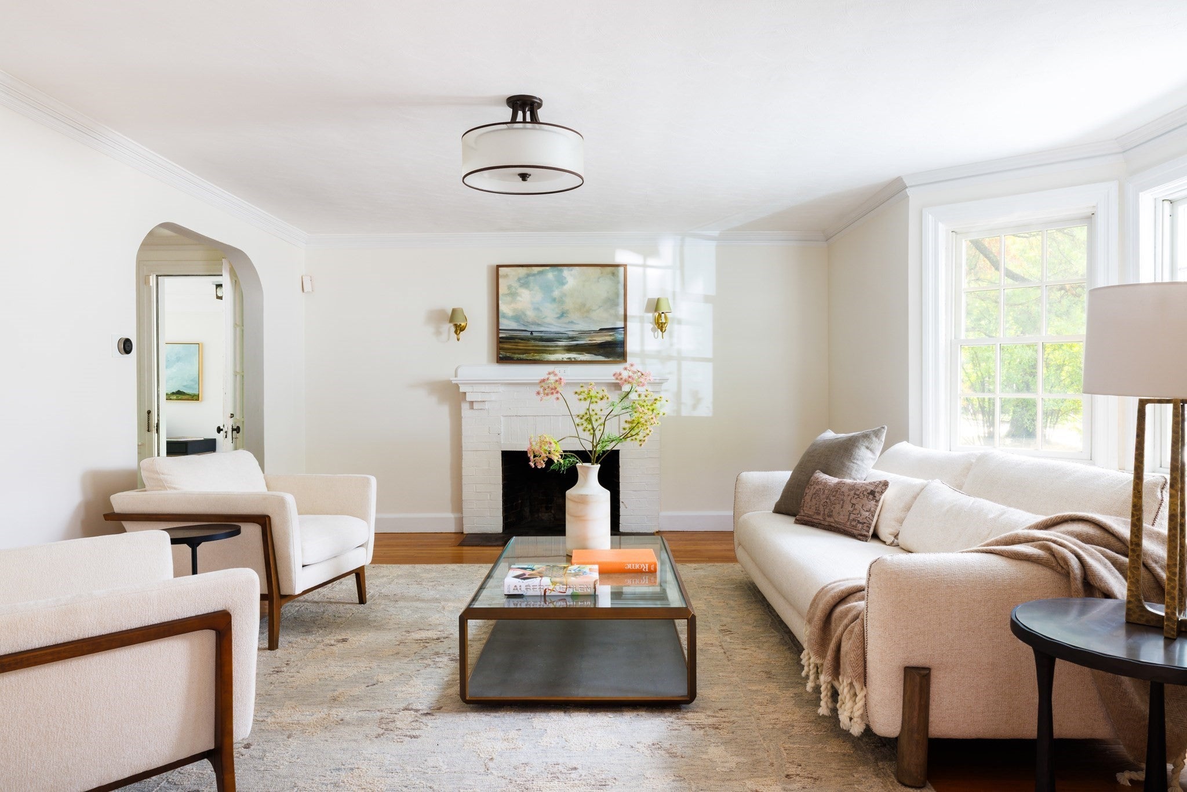
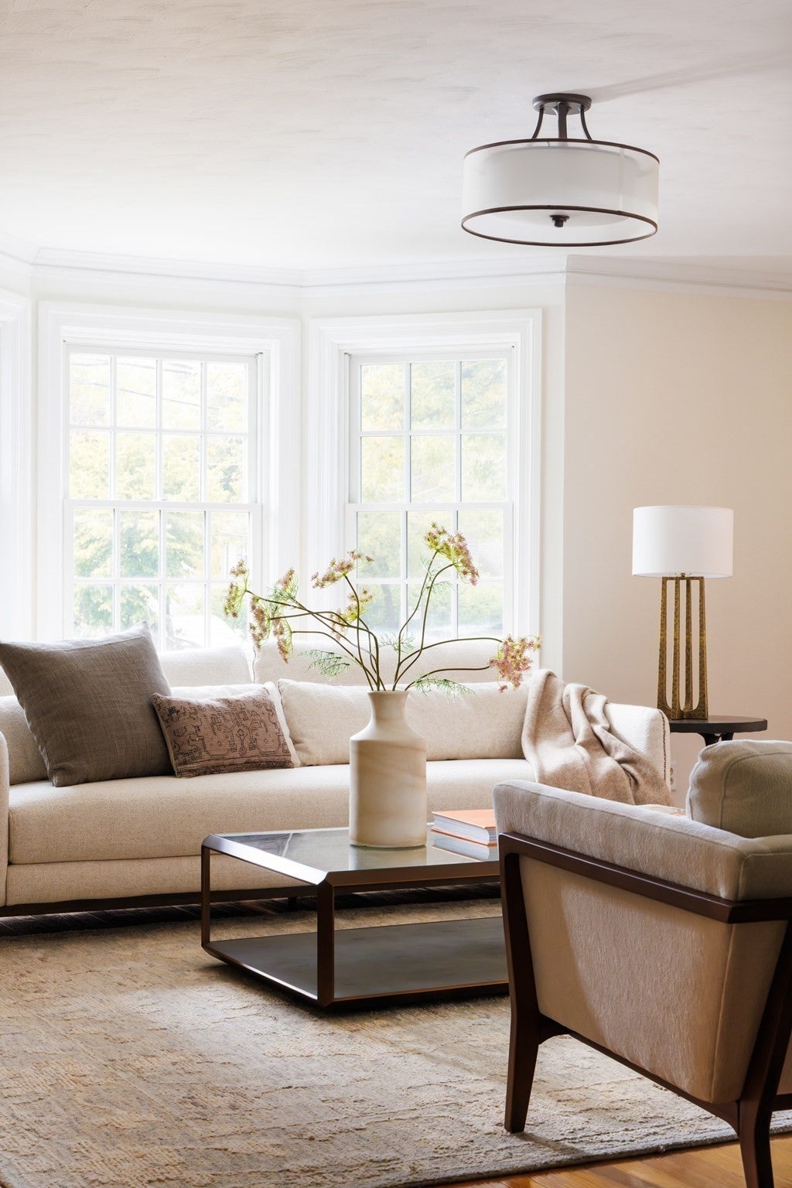
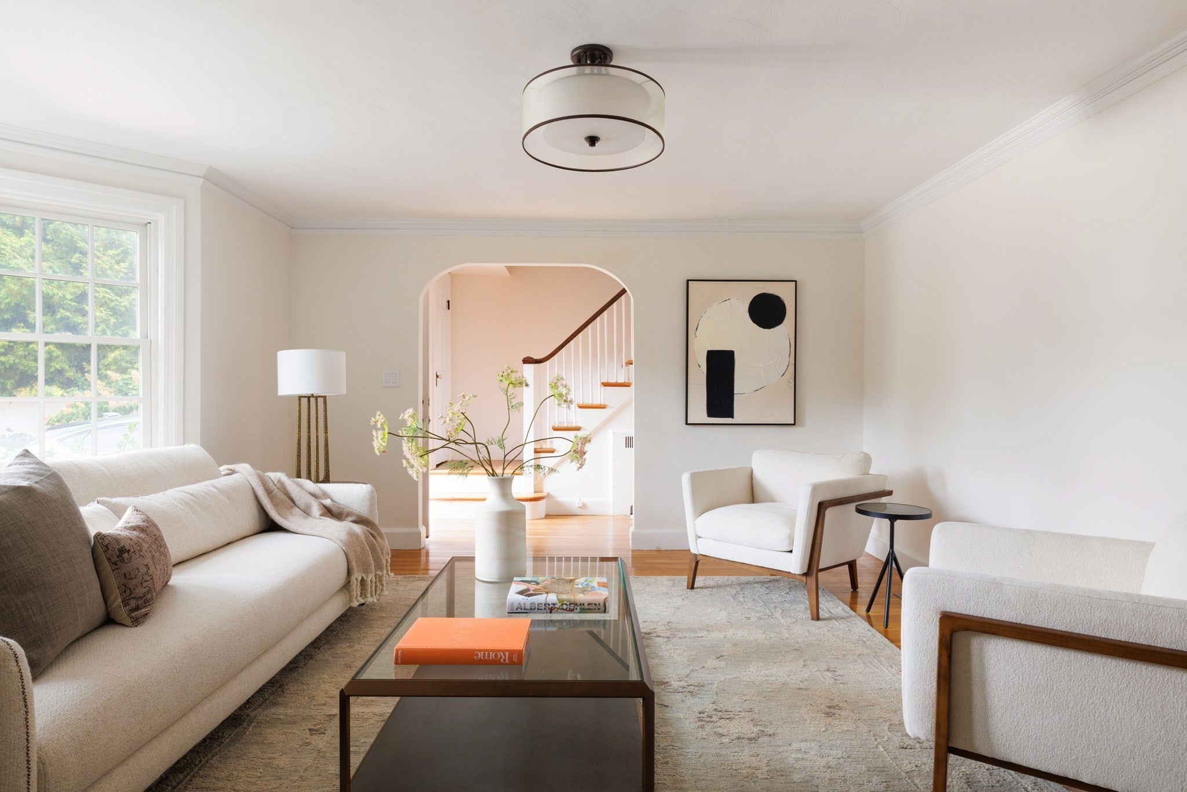
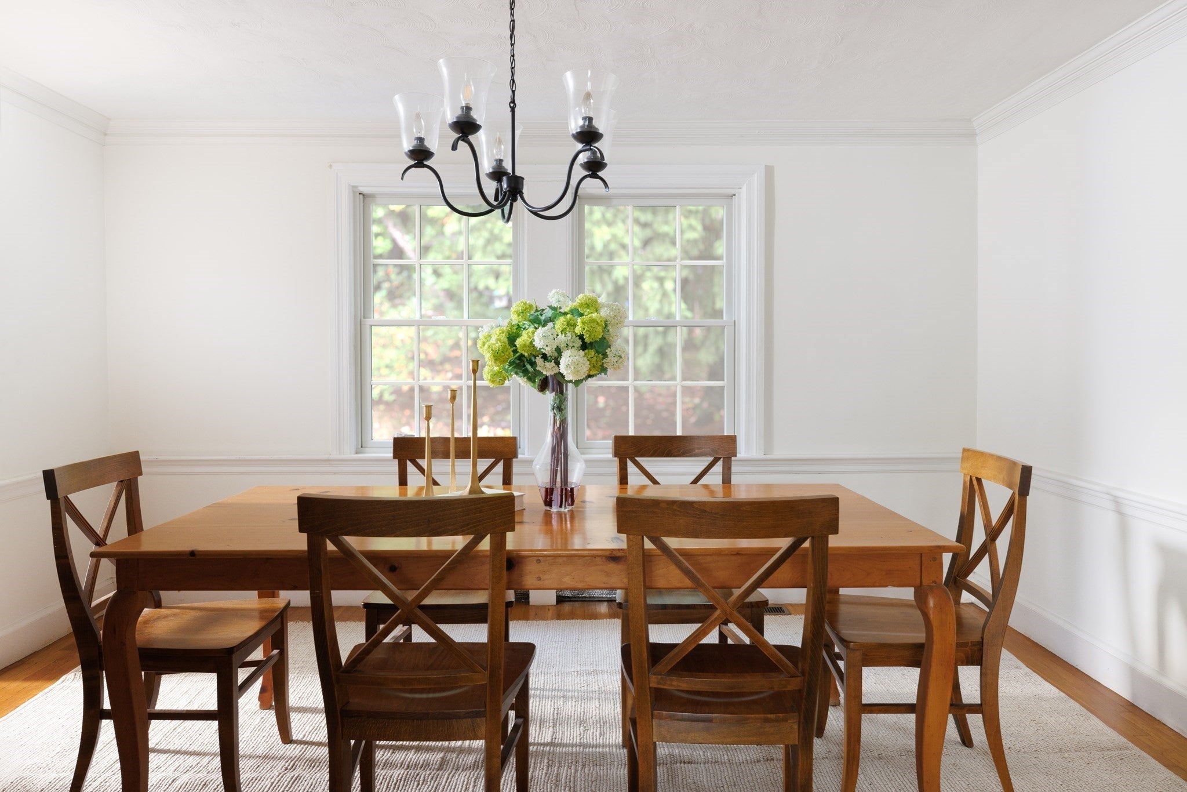
Beautifully expanded and renovated, this exceptional residence offers the perfect blend of timeless charm and modern living. The welcoming front entrance opens to a gracious living room with a bay window, fireplace, and easy access to the elegant dining room, highlighted by original moldings. The newer chef's kitchen features an oversized island, top-of-the-line appliances, with double ovens and abundant storage, and opens seamlessly to a spacious family room with a built-in banquette, vaulted ceiling, and custom built-ins. Outdoor access to the well-landscaped, level backyard with a patio, creates an ideal setting for indoor-outdoor living and entertaining. The main level also includes a wonderful mudroom with built-ins, lavatory, direct access to the oversized garage, and a bright sunroom off the dining room. The second floor features a lovely primary bedroom suite that is accessed by separate direct entry with a spa-like bathroom and two expansive fully outfitted walk-in closets. Four additional bedrooms and a tastefully renovated full bathroom complete this level. There is a versatile 3rd floor walk-up attic with built-in storage and lots of potential. The recently renovated lower level is spectacular. Spacious, stylish, meticulous, and functional, it offers exceptional bonus living space, including a large playroom or second family room, a gym, and an exquisite fully renovated bathroom. Ideally located in the highly sought-after Angier School district, this home features gas systems, central air conditioning, and handsome hardwood floors. The location provides convenient access to major commuting routes (128, MA Pike, Route 9), public transportation, shops, dining, Charles River, open space, and recreational trails.
| 5 hours ago | Listing updated with changes from the MLS® | |
| 7 hours ago | Listing first seen on site |

The property listing data and information, or the Images, set forth herein were provided to MLS Property Information Network, Inc. from third party sources, including sellers, lessors, landlords, and public records, and were compiled by MLS Property Information Network, Inc. The property listing data and information, and the Images, are for the personal, non-commercial use of consumers having a good faith interest in purchasing, leasing or renting listed properties of the type displayed to them and may not be used for any purpose other than to identify prospective properties which such consumers may have a good faith interest in purchasing, leasing or renting. MLS Property Information Network, Inc. and its subscribers disclaim any and all representations and warranties as to the accuracy of the property listing data and information, or as to the accuracy of any of the Images, set forth herein.
Last checked 2026-09-30 10:00 PM UTC