
Church Street Commons15 Church St 304Wilmington, MA 01887
Due to the health concerns created by Coronavirus we are offering personal 1-1 online video walkthough tours where possible.
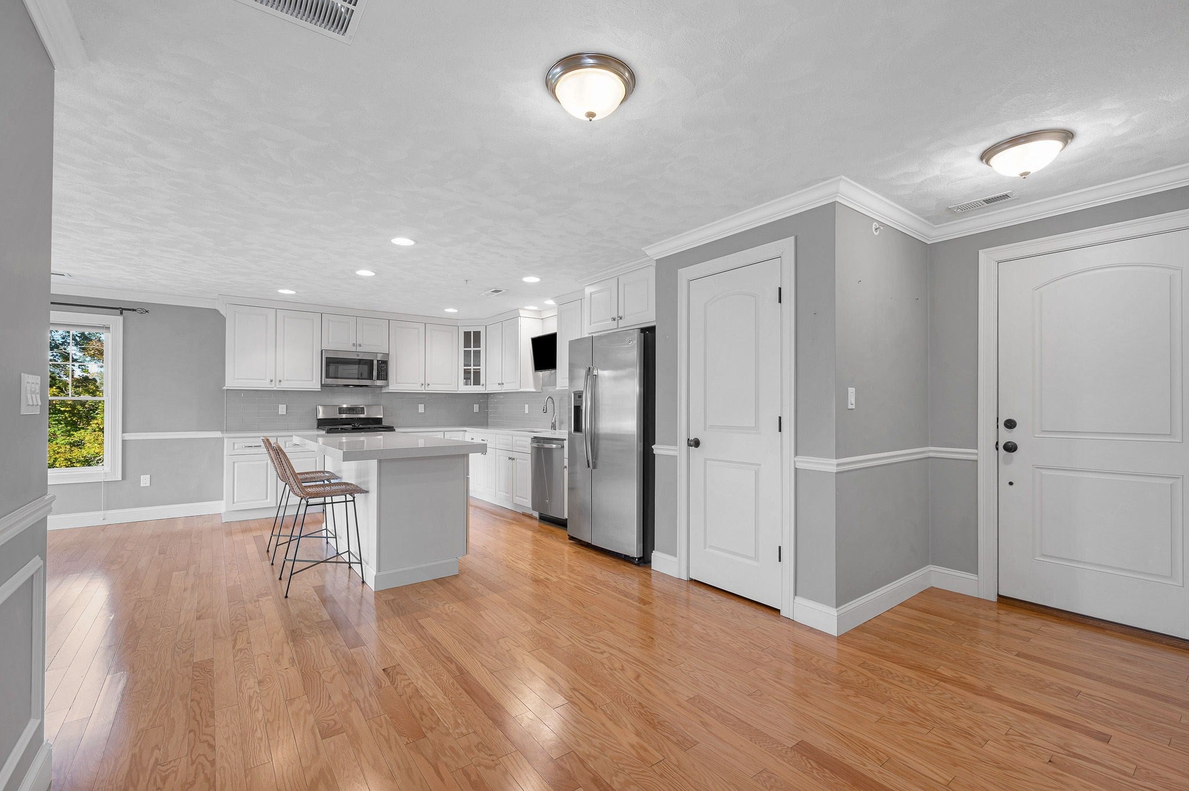
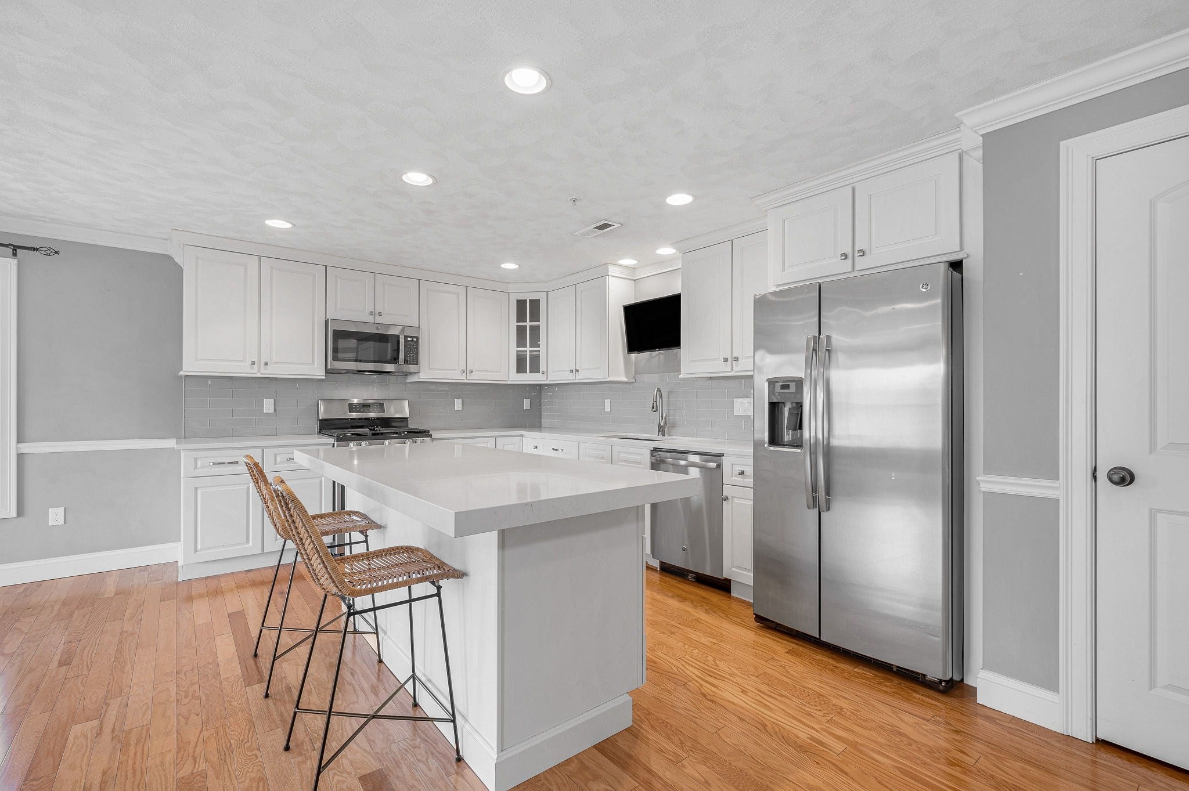
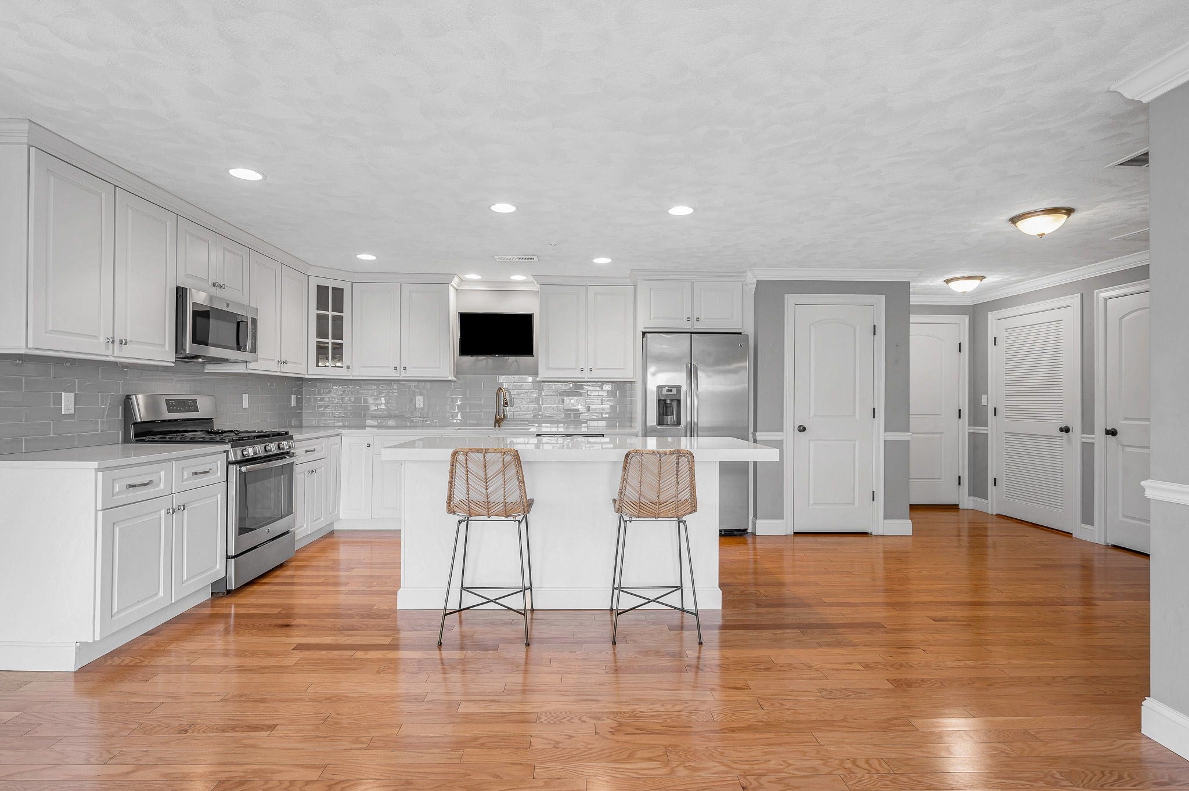
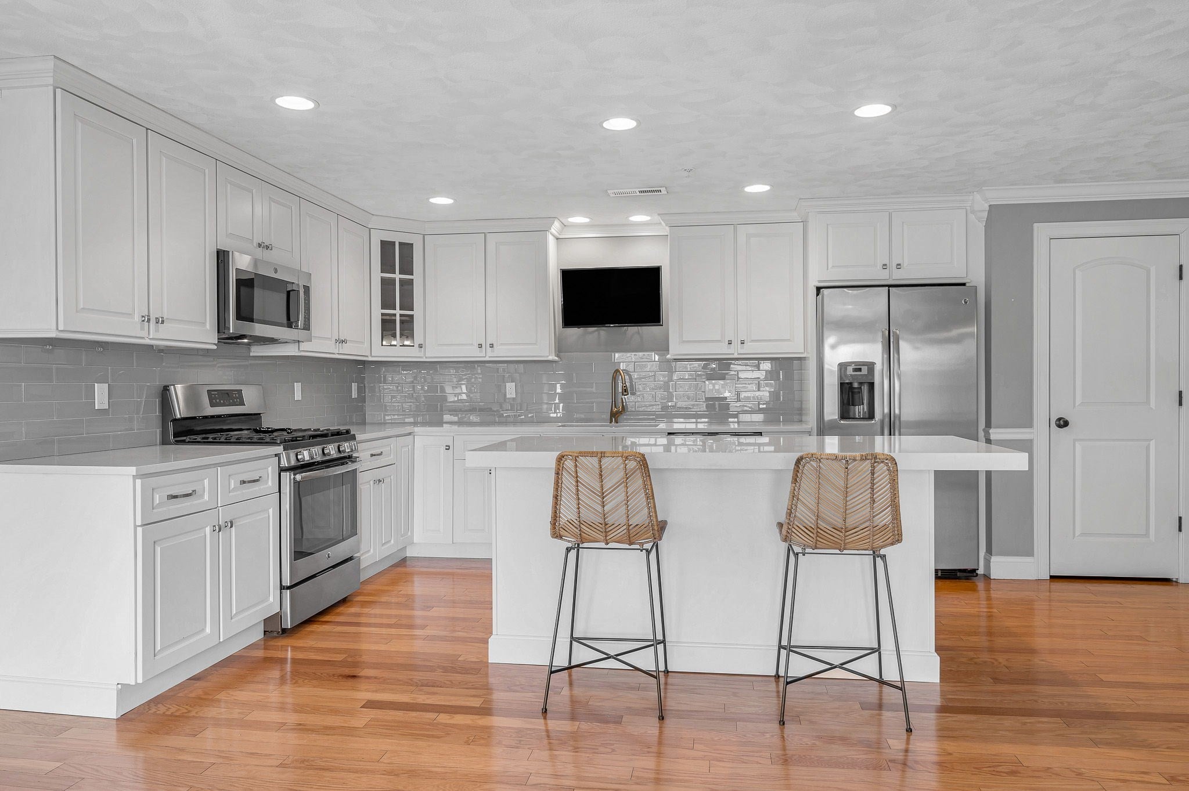
Church Street Commons is the perfect blend of convenience and effortless living! Located just minutes from major highways and easy access to the commuter rail connecting Wilmington to Boston's North Station. This much sought after top floor end unit is beautifully illuminated by natural light and features a fully equipped kitchen with a gas range, stainless steel appliances, granite countertops, disposal, microwave and a center island for informal dining. The expansive bedroom offers plenty of closet space and an en-suite bath. In-unit laundry is a must have convenience with a new stackable washer & dryer. Added feature is deeded parking and plenty of visitor spaces. Enjoy the ease of an elevator-equipped building and intercom entry. Wilmington Shopping Plaza and a variety of restaurants just minutes away. A wonderful opportunity for comfortable, convenient living in a commuter friendly location. Oh, did I mention the reasonable condo fee?...
| 4 hours ago | Listing updated with changes from the MLS® | |
| 7 hours ago | Listing first seen on site |

The property listing data and information, or the Images, set forth herein were provided to MLS Property Information Network, Inc. from third party sources, including sellers, lessors, landlords, and public records, and were compiled by MLS Property Information Network, Inc. The property listing data and information, and the Images, are for the personal, non-commercial use of consumers having a good faith interest in purchasing, leasing or renting listed properties of the type displayed to them and may not be used for any purpose other than to identify prospective properties which such consumers may have a good faith interest in purchasing, leasing or renting. MLS Property Information Network, Inc. and its subscribers disclaim any and all representations and warranties as to the accuracy of the property listing data and information, or as to the accuracy of any of the Images, set forth herein.
Last checked 2026-09-30 10:00 PM UTC