
44 Clark StWilmington, MA 01887
Due to the health concerns created by Coronavirus we are offering personal 1-1 online video walkthough tours where possible.
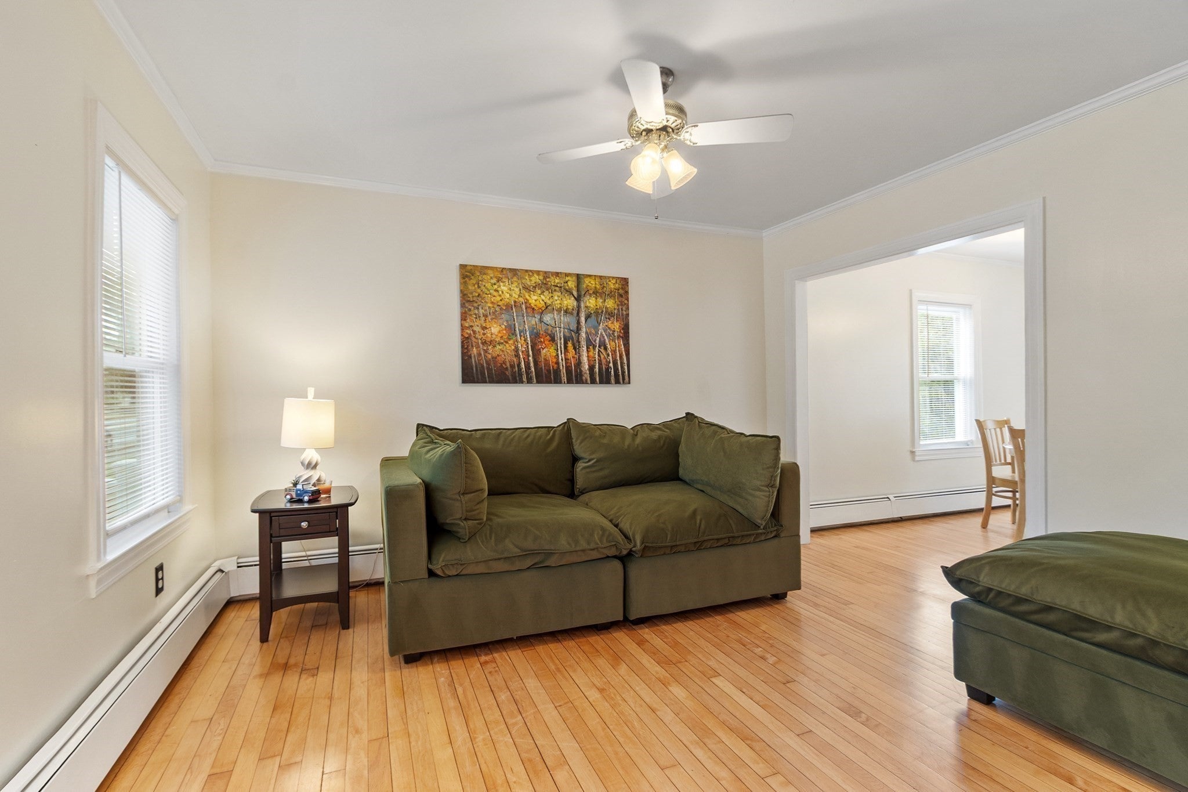
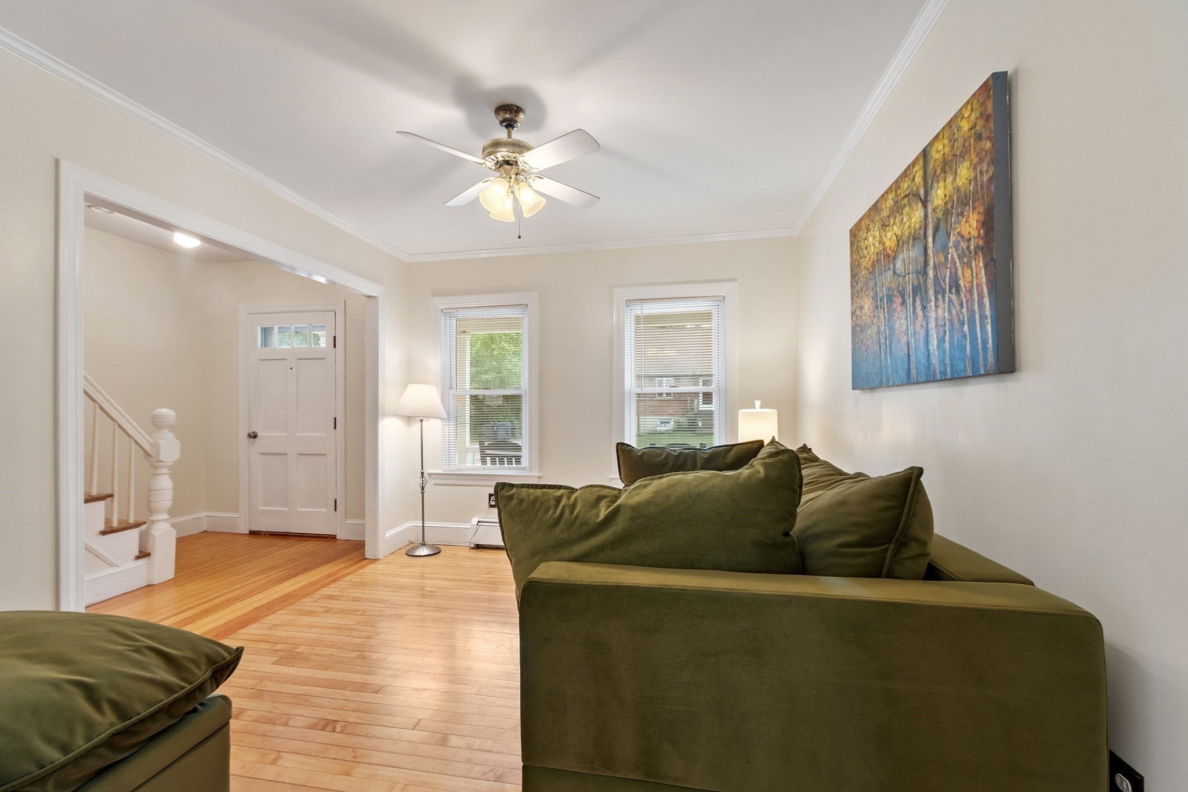
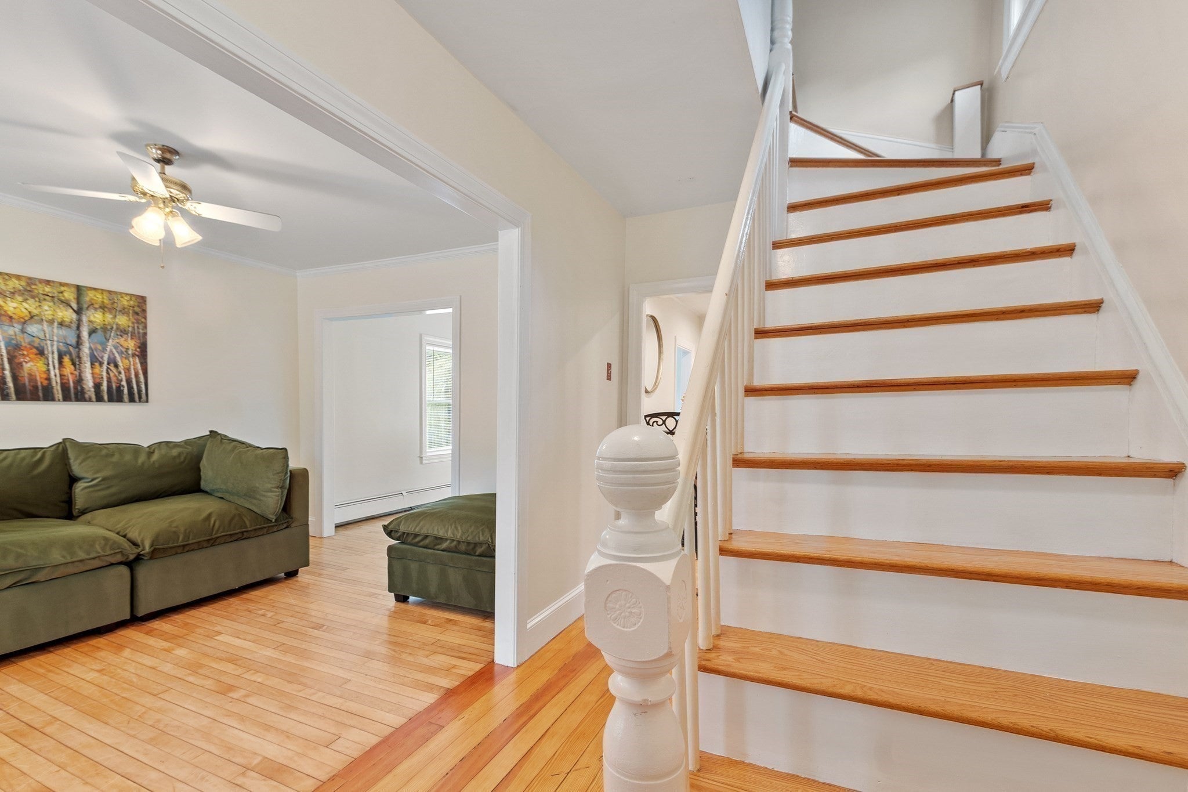
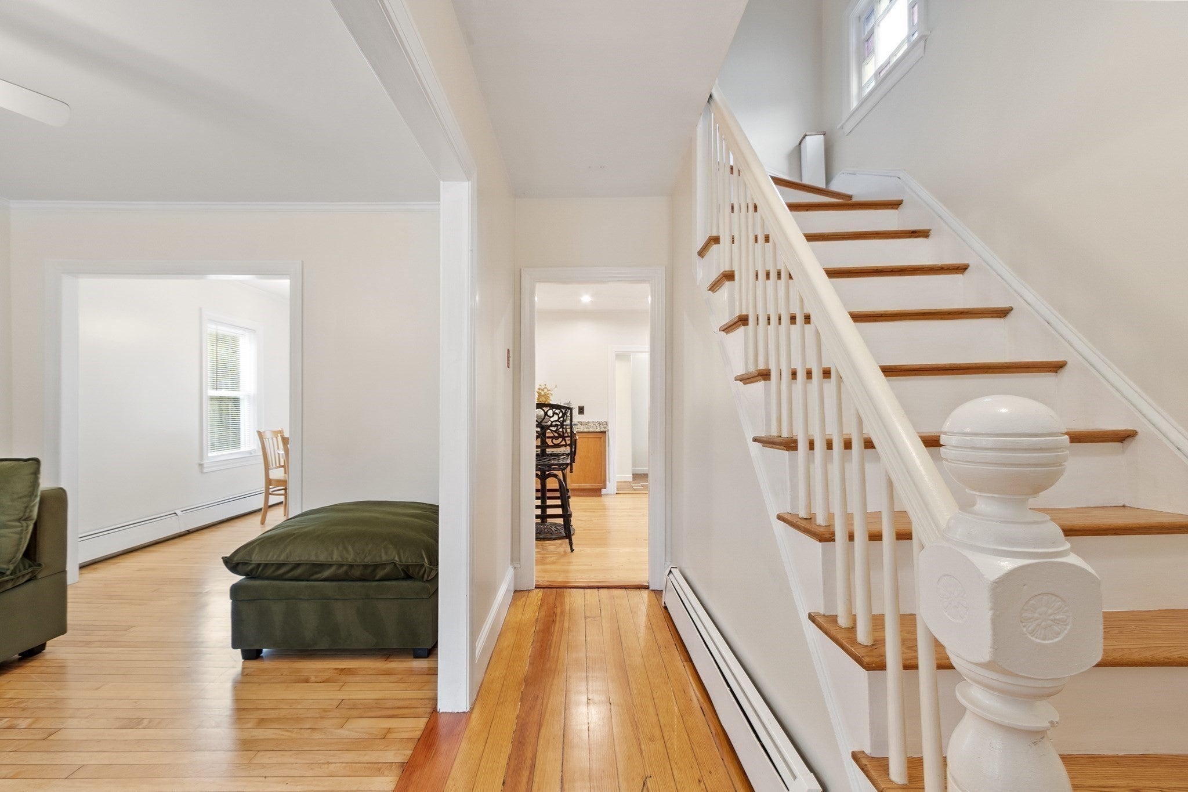
A smart start in the heart of Wilmington! 44 Clark Street offers the independence of single-family living with the ease and manageability condo buyers often seek—without the condo fee. Set in a convenient in-town location close to shopping, dining and the commuter rail, this charming home makes everyday life easy. Inside, hardwood floors bring warmth throughout, while the eat-in kitchen features granite countertops and a comfortable gathering space. The primary bedroom stands out with its distinctive wood-planked ceiling, adding character and warmth. Outside, a manageable sized yard offers just enough space to relax, garden or entertain without demanding your weekends. A new, state-of-the-art septic system is a significant recent upgrade and one less thing for the next owner to think about. Whether you’re buying your first home, downsizing or simply looking for a well-located alternative to condo living, 44 Clark Street is an opportunity worth seeing.
| 7 hours ago | Listing updated with changes from the MLS® | |
| 8 hours ago | Listing first seen on site |

The property listing data and information, or the Images, set forth herein were provided to MLS Property Information Network, Inc. from third party sources, including sellers, lessors, landlords, and public records, and were compiled by MLS Property Information Network, Inc. The property listing data and information, and the Images, are for the personal, non-commercial use of consumers having a good faith interest in purchasing, leasing or renting listed properties of the type displayed to them and may not be used for any purpose other than to identify prospective properties which such consumers may have a good faith interest in purchasing, leasing or renting. MLS Property Information Network, Inc. and its subscribers disclaim any and all representations and warranties as to the accuracy of the property listing data and information, or as to the accuracy of any of the Images, set forth herein.
Last checked 2026-09-30 10:00 PM UTC