Save
Ask
Tour
Hide
Share
$899,900
New Listing

48 Beach Rd
Salisbury, MA 01952

For Sale|Single Family Residence|Active
4
Beds
4
Total Baths
2
Full Baths
2
Partial Baths
2,514
SqFt
$358
/SqFt
2026
Built
Subdivision:
Salisbury Beach
County:
Essex

Due to the health concerns created by Coronavirus we are offering personal 1-1 online video walkthough tours where possible.
Upcoming Open Houses
Due to COVID-19, we recommend you verify Open Houses before attending.
Sun, Oct 4, 11:00 AM - 1:00 PM
48 Beach Rd48 Beach Rd48 Beach Rd48 Beach Rd
Save
Ask
Tour
Hide
Share

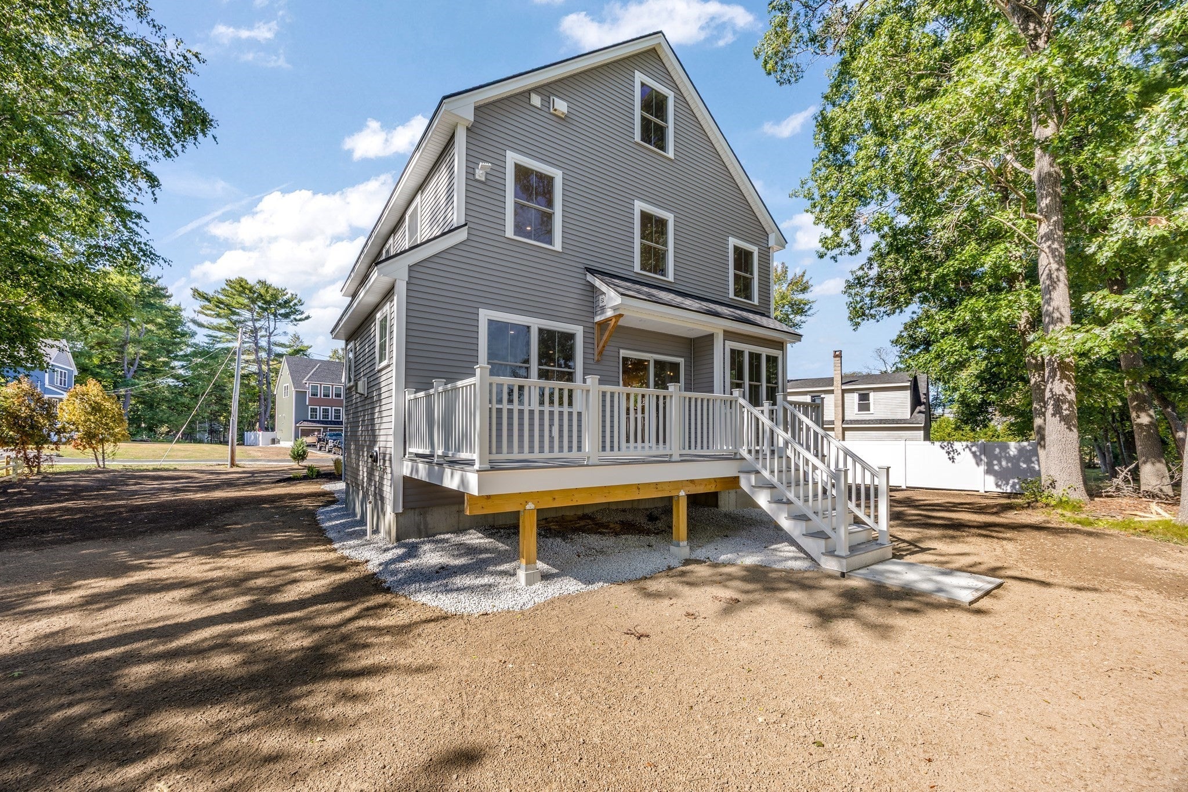
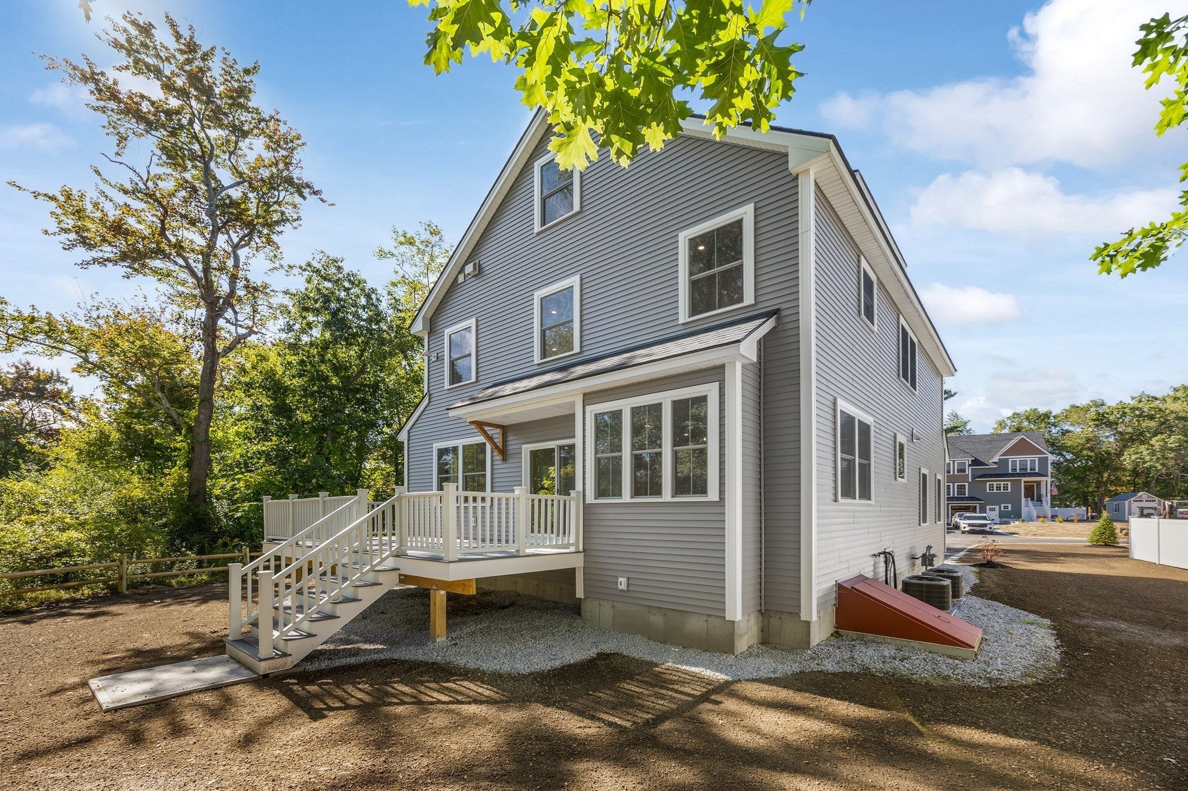
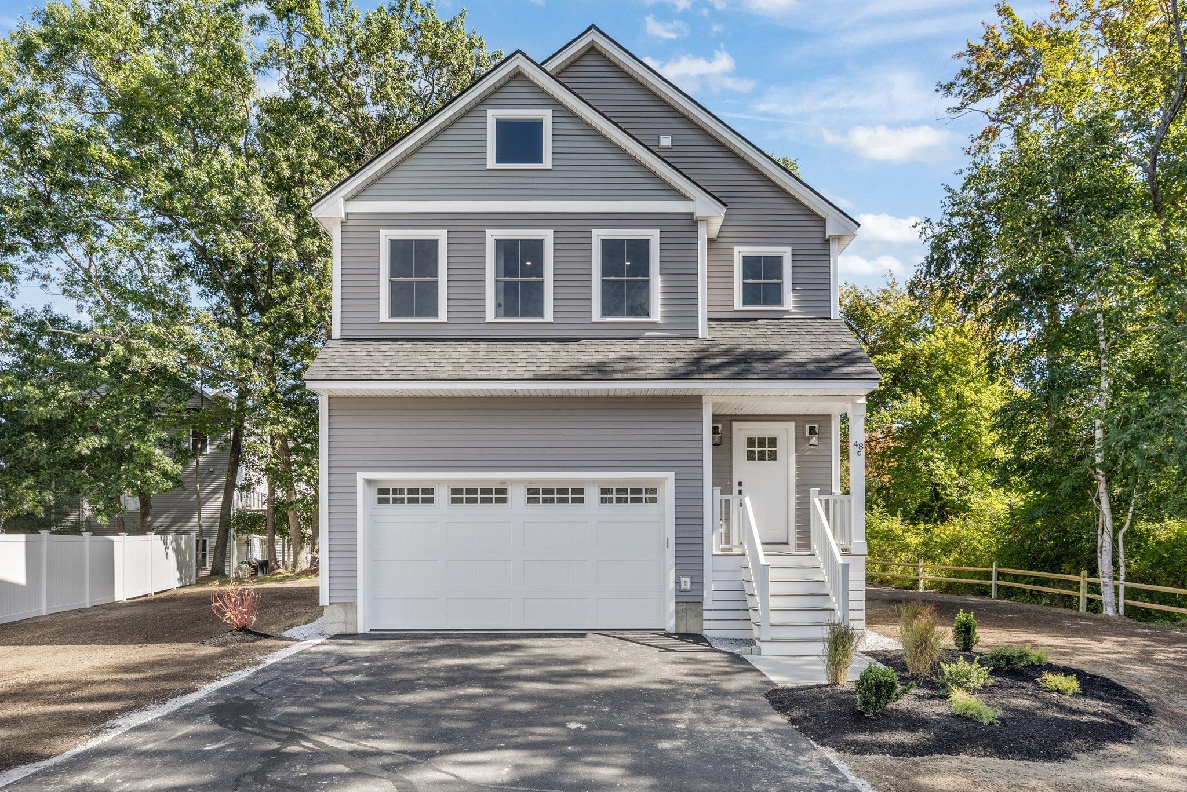
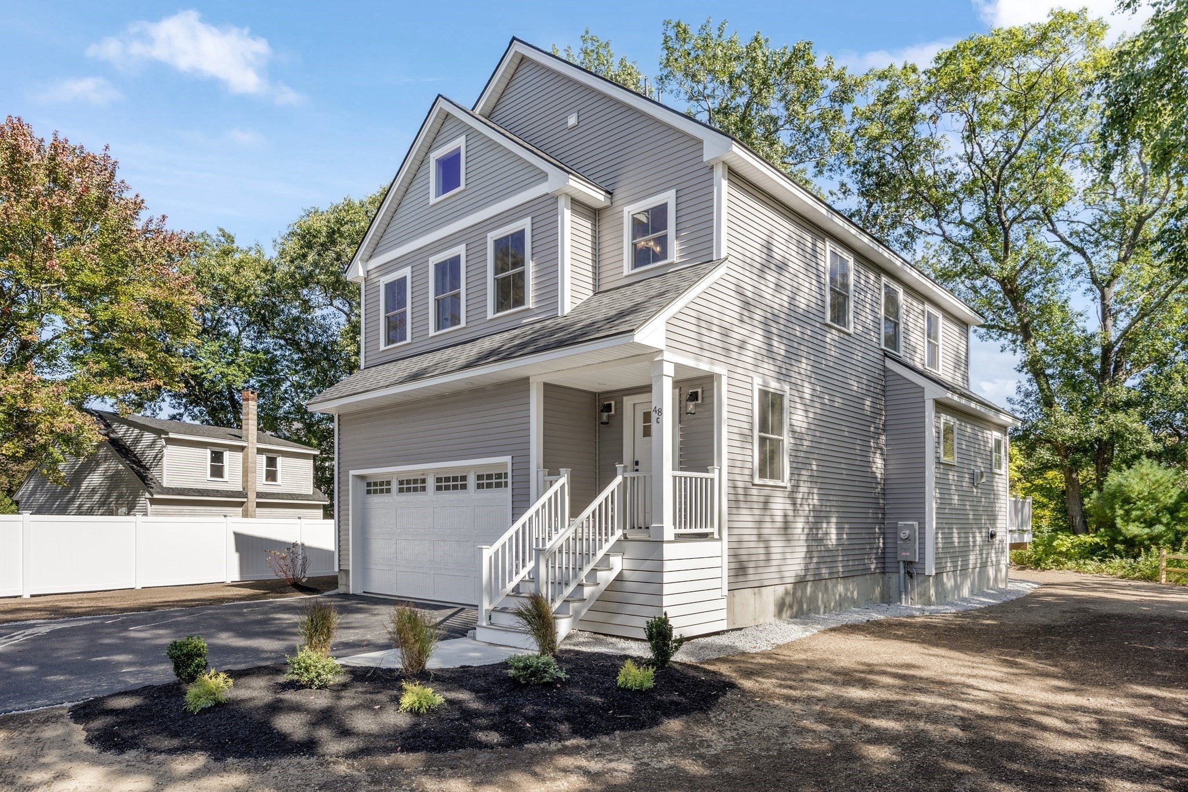
Brand New Construction, just in time to secure your Dream at a price that says Yes in 2026! Be all set up for 2027 in this 4 bed 4 bath, 2500+ Sq Ft w/ additional full basement which could be finished for additional bonus space! 2 car garage, private yard with large deck overlooking matured wooded lot is a rare opportunity at this Price! Get the Beach Home Now before prices increase in the spring and enjoy an exceptional Lifestyle that you have been considering for some time! Why settle for a small garden or townhouse style condo w/ high costs and fees, when the single-family lifestyle could be yours in this primary or second home on the coast! Amazing investment opportunity as you live where you can explore the Essex Coastal Byway, Salisbury Beach's booming Ocean Front, plus the Bonus of easy access to Newburyport & Portsmouth NH, while avoiding the high cost of; price, taxes, insurance and condo fees! Energy rated home, white oak flooring, gas fireplace, open plan living, dining, kitchen with stainless GE Cafe appliances, 2nd floor washer / dryer, plus additional 3rd floor 4th bed/office/guest suite w/ half bath. Do not miss this low upkeep alternative to the high-cost condo market, get in now on the last home available in this prime location, just finished for YOU!

Save
Ask
Tour
Hide
Share
Listing Snapshot
Price 
$899,900
Days On Site 
0 Days
Bedrooms 
4
Inside Area (SqFt) 
2,514 sqft
Total Baths 
4
Full Baths 
2
Partial Baths 
2
Lot Size 
N/A
Year Built 
2026
MLS® Number 
73584360
Status 
Active
Property Tax 
$8,900
HOA/Condo/Coop Fees 
$100
Sq Ft Source 
Public Records
Friends & Family
Recent Activity
7 hours agoListing updated with changes from the MLS®
8 hours agoListing first seen on site
General Features
Attached Garage 
Yes
Disclosures 
New Construction just completed with 1 year builder warrantyUnit C condo association fee $100 is only for shared road 4 total home is association
Foundation 
Concrete Perimeter
Garage 
Yes
Garage Spaces 
2
Green Energy Efficient 
Thermostat
Home Warranty 
Yes
Parking 
AttachedOff StreetGarage
Parking Spaces 
6
Property Sub Type 
Single Family Residence
Sewer 
Public Sewer
SqFt Above 
2514
SqFt Total 
2514
Style 
Contemporary
Water Source 
Public
Zoning 
C
Interior Features
Appliances 
Electric Water HeaterRangeDisposalMicrowaveRefrigeratorPlumbed For Ice Maker
Basement 
FullInterior EntryUnfinished
Cooling 
Central AirZoned
Electric 
200+ Amp Service
Fireplace 
Yes
Fireplace Features 
Living Room
Fireplaces 
1
Flooring 
Wood
Heating 
Natural GasCentralForced AirZoned
Interior 
PantryWalk-In Closet(s)Open FloorplanRecessed Lighting
Laundry Features 
Electric Dryer HookupWasher Hookup
Window Features 
Insulated Windows
Bathroom 1 
Level - First
Bathroom 2 
Level - Second
Bathroom 3 
Level - Second
Bedroom 2 
Level - Second
Bedroom 3 
Level - Second
Bedroom 4 
Level - Third
Dining Room 
Level - First
Kitchen 
Level - First
Living Room 
Level - First
Master Bedroom 
Level - Second
Office 
Level - Third
Save
Ask
Tour
Hide
Share
Exterior Features
Construction Details 
Frame
Lot Features 
WoodedLevel
Patio And Porch 
Deck
Road Frontage 
Private Road
Roof 
Shingle
Waterfront Features 
Ocean Front
Windows/Doors 
Insulated Windows
Community Features
Association Fee 
$100.0
Community Features 
PoolTennis Court(s)ParkStable(s)Golf
MLS Area 
Salisbury Beach
Schools
School District
Unknown
Elementary School
Salisbury
Middle School
Triton
High School
Triton
Listing courtesy of Robert Bentley of RE/MAX Bentley's


The property listing data and information, or the Images, set forth herein were provided to MLS Property Information Network, Inc. from third party sources, including sellers, lessors, landlords, and public records, and were compiled by MLS Property Information Network, Inc. The property listing data and information, and the Images, are for the personal, non-commercial use of consumers having a good faith interest in purchasing, leasing or renting listed properties of the type displayed to them and may not be used for any purpose other than to identify prospective properties which such consumers may have a good faith interest in purchasing, leasing or renting. MLS Property Information Network, Inc. and its subscribers disclaim any and all representations and warranties as to the accuracy of the property listing data and information, or as to the accuracy of any of the Images, set forth herein.

Last checked 2026-09-30 10:00 PM UTC

Neighborhood & Commute
Source: Walkscore
Save
Ask
Tour
Hide
Share