
830 Main StWarren, MA 01083
Due to the health concerns created by Coronavirus we are offering personal 1-1 online video walkthough tours where possible.
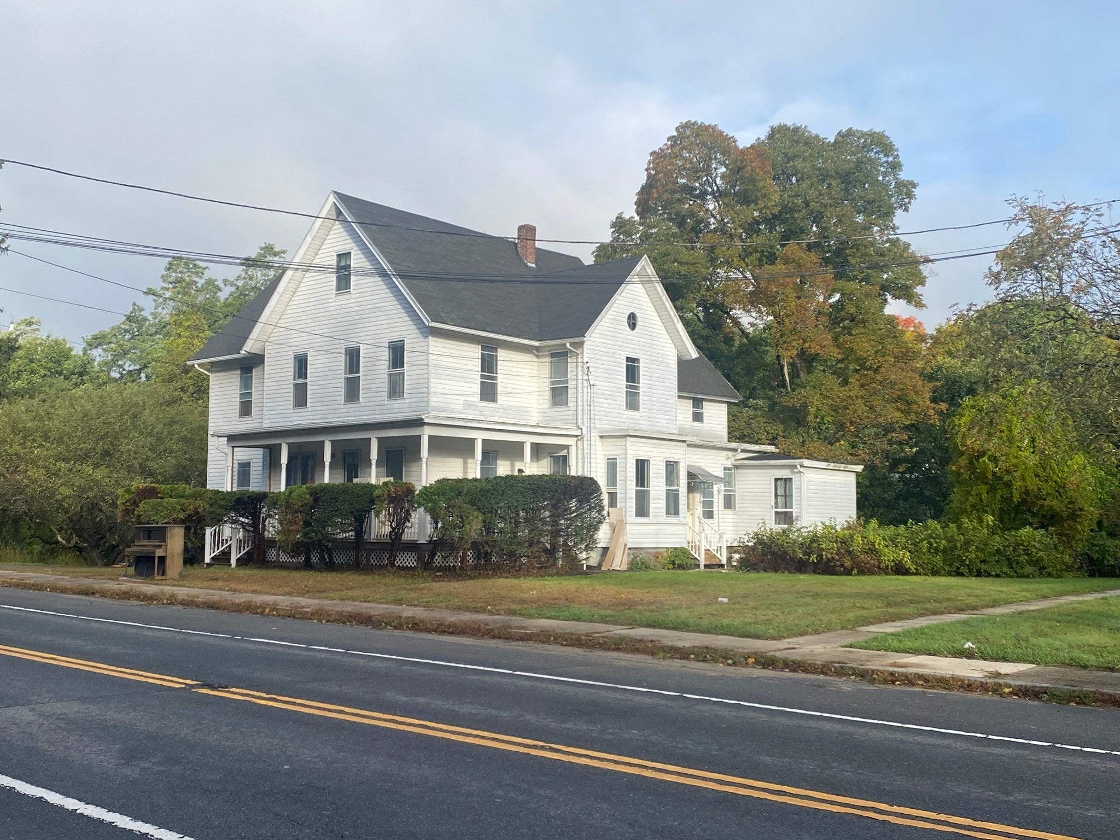
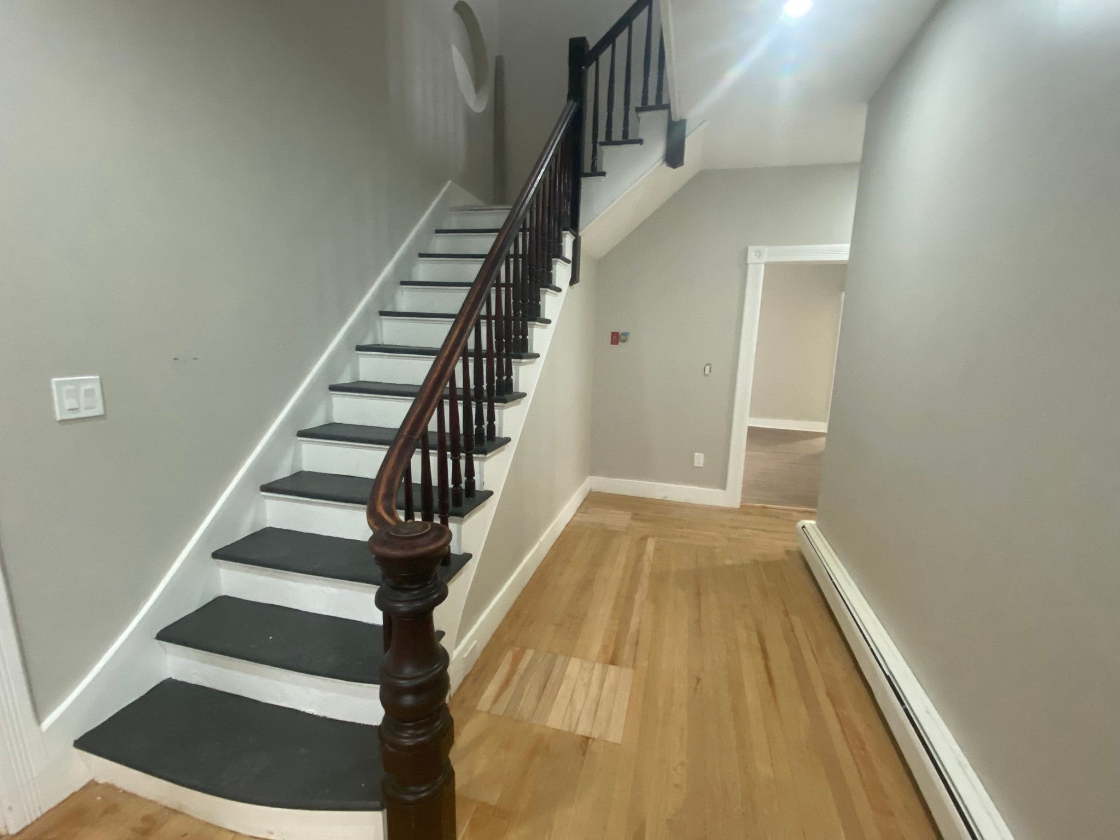
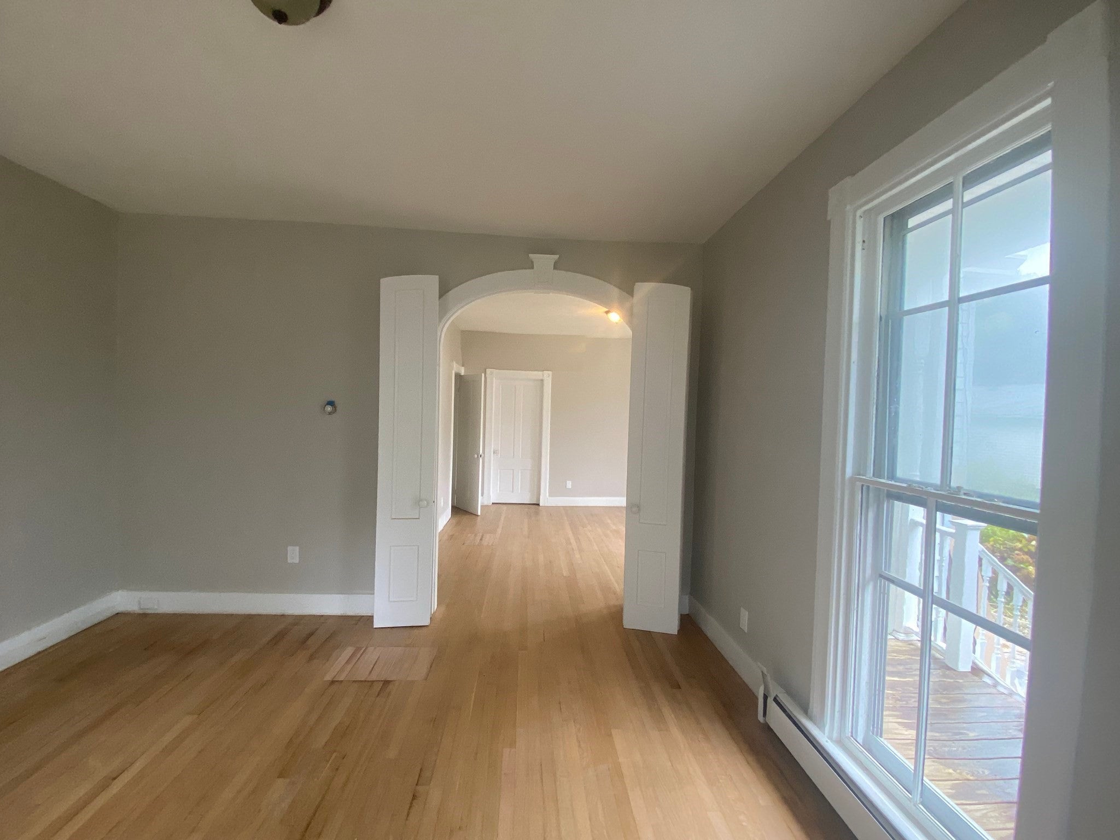
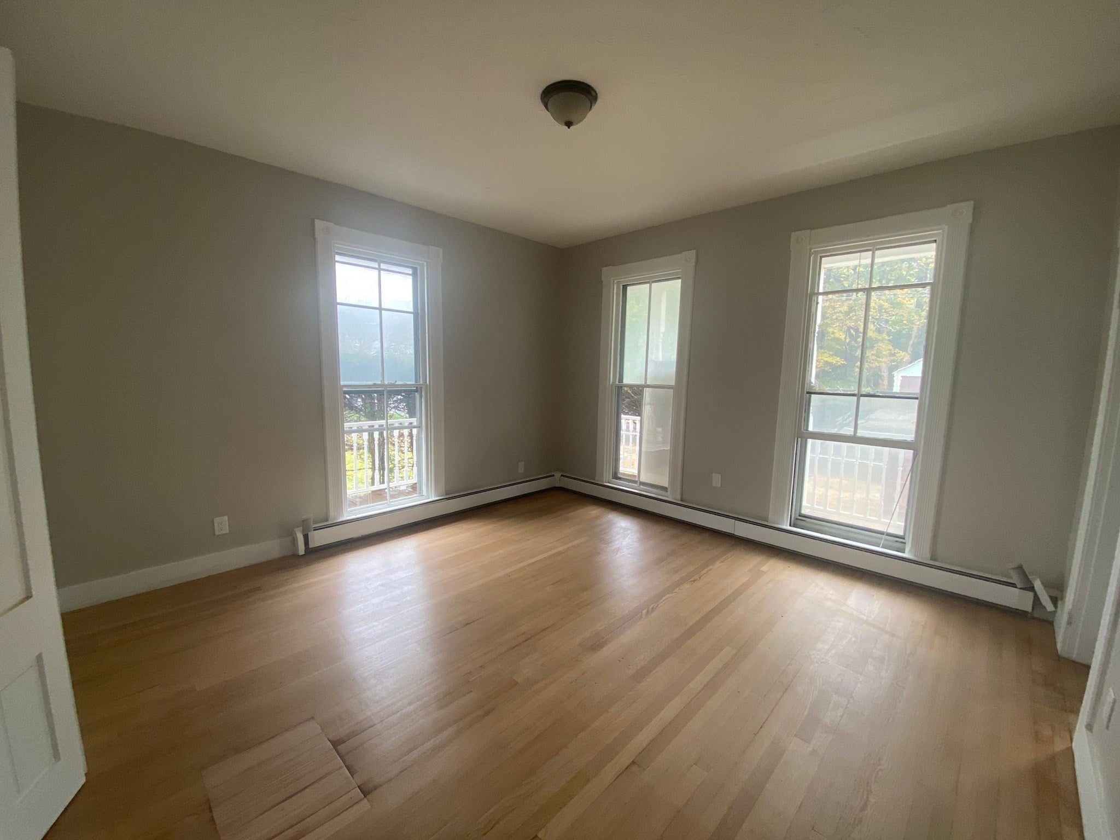
Do you need many bedrooms or the potential for a two unit building? You should definitely check out this home. Many updated features new baths, counter tops, flooring, updated electrical and heating. You can use the five plus bedrooms for a large household or make some modifications and have upstairs and first floor units. With a near downtown location and town utilities this home needs to be looked at. Large wrap around front porch for waving at friends and neighbors driving by, large side yard for kids or pets. Enjoy the nearby farmers market still going on or enjoy the local shops and restaurants of downtown Warren, you won't be disappointed. Warren is a member of the Quaboag School District and Pathfinder School District for the trades.
| 4 hours ago | Listing updated with changes from the MLS® | |
| 4 hours ago | Listing first seen on site |

The property listing data and information, or the Images, set forth herein were provided to MLS Property Information Network, Inc. from third party sources, including sellers, lessors, landlords, and public records, and were compiled by MLS Property Information Network, Inc. The property listing data and information, and the Images, are for the personal, non-commercial use of consumers having a good faith interest in purchasing, leasing or renting listed properties of the type displayed to them and may not be used for any purpose other than to identify prospective properties which such consumers may have a good faith interest in purchasing, leasing or renting. MLS Property Information Network, Inc. and its subscribers disclaim any and all representations and warranties as to the accuracy of the property listing data and information, or as to the accuracy of any of the Images, set forth herein.
Last checked 2026-09-29 09:56 PM UTC