
352 Atlantic AvenueMarblehead, MA 01945
Due to the health concerns created by Coronavirus we are offering personal 1-1 online video walkthough tours where possible.
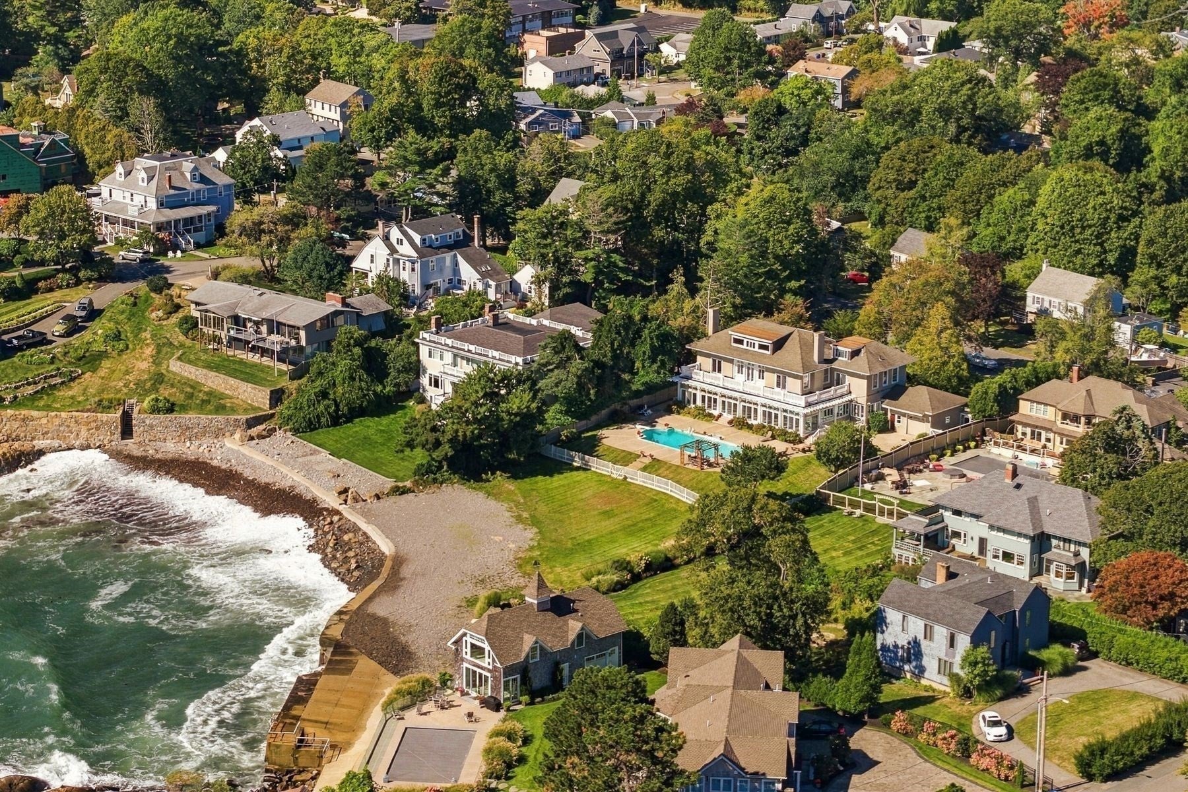
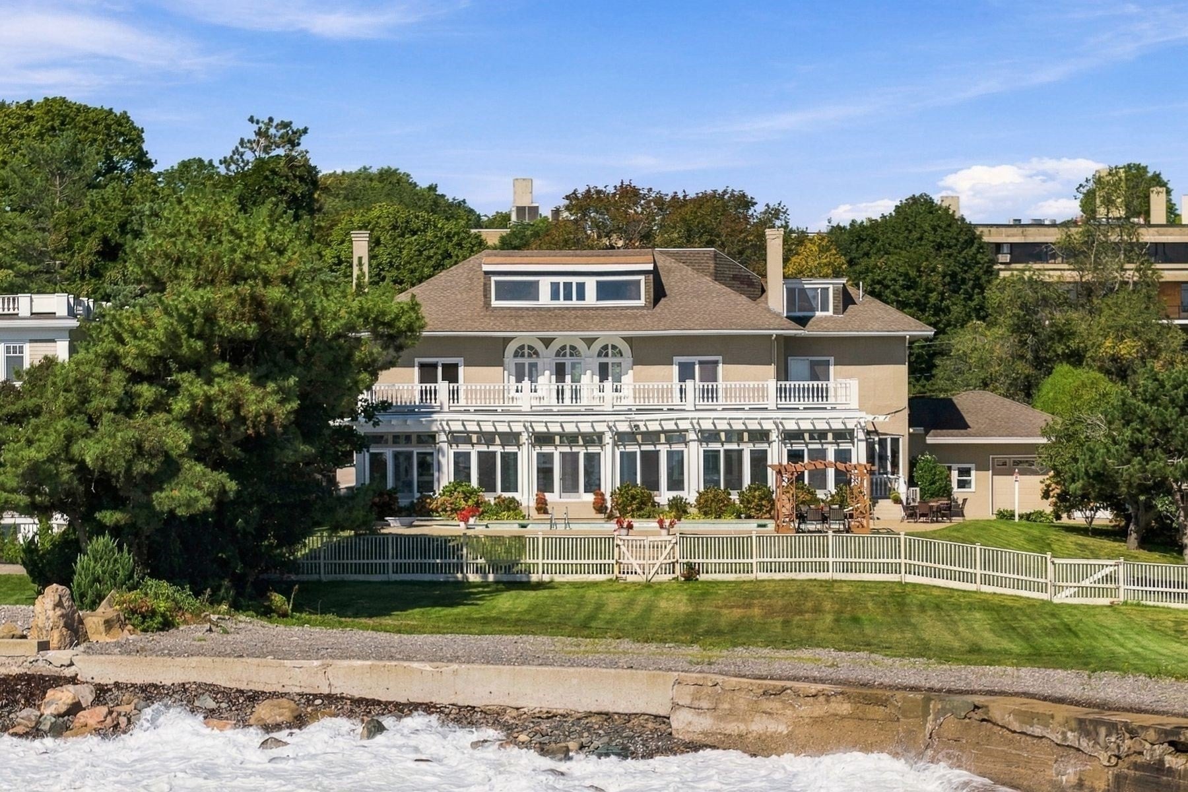
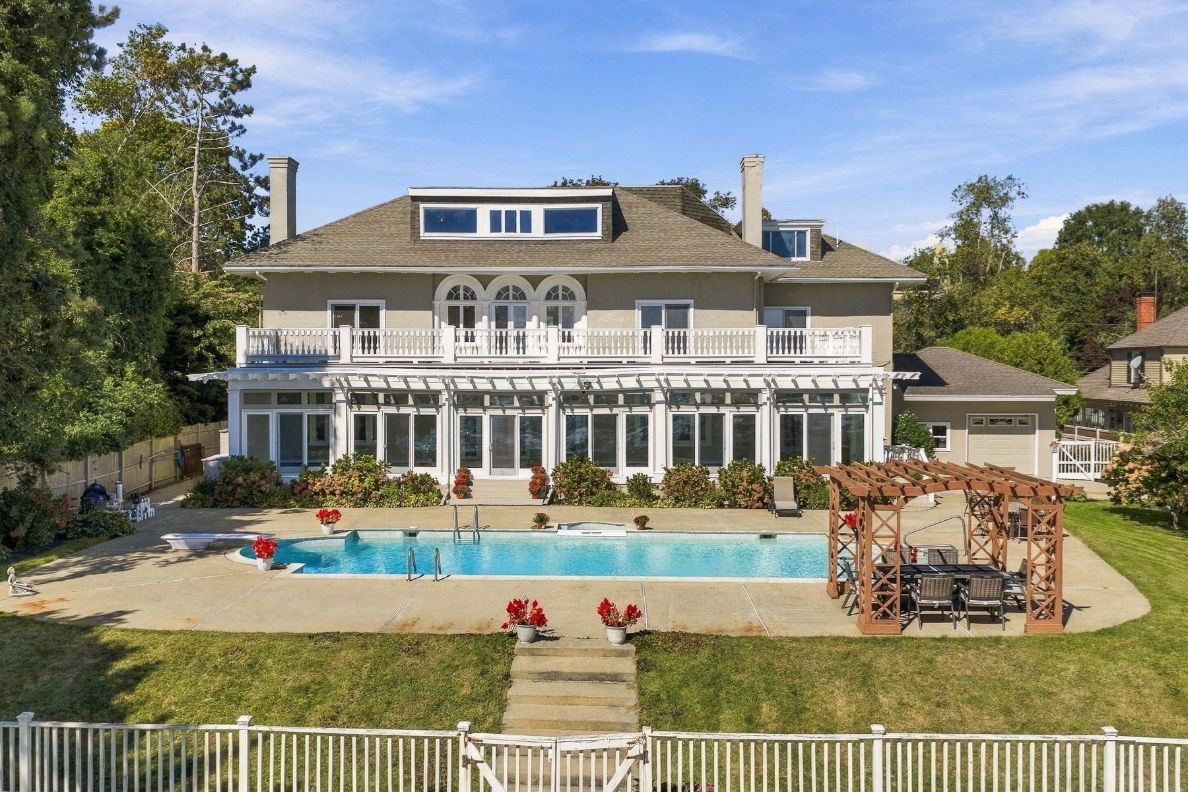
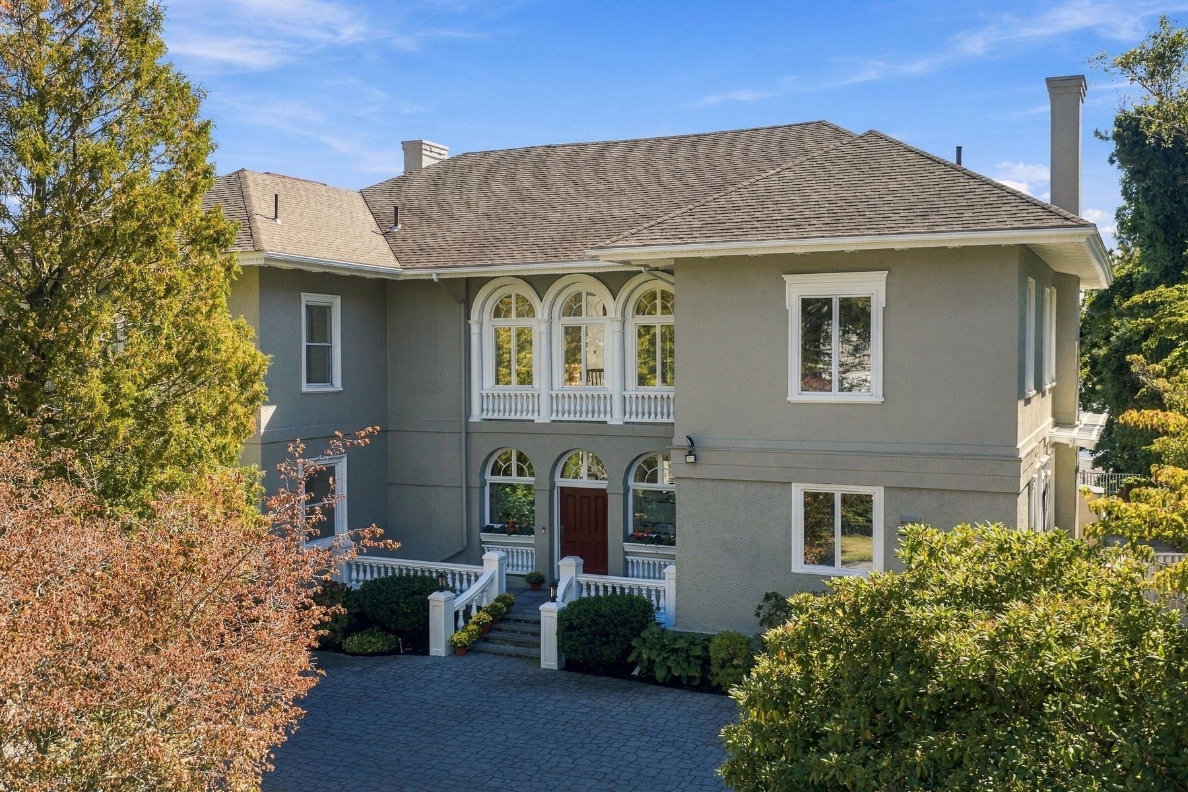
Set along Marblehead’s coveted coastline, this grand and gracious 4+ bedroom 5.5 bath residence offers an extraordinary opportunity to experience the very best of waterfront living. A grand circular driveway with a decorative imprinted asphalt finish creates an impressive arrival, setting the tone for the property's elegance and scale. Here, the ocean becomes part of everyday life, with a private outdoor oasis that includes a stunning Gunite pool and expansive patio - an exceptional setting for summer afternoons, poolside gatherings, and long evenings with family and friends. Just beyond, easy access to the beach invites you to step directly into the coastal lifestyle that makes this property so special. Inside, the scale and character of the home are immediately apparent. A magnificent two-story foyer welcomes you into beautifully proportioned rooms, architectural details, and gracious spaces designed equally for everyday family life and sophisticated entertaining. From the incredible living room and formal dining room to the expansive all season porch overlooking the pool and ocean, the home offers a remarkable combination of grandeur, comfort, and connection to the outdoors. With multiple entertaining spaces, generous bedroom accommodations, spectacular ocean views, and finished spaces on both the lower and upper levels, this home is meant to be enjoyed. The finished lower level offers great flexibility with a private bedroom, full bath and separate living area. With the potential to add a kitchenette, this space could easily serve as an in-law or au pair suite, or be transformed into a fabulous game room, media room or recreation space. This is a home where generations can gather, guests can stay comfortably, summer days can be spent by the pool and beach, and memories can be made for years to come.
| an hour ago | Listing updated with changes from the MLS® | |
| 4 hours ago | Listing first seen on site |

The property listing data and information, or the Images, set forth herein were provided to MLS Property Information Network, Inc. from third party sources, including sellers, lessors, landlords, and public records, and were compiled by MLS Property Information Network, Inc. The property listing data and information, and the Images, are for the personal, non-commercial use of consumers having a good faith interest in purchasing, leasing or renting listed properties of the type displayed to them and may not be used for any purpose other than to identify prospective properties which such consumers may have a good faith interest in purchasing, leasing or renting. MLS Property Information Network, Inc. and its subscribers disclaim any and all representations and warranties as to the accuracy of the property listing data and information, or as to the accuracy of any of the Images, set forth herein.
Last checked 2026-09-29 10:01 PM UTC