
38 Pigeon Hill StRockport, MA 01966
Due to the health concerns created by Coronavirus we are offering personal 1-1 online video walkthough tours where possible.



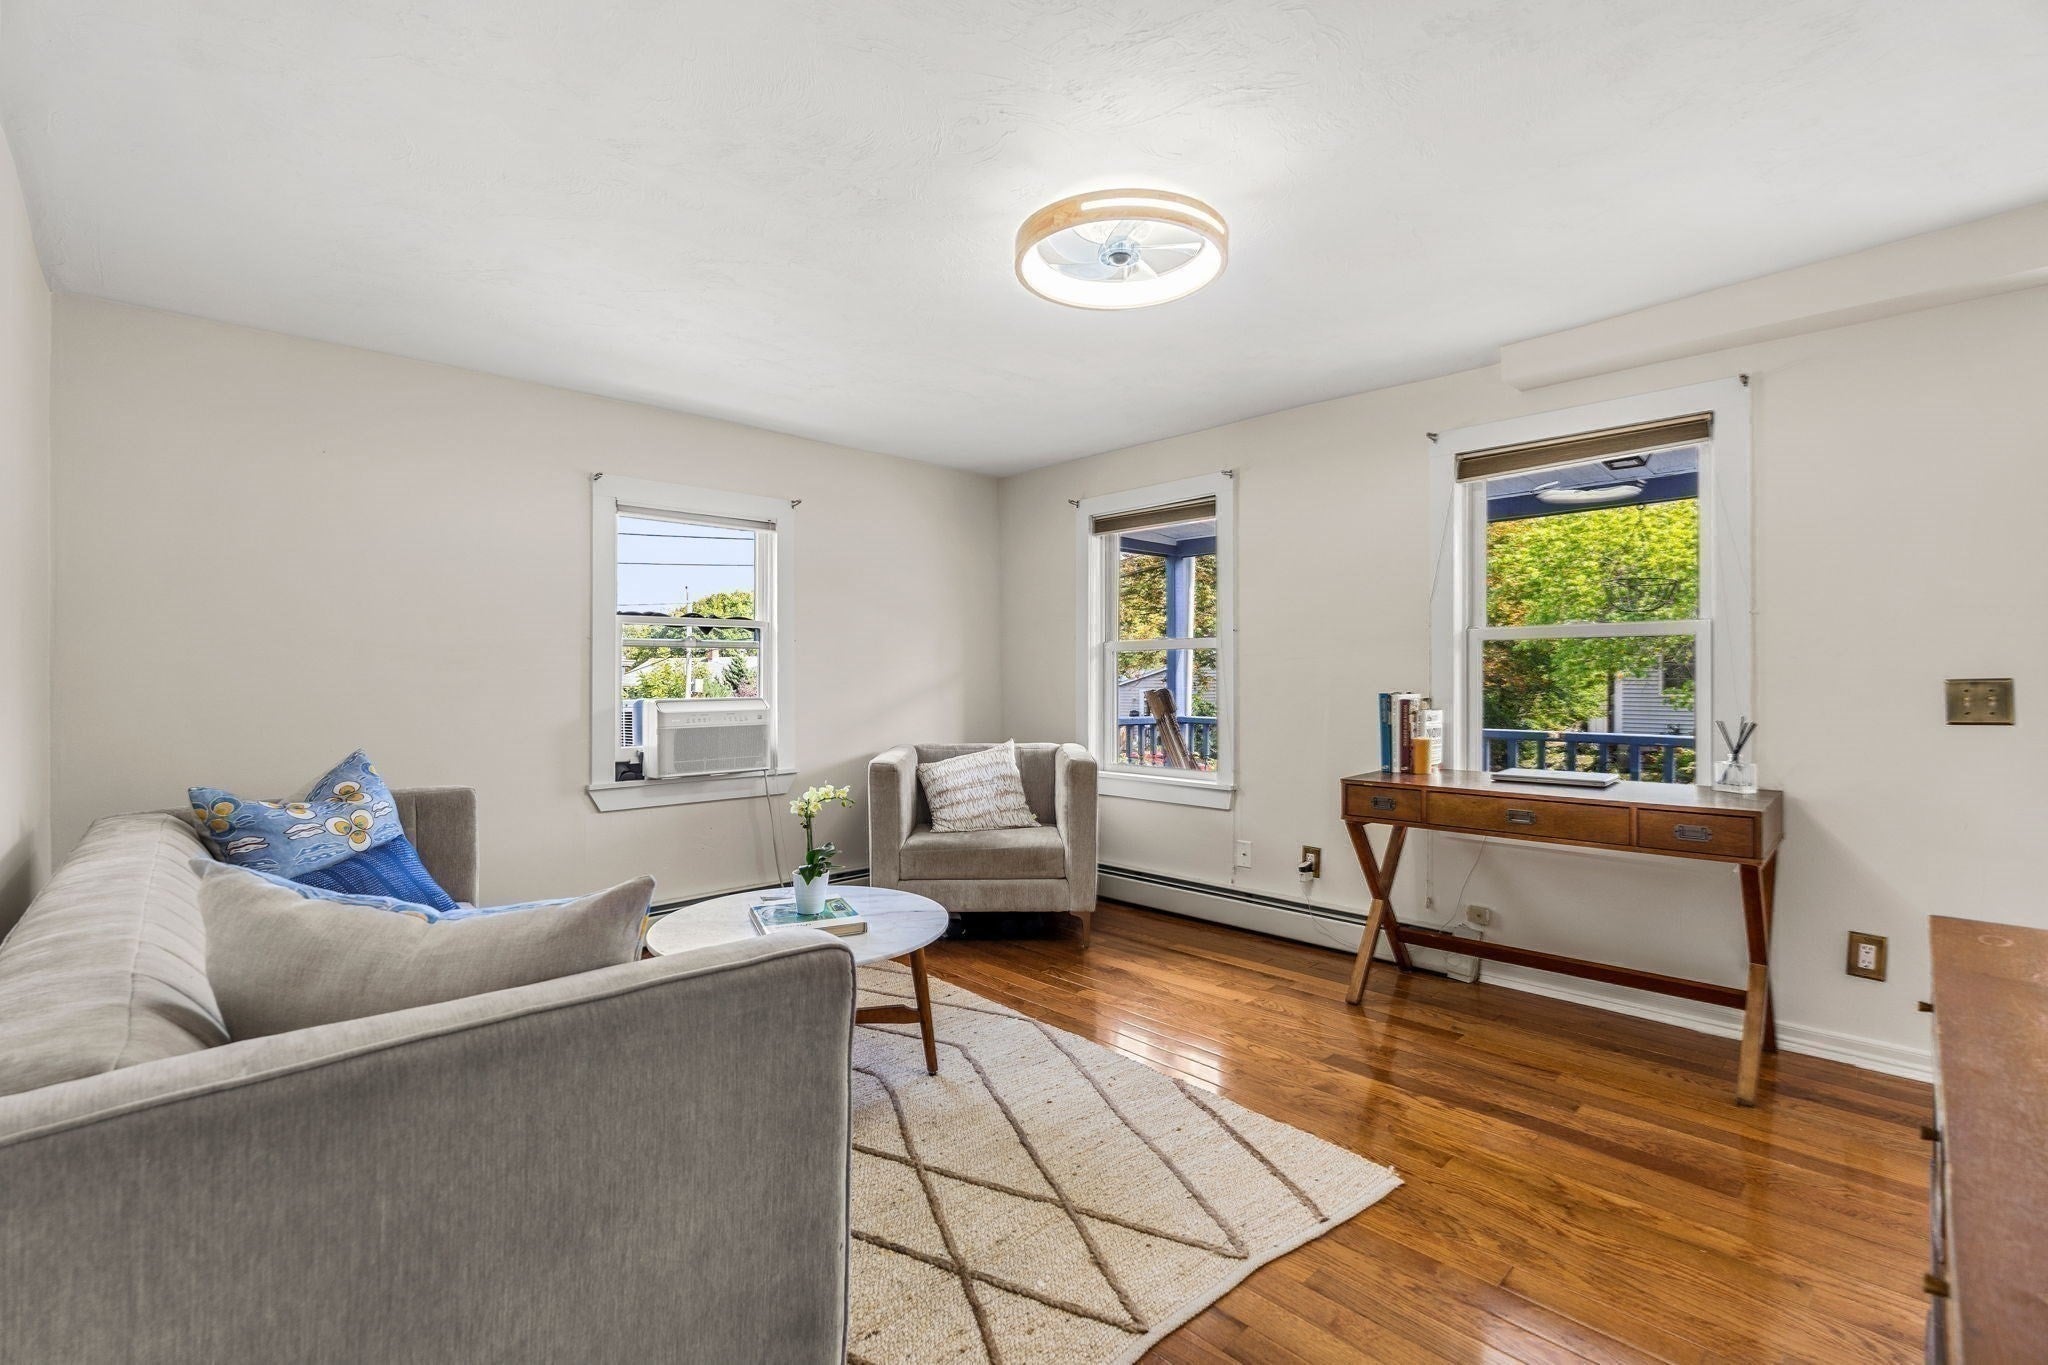
Set above a rocky bluff in one of Rockport’s charming neighborhoods, this home offers character, flexibility, and the opportunity for easy coastal living. The versatile floor plan features 3 bedrooms, 2 full baths, with the option for a first-floor primary bedroom and one-level living if desired. Hardwood floors, an updated kitchen, mudroom, and laundry room add to the home’s comfort and functionality, while the covered front porch provides a welcoming place to enjoy the neighborhood.The outdoor spaces are equally inviting, with a large rear deck overlooking a spacious yard and perennial gardens—ideal for entertaining, relaxing, and gatherings. A storage shed provides additional convenience, while the front driveway accommodates two cars, with an additional parking space behind the home. Ideally located just a mile or two from Rockport’s beaches and harbors and close to countless walking trails, the historic Rockport quarries, Pigeon Cove Harbor, and Halibut Point State Park. Bearskin Neck Village and the Rockport commuter rail to Boston are also within easy reach. A wonderful opportunity to enjoy the charm, history, and natural beauty of Rockport with so much of the North Shore right outside your door.
| an hour ago | Listing updated with changes from the MLS® | |
| 5 hours ago | Listing first seen on site |

The property listing data and information, or the Images, set forth herein were provided to MLS Property Information Network, Inc. from third party sources, including sellers, lessors, landlords, and public records, and were compiled by MLS Property Information Network, Inc. The property listing data and information, and the Images, are for the personal, non-commercial use of consumers having a good faith interest in purchasing, leasing or renting listed properties of the type displayed to them and may not be used for any purpose other than to identify prospective properties which such consumers may have a good faith interest in purchasing, leasing or renting. MLS Property Information Network, Inc. and its subscribers disclaim any and all representations and warranties as to the accuracy of the property listing data and information, or as to the accuracy of any of the Images, set forth herein.
Last checked 2026-09-29 10:01 PM UTC