Save
Ask
Tour
Hide
Share
$379,900
1 Day On Site

45 Joslin Road
Winchendon, MA 01475

For Sale|Single Family Residence|Active
3
Beds
2
Total Baths
2
Full Baths
2,692
SqFt
$141
/SqFt
1988
Built
County:
Worcester

Due to the health concerns created by Coronavirus we are offering personal 1-1 online video walkthough tours where possible.
45 Joslin Road45 Joslin Road45 Joslin Road45 Joslin Road
Save
Ask
Tour
Hide
Share

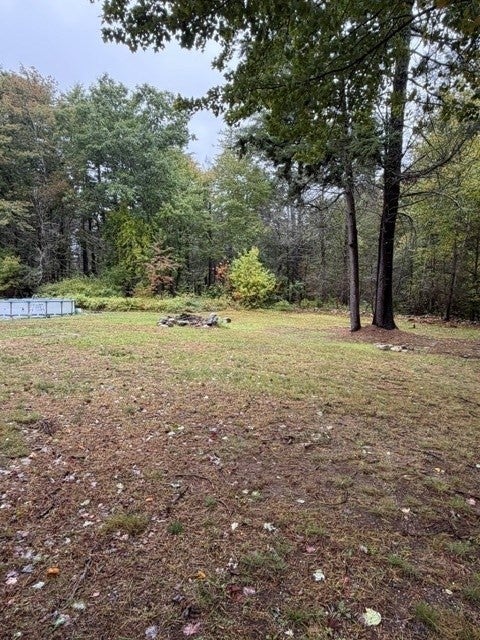
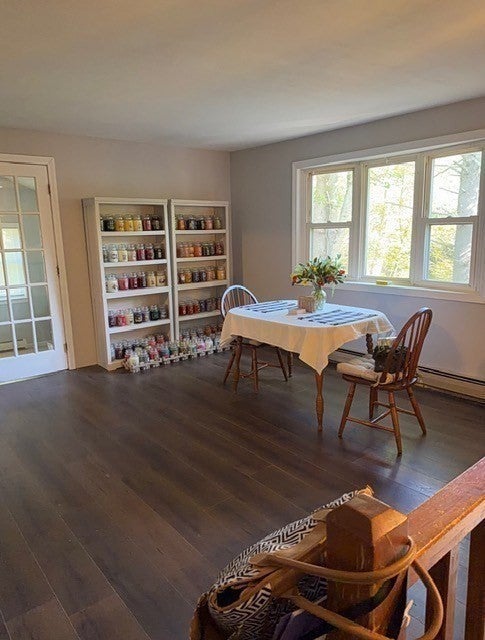
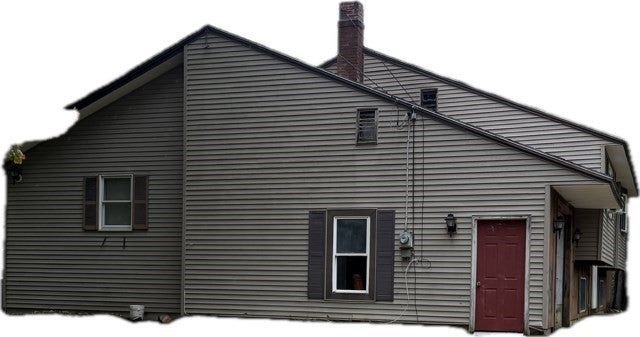
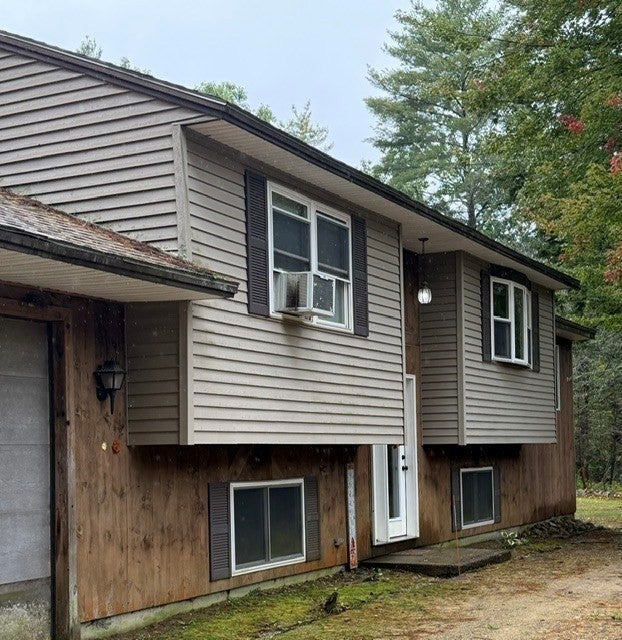
So much more than what you find in your traditional split-entry style home!!! A beautiful sunken Great Room in the back of this home for privacy offering cathedral ceilings, skylights, brick hearth, laminate flooring and sliding glass doors leading to a deck! 2 bathrooms (one with walk-in shower)! A front-to-back family room in the basement! Master bedroom has a walk-in closet! 3rd bedroom is on the lower level. Need a den or home office? Living room French Doors lead to a sunken den, office or maybe a playroom? Priced low because some work still remains to be done. This home will not meet FHA, FmHA or VA requirements. Above ground pool conveys but needs work. Located on a beautiful country road yet just minutes to downtown Winchendon and Routes 12, 202, 140 and 2! A travelers DREAM to live in the country with over an acre yet have good highway access! Title 5 passed!! Still time to be in your home before the upcoming holidays if you hurry!!

Save
Ask
Tour
Hide
Share
Listing Snapshot
Price 
$379,900
Days On Site 
1 Day
Bedrooms 
3
Inside Area (SqFt) 
2,692 sqft
Total Baths 
2
Full Baths 
2
Partial Baths 
N/A
Lot Size 
1.39 Acres
Year Built 
1988
MLS® Number 
73583584
Status 
Active
Property Tax 
$4,370
HOA/Condo/Coop Fees 
N/A
Sq Ft Source 
Public Records
Friends & Family
Recent Activity
22 hours agoListing updated with changes from the MLS®
yesterdayListing first seen on site
General Features
Acres 
1.39
Attached Garage 
Yes
Disclosures 
Buyers have only lived in this home for 3 years and are relocating so have limited information on the property. Above ground pool needs work but will convey.
Foundation 
Concrete Perimeter
Garage 
Yes
Garage Spaces 
1
Parking 
AttachedGarage Faces SideOff StreetUnpavedGarage
Parking Spaces 
7
Property Sub Type 
Single Family Residence
Sewer 
Private Sewer
SqFt Above 
2044
SqFt Below 
648
SqFt Total 
2692
Style 
Split Entry
Water Source 
Private
Zoning 
Res
Interior Features
Appliances 
Water HeaterRangeDishwasherRefrigerator
Basement 
FullPartialDirt FloorConcrete
Electric 
Circuit Breakers
Flooring 
VinylCarpetConcreteLaminate
Heating 
BaseboardOil
Interior 
Ceiling Fan(s)Cathedral Ceiling(s)Master DownstairsWalk-In Closet(s)
Laundry Features 
Electric Dryer HookupWasher HookupIn Basement
Main Level Bedrooms 
2
Window Features 
Skylight(s)Insulated Windows
Bathroom 1 
Level - Main
Bathroom 2 
Level - Main
Bedroom 2 
Level - Main
Bedroom 3 
Level - Basement
Dining Room 
Level - Main
Family Room 
Level - Basement
Kitchen 
Level - Main
Living Room 
Level - Main
Master Bedroom 
Level - Main
Save
Ask
Tour
Hide
Share
Exterior Features
Construction Details 
Frame
Exterior 
Storage
Frontage 
200.00
Other Structures 
Storage
Patio And Porch 
Deck
Pool Features 
Above GroundPrivate
Private Pool 
Yes
Roof 
Shingle
Windows/Doors 
Skylight(s)Insulated Windows
Community Features
Community Features 
Park
Financing Terms Available 
Contract
Roads 
Paved
Listing courtesy of Nancy Macomber of Sparks Real Estate


The property listing data and information, or the Images, set forth herein were provided to MLS Property Information Network, Inc. from third party sources, including sellers, lessors, landlords, and public records, and were compiled by MLS Property Information Network, Inc. The property listing data and information, and the Images, are for the personal, non-commercial use of consumers having a good faith interest in purchasing, leasing or renting listed properties of the type displayed to them and may not be used for any purpose other than to identify prospective properties which such consumers may have a good faith interest in purchasing, leasing or renting. MLS Property Information Network, Inc. and its subscribers disclaim any and all representations and warranties as to the accuracy of the property listing data and information, or as to the accuracy of any of the Images, set forth herein.

Last checked 2026-09-30 05:12 AM UTC

Neighborhood & Commute
Source: Walkscore
Save
Ask
Tour
Hide
Share