
Ocean Edge108 Chilton Ln 108Brewster, MA 02631
Due to the health concerns created by Coronavirus we are offering personal 1-1 online video walkthough tours where possible.

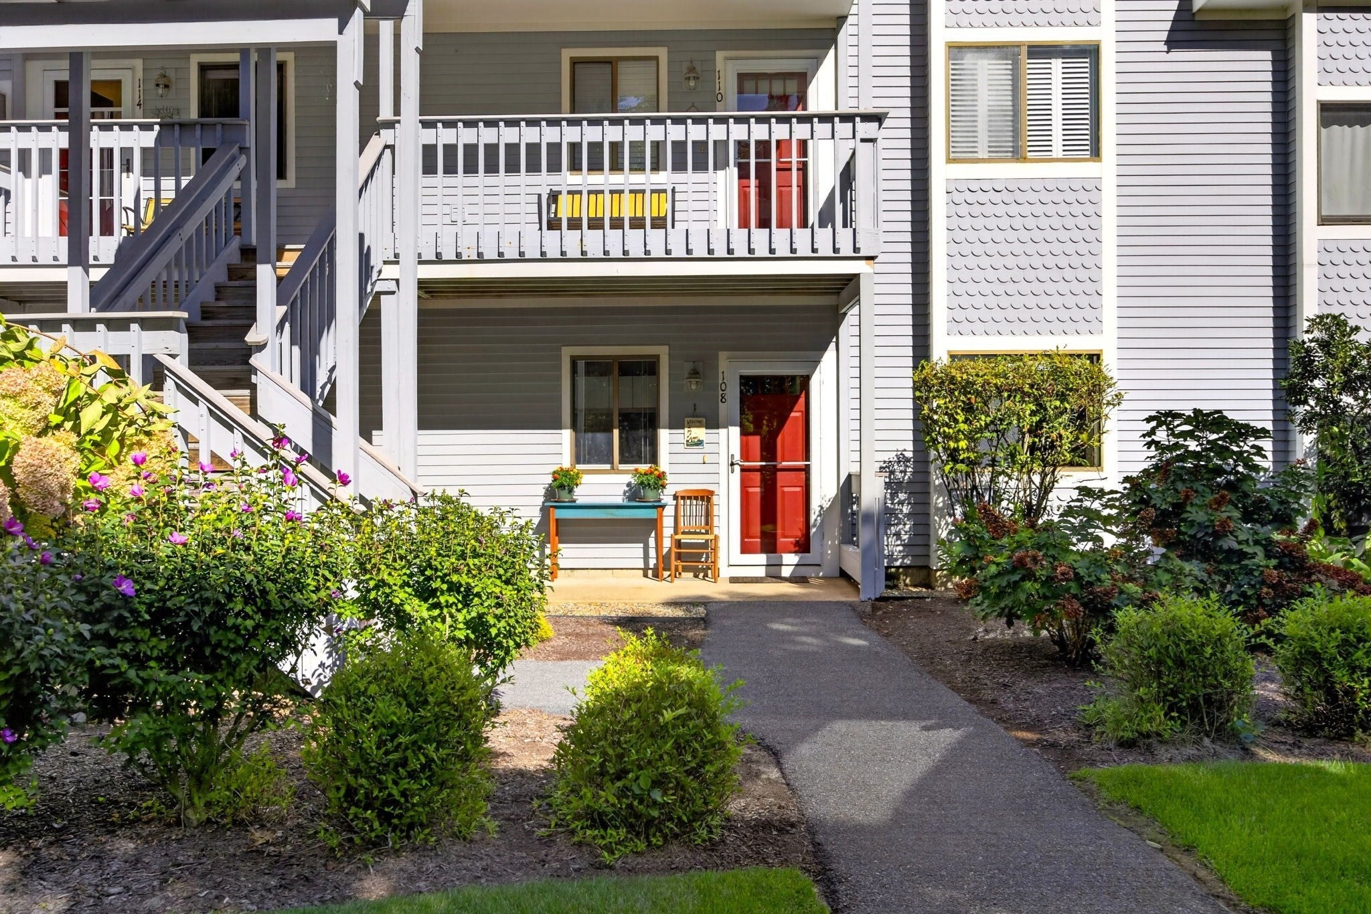
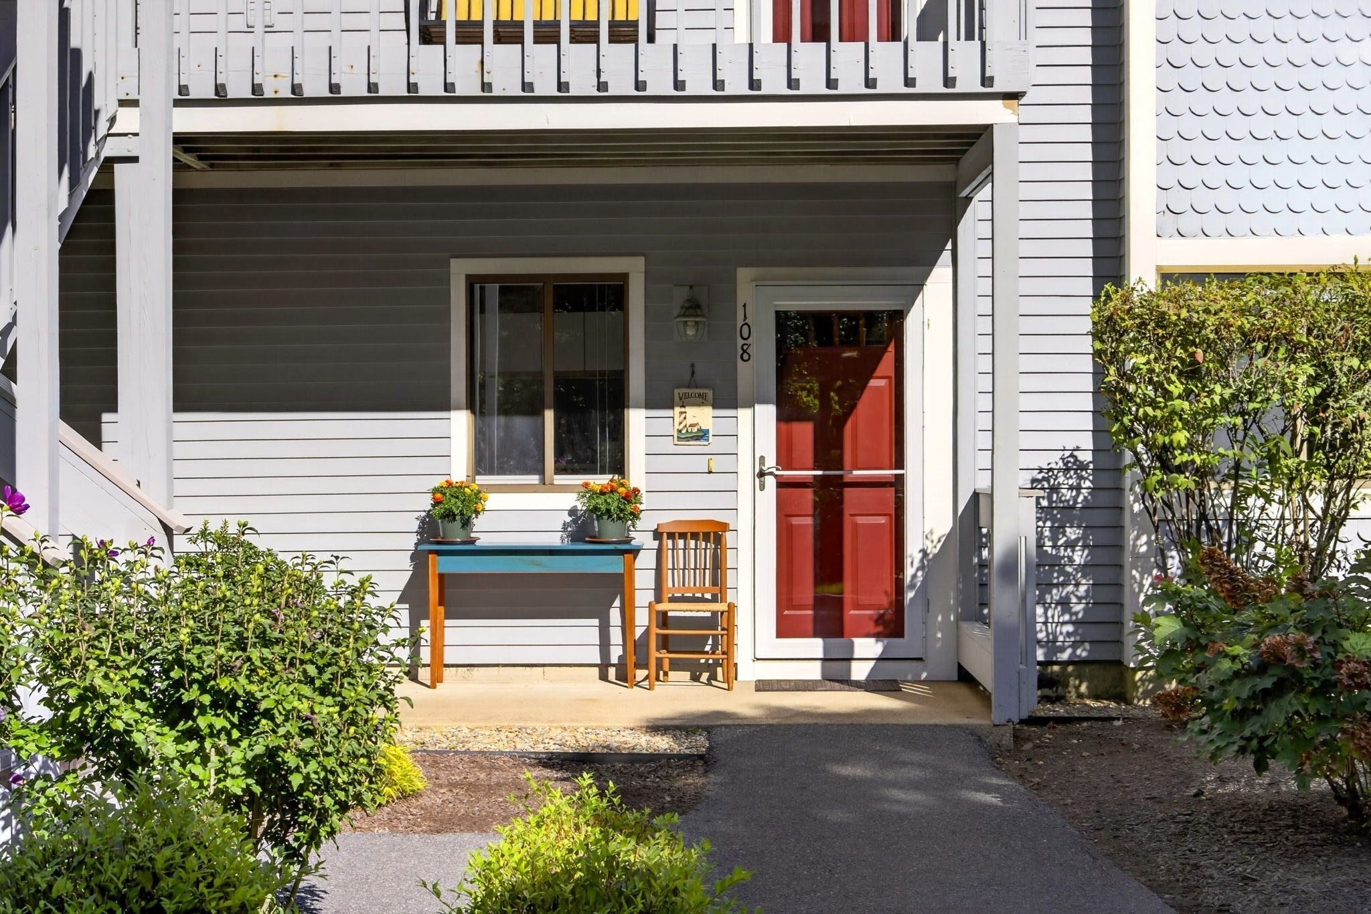
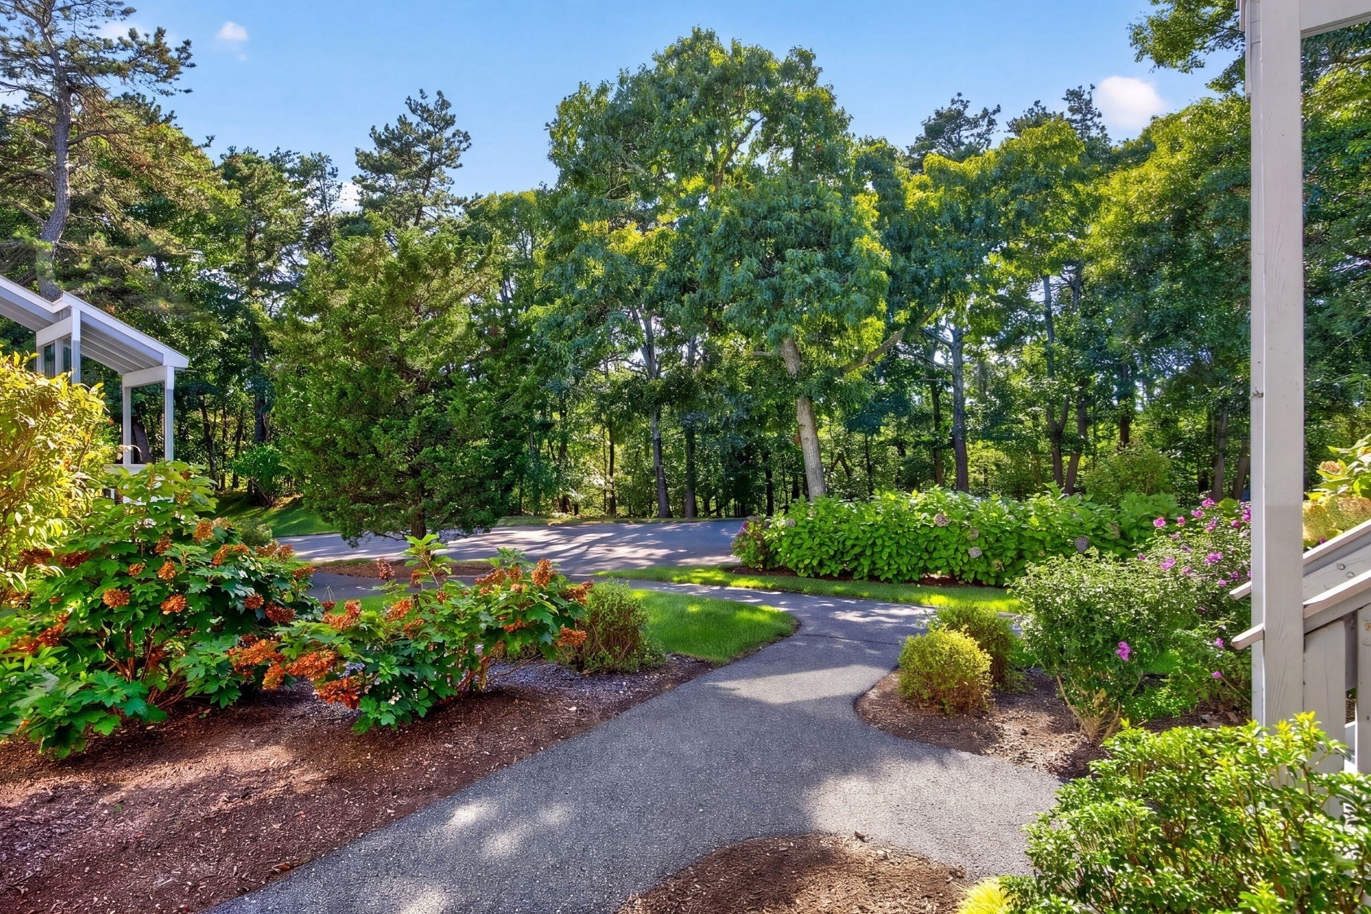
Tucked away in the Ocean Edge Resort, this condo offers the ultimate Cape Cod lifestyle in a scenic setting between sparkling ponds, woods, and the green golf course. Inside, enjoy 1-floor living with an open floor plan and laminate flooring throughout. The living and dining area is perfect for entertaining, with a slider to a private patio with a serene view. The kitchen features tile flooring and a convenient laundry closet. The primary bedroom enjoys its own full bath and slider access to the patio. A versatile guest room sits adjacent to the 2nd full bath, ideal for a home office and/or visitors. Optional membership to the Ocean Edge Resort and Golf Club gives you access to the Nicklaus-designed golf course, fitness facilities, pools, and social activities. Easy access to the bike path too! Short-term rentals are allowed if you'd like it to double as an investment! Imagine having all of the exterior maintenance taken care of for you! Relaxation and recreation are right at your doorstep! Whether you're looking for a year-round home, a seasonal escape, or an investment, this property delivers the best of the Sea Captain's Village! See the video. Buyers/agents to confirm details.
| 2 hours ago | Listing updated with changes from the MLS® | |
| 3 hours ago | Listing first seen on site |

The property listing data and information, or the Images, set forth herein were provided to MLS Property Information Network, Inc. from third party sources, including sellers, lessors, landlords, and public records, and were compiled by MLS Property Information Network, Inc. The property listing data and information, and the Images, are for the personal, non-commercial use of consumers having a good faith interest in purchasing, leasing or renting listed properties of the type displayed to them and may not be used for any purpose other than to identify prospective properties which such consumers may have a good faith interest in purchasing, leasing or renting. MLS Property Information Network, Inc. and its subscribers disclaim any and all representations and warranties as to the accuracy of the property listing data and information, or as to the accuracy of any of the Images, set forth herein.
Last checked 2026-09-29 03:47 AM UTC