
845 Lagrange Street845 Lagrange St. 3Boston, MA 02132
Due to the health concerns created by Coronavirus we are offering personal 1-1 online video walkthough tours where possible.

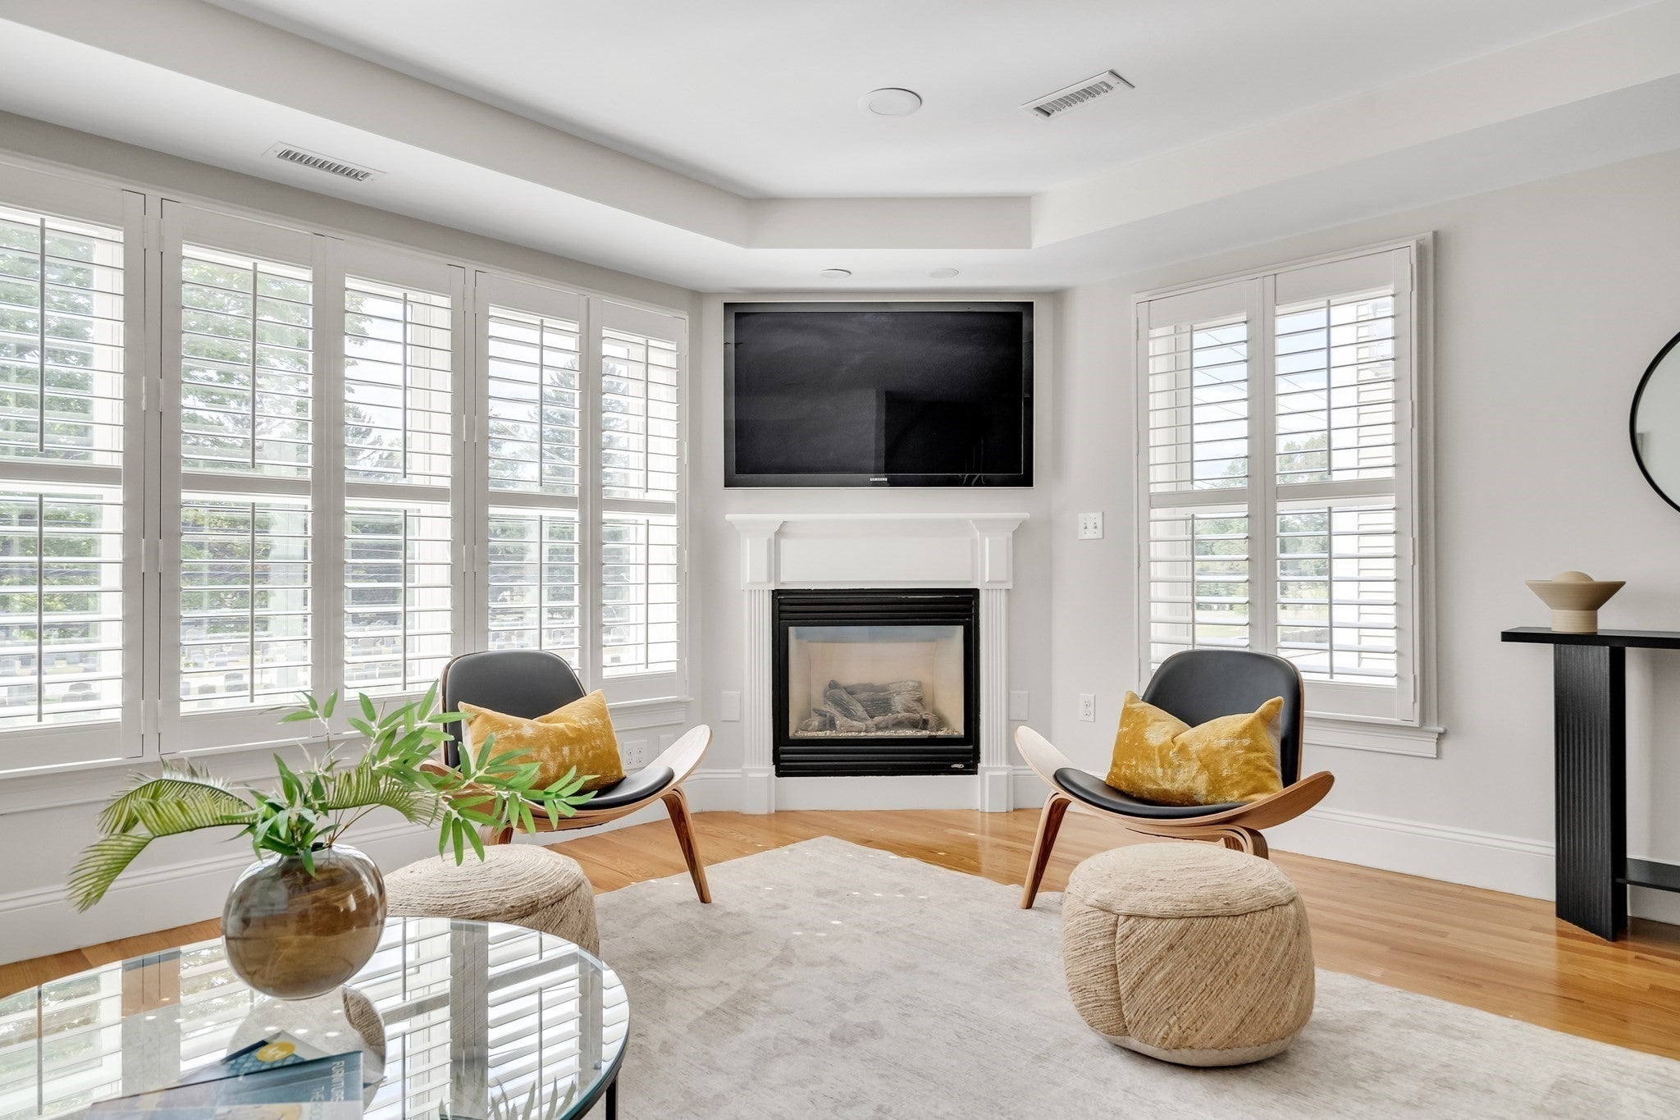

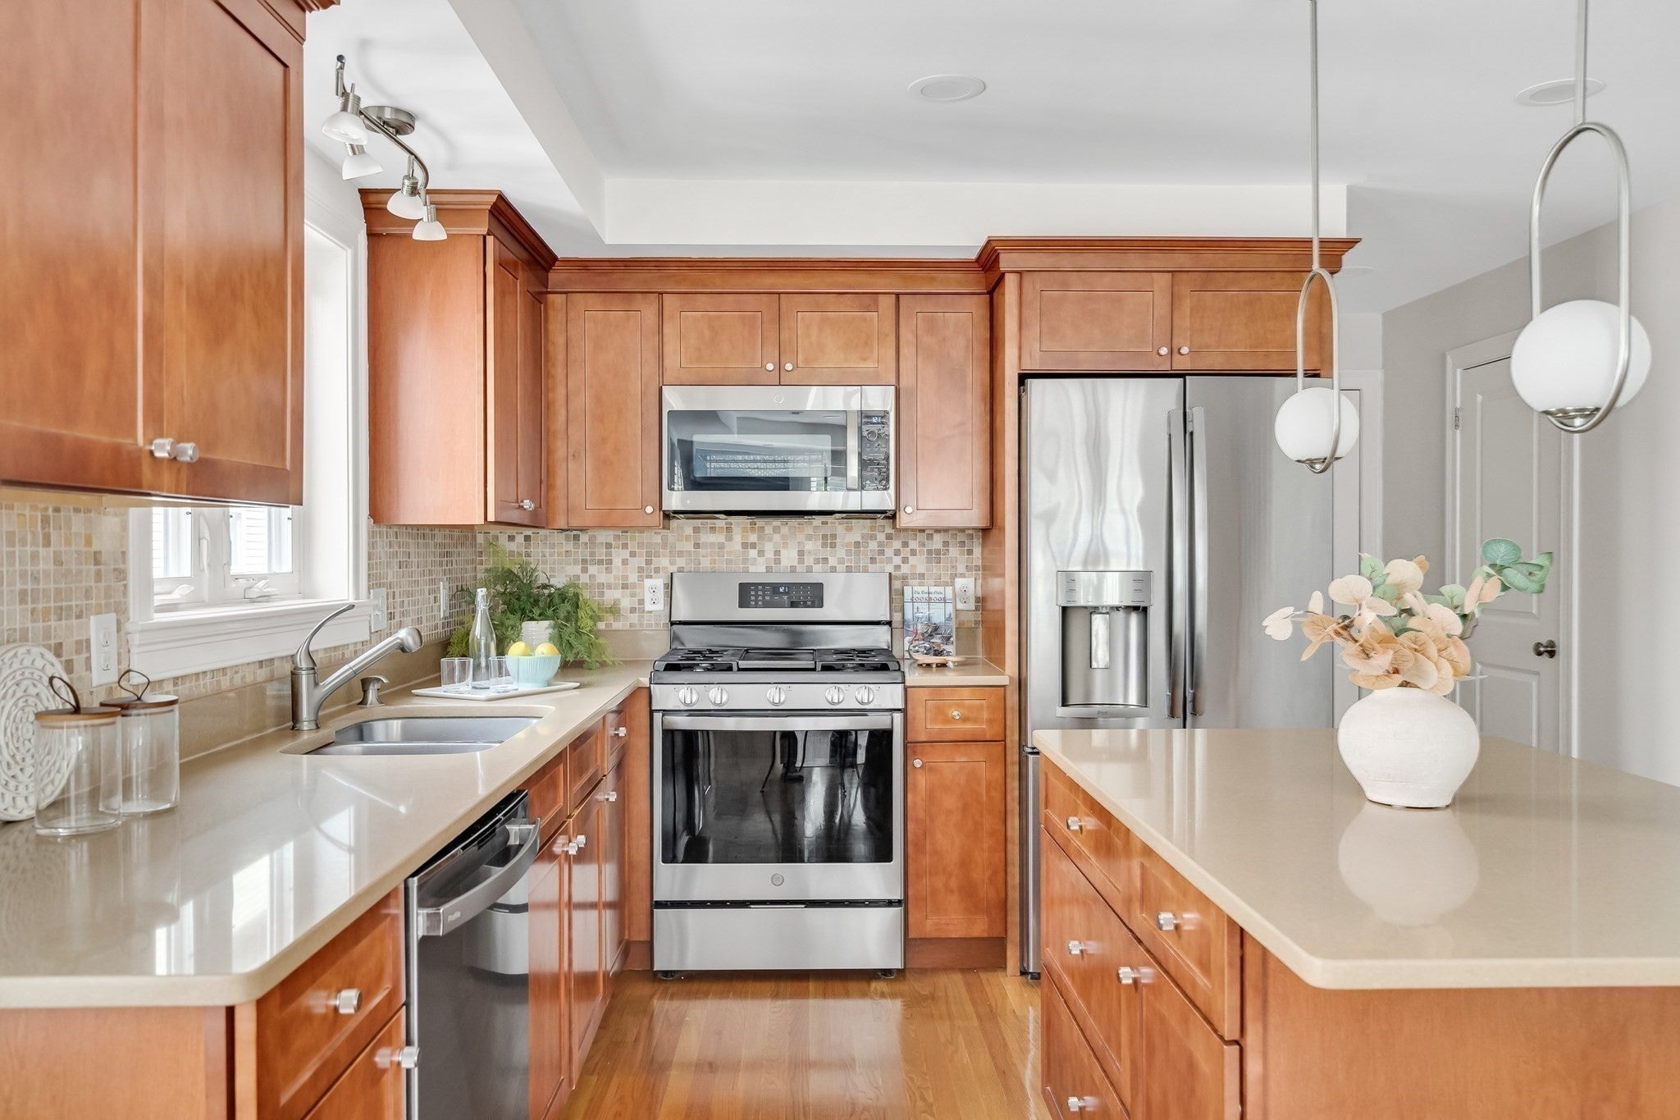
A spectacular private roof deck, two garage parking spaces, central air, and an open-concept floor plan set this West Roxbury condo apart. The inviting living room is filled with natural light from oversized windows and features a cozy gas fireplace as its centerpiece. The thoughtfully designed kitchen offers warm shaker-style cabinetry, stainless steel appliances, granite countertops, and a center island with seating for three beneath stylish pendant lighting. A conveniently located half bath completes the main living level. Upstairs, you'll find two generously sized bedrooms, a full bathroom, and a dedicated laundry/utility room. An interior staircase leads to the impressive 513-square-foot private roof deck, complete with a gas line for grilling—an exceptional space for entertaining or relaxing outdoors. Ideally located just one mile from the West Roxbury Commuter Rail station and 2.5 miles from the Chestnut Hill Green Line, you'll also enjoy convenient access to Chestnut Hill shopping, West on Centre, West Roxbury Centre, and an excellent selection of restaurants, cafés, and everyday amenities.
| 3 hours ago | Listing updated with changes from the MLS® | |
| 3 hours ago | Listing first seen on site |

The property listing data and information, or the Images, set forth herein were provided to MLS Property Information Network, Inc. from third party sources, including sellers, lessors, landlords, and public records, and were compiled by MLS Property Information Network, Inc. The property listing data and information, and the Images, are for the personal, non-commercial use of consumers having a good faith interest in purchasing, leasing or renting listed properties of the type displayed to them and may not be used for any purpose other than to identify prospective properties which such consumers may have a good faith interest in purchasing, leasing or renting. MLS Property Information Network, Inc. and its subscribers disclaim any and all representations and warranties as to the accuracy of the property listing data and information, or as to the accuracy of any of the Images, set forth herein.
Last checked 2026-09-29 03:41 AM UTC