
Townhouses At Rochester Crossroads40 Cranberry Hwy 1Rochester, MA 02770
Due to the health concerns created by Coronavirus we are offering personal 1-1 online video walkthough tours where possible.
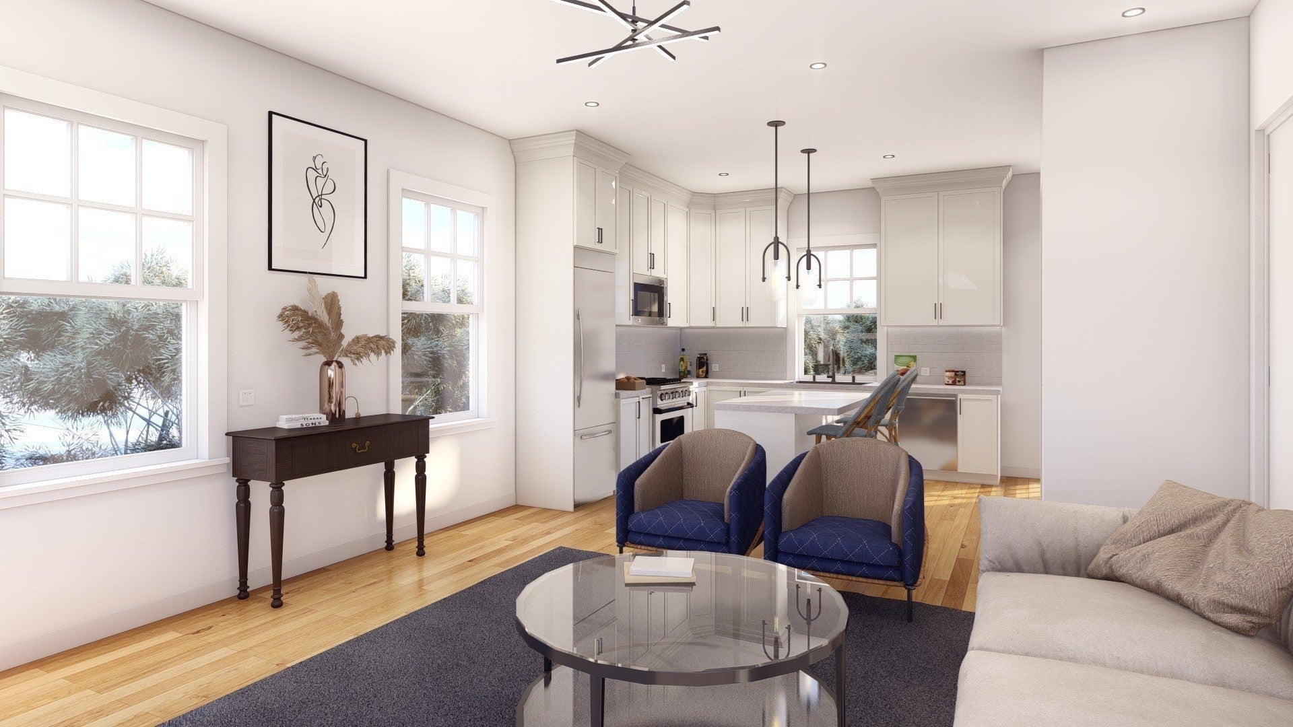
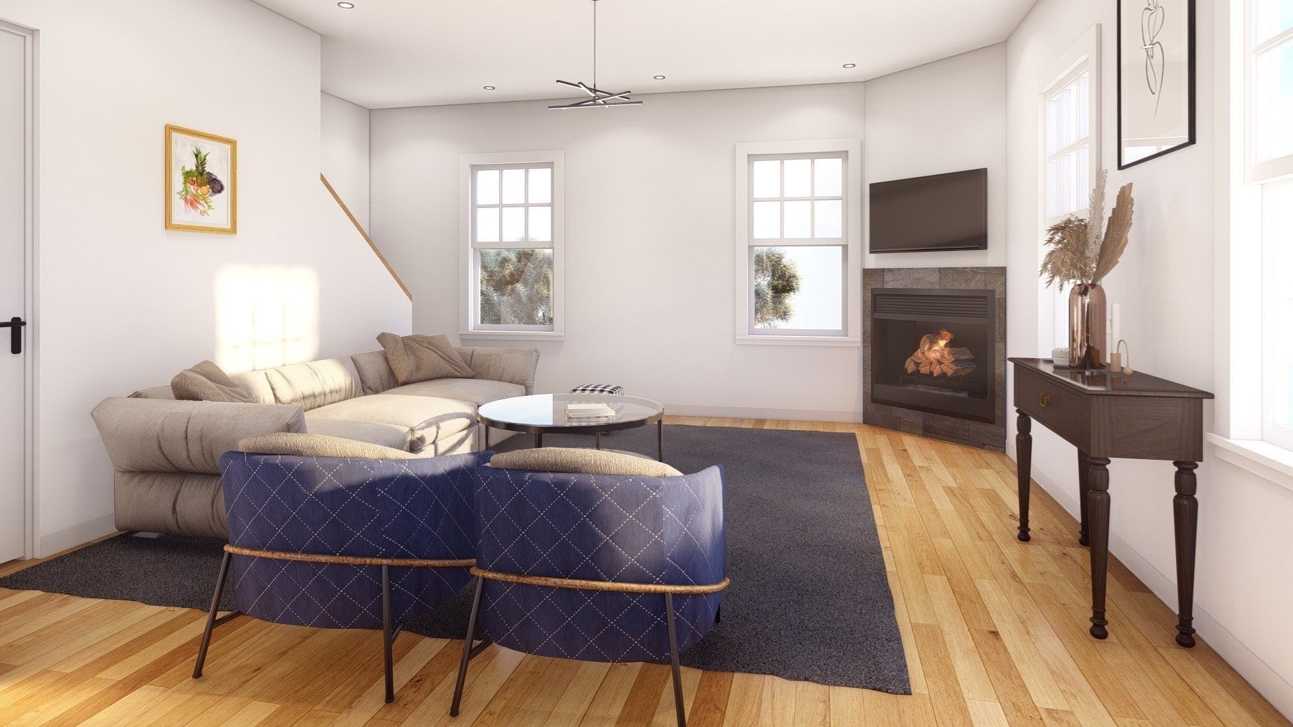
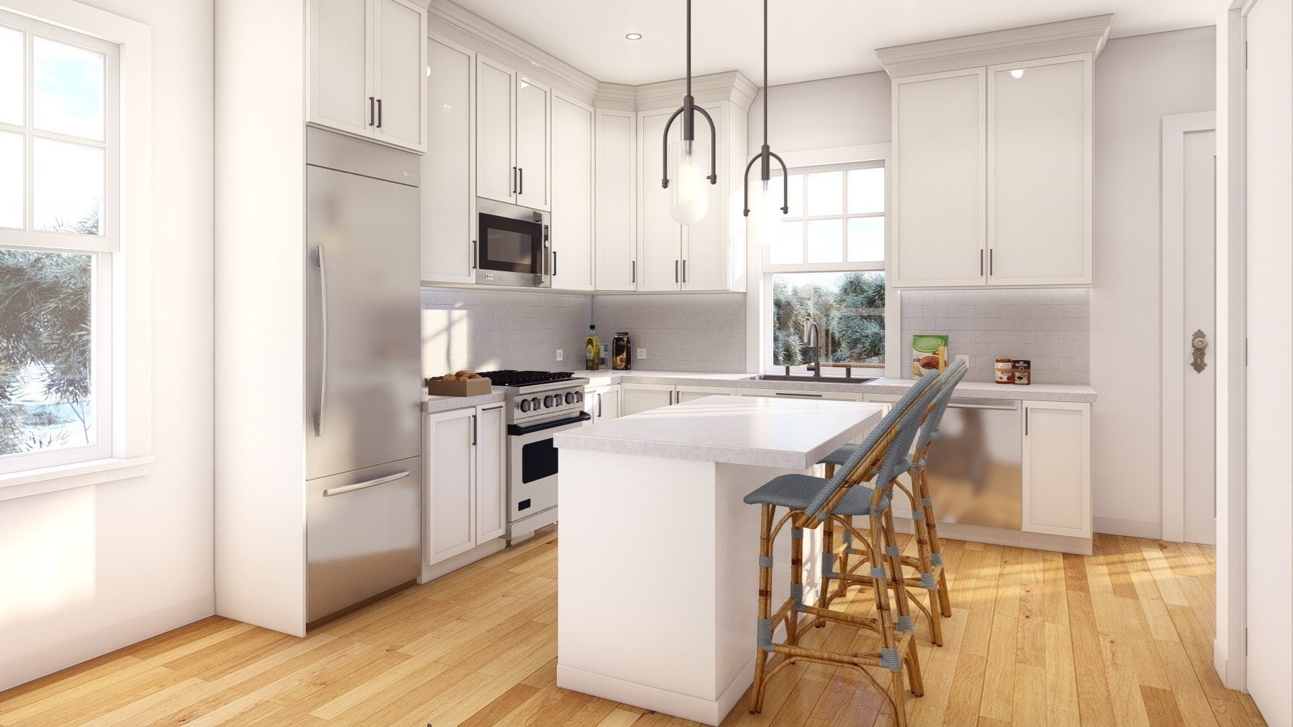
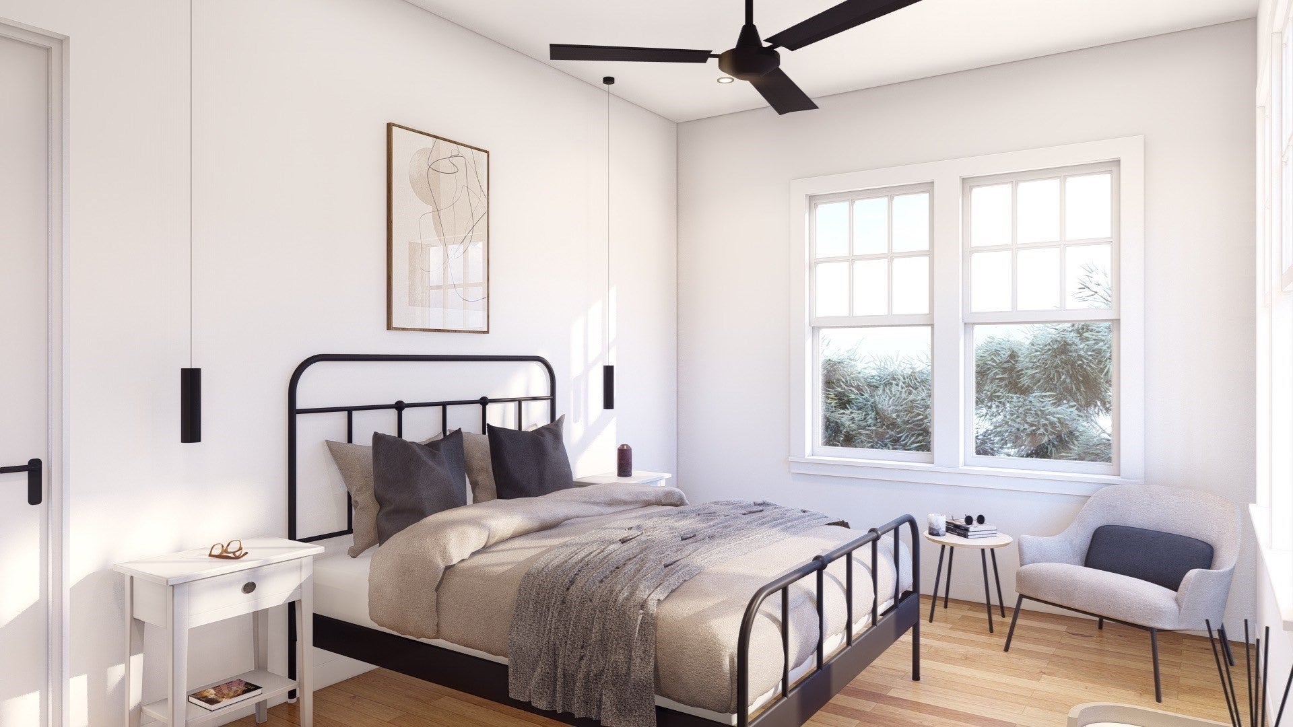
Welcome to The Townhouses at Rochester Crossroads! This exciting new construction community features thoughtfully designed 2- and 3-bedroom townhouses with spacious, open-concept floor plans. Each home includes a one-car garage, finished lower level, private deck, and select floor plans with a dedicated home office. Quality finishes include hardwood flooring, white shaker-style cabinetry, quartz countertops, recessed lighting, and modern fixtures throughout. Enjoy comfortable bedrooms, plenty of storage, and thoughtfully designed living spaces perfect for today’s lifestyle. Conveniently located in Rochester with easy access to area amenities and major routes. A great opportunity to own a brand-new townhouse at The Townhouses at Rochester Crossroads!
| 2 hours ago | Listing updated with changes from the MLS® | |
| 3 hours ago | Listing first seen on site |

The property listing data and information, or the Images, set forth herein were provided to MLS Property Information Network, Inc. from third party sources, including sellers, lessors, landlords, and public records, and were compiled by MLS Property Information Network, Inc. The property listing data and information, and the Images, are for the personal, non-commercial use of consumers having a good faith interest in purchasing, leasing or renting listed properties of the type displayed to them and may not be used for any purpose other than to identify prospective properties which such consumers may have a good faith interest in purchasing, leasing or renting. MLS Property Information Network, Inc. and its subscribers disclaim any and all representations and warranties as to the accuracy of the property listing data and information, or as to the accuracy of any of the Images, set forth herein.
Last checked 2026-09-29 03:47 AM UTC