
3 Vine StWebster, MA 01570
Due to the health concerns created by Coronavirus we are offering personal 1-1 online video walkthough tours where possible.
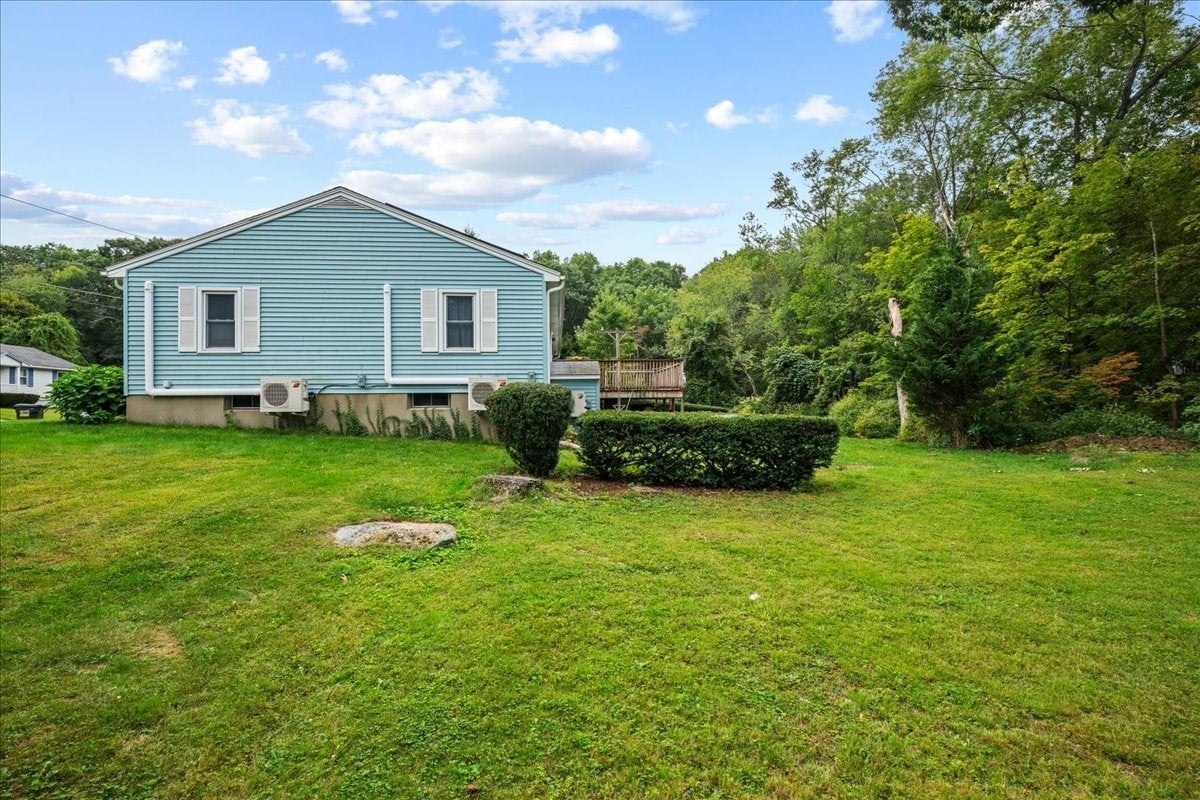
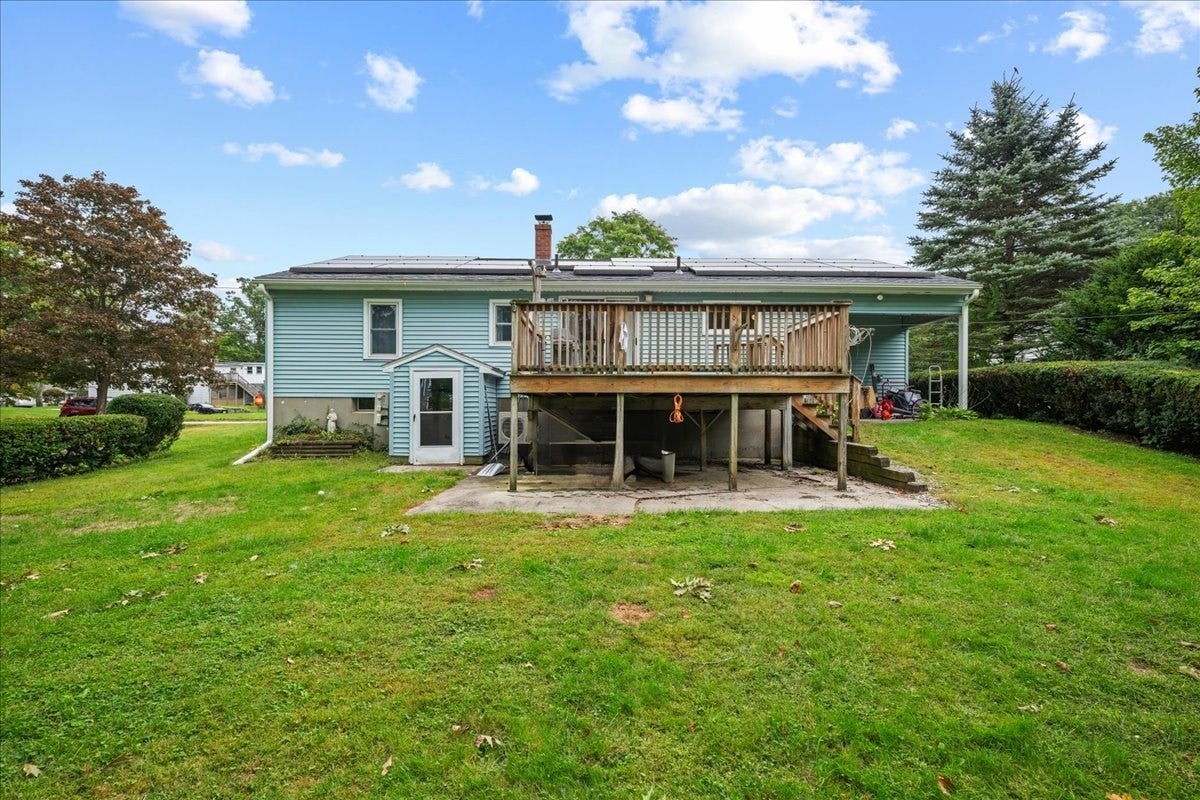
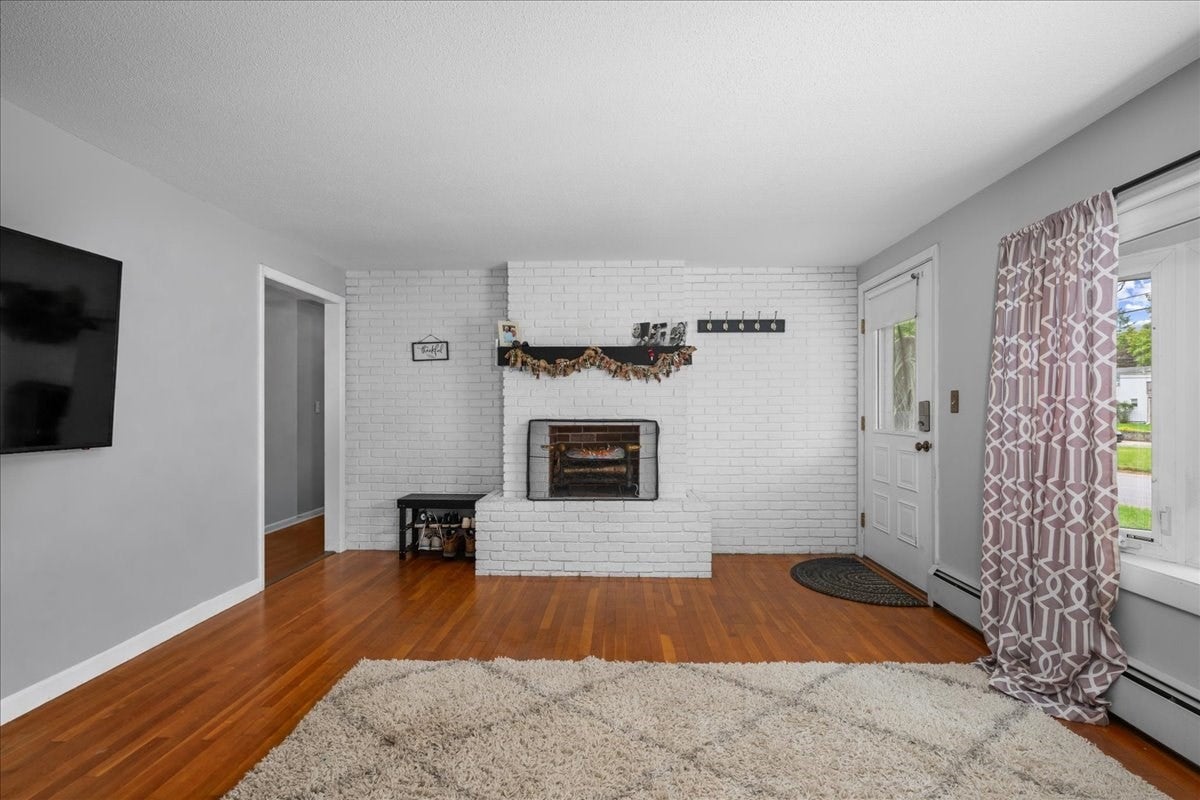
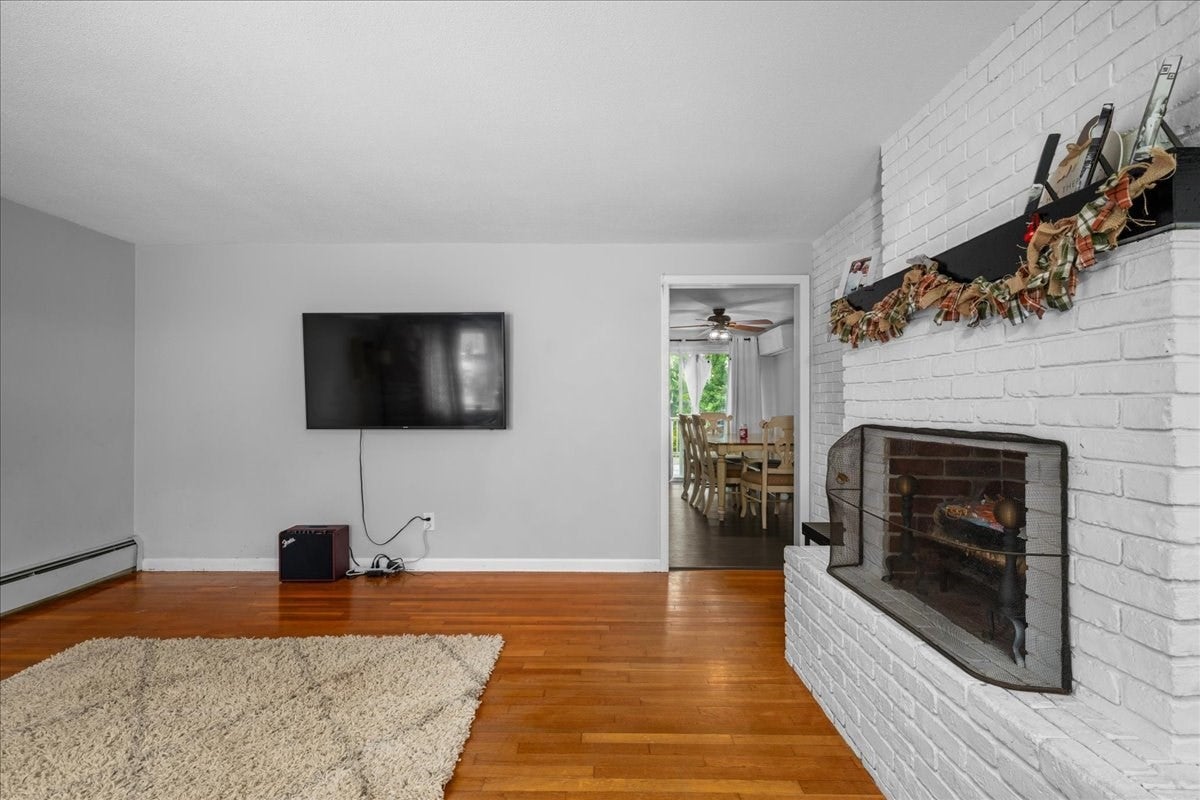
Welcome to 3 Vine St. in Webster! Tucked away on a quiet dead-end street, this charming home offers 3 bedrooms, 1 full bathroom, and approximately 1,120 sq. ft. of comfortable living space. The home features a bright and inviting layout with an updated kitchen and plenty of natural light throughout. An attached garage provides added convenience and additional storage. Recent improvements include new appliances, fresh paint, new flooring, mini-splits heating and cooling with heat pumps installed in 2025, providing year-round comfort. A pellet stove in the basement offers an additional heat source. The rear portion of the roof was replaced in 2025, while the front portion is approximately 20 years old. Outside, enjoy a spacious yard with plenty of room for entertaining, relaxing, gardening, or outdoor activities. The peaceful setting offers a wonderful sense of privacy while still being conveniently located near schools, shopping, dining, local amenities, and major routes. Whether you're a first-time homebuyer, looking to downsize, or simply searching for a home with a great yard in a quieter setting, 3 Vine St. is ready to welcome you home!
| 2 hours ago | Listing updated with changes from the MLS® | |
| 3 hours ago | Listing first seen on site |

The property listing data and information, or the Images, set forth herein were provided to MLS Property Information Network, Inc. from third party sources, including sellers, lessors, landlords, and public records, and were compiled by MLS Property Information Network, Inc. The property listing data and information, and the Images, are for the personal, non-commercial use of consumers having a good faith interest in purchasing, leasing or renting listed properties of the type displayed to them and may not be used for any purpose other than to identify prospective properties which such consumers may have a good faith interest in purchasing, leasing or renting. MLS Property Information Network, Inc. and its subscribers disclaim any and all representations and warranties as to the accuracy of the property listing data and information, or as to the accuracy of any of the Images, set forth herein.
Last checked 2026-09-29 03:47 AM UTC