Save
Ask
Tour
Hide
Share
$799,900
New Listing

15 Ellington Rd
Tewksbury, MA 01876

For Sale|Single Family Residence|Active
4
Beds
3
Total Baths
2
Full Baths
1
Partial Bath
2,100
SqFt
$381
/SqFt
1955
Built
County:
Middlesex

Due to the health concerns created by Coronavirus we are offering personal 1-1 online video walkthough tours where possible.
15 Ellington Rd15 Ellington Rd15 Ellington Rd15 Ellington Rd
Save
Ask
Tour
Hide
Share

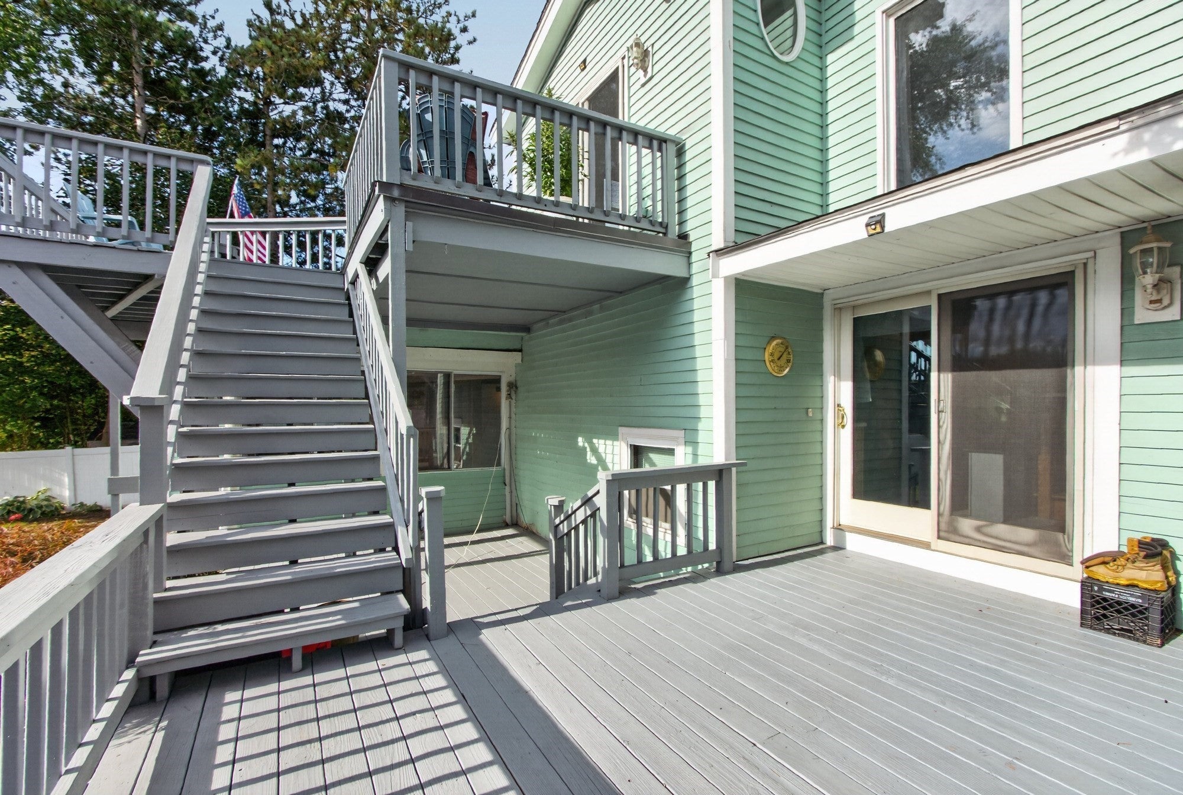
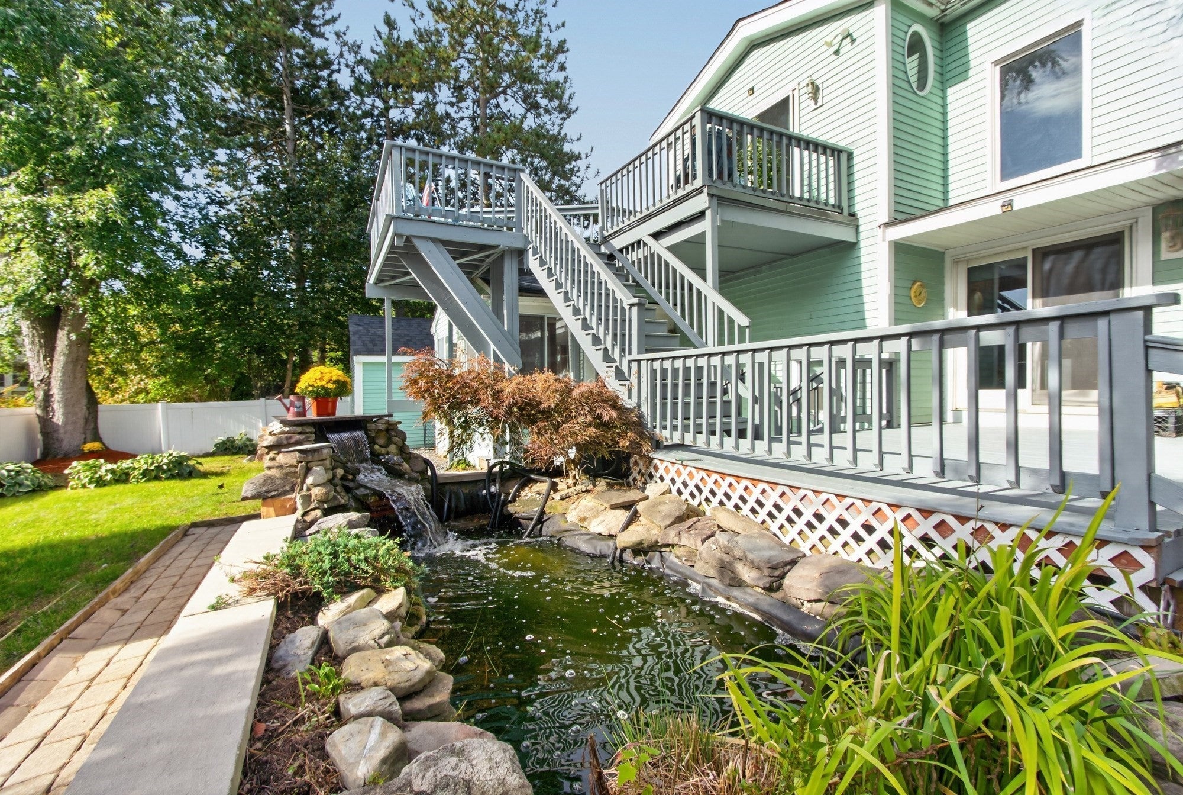
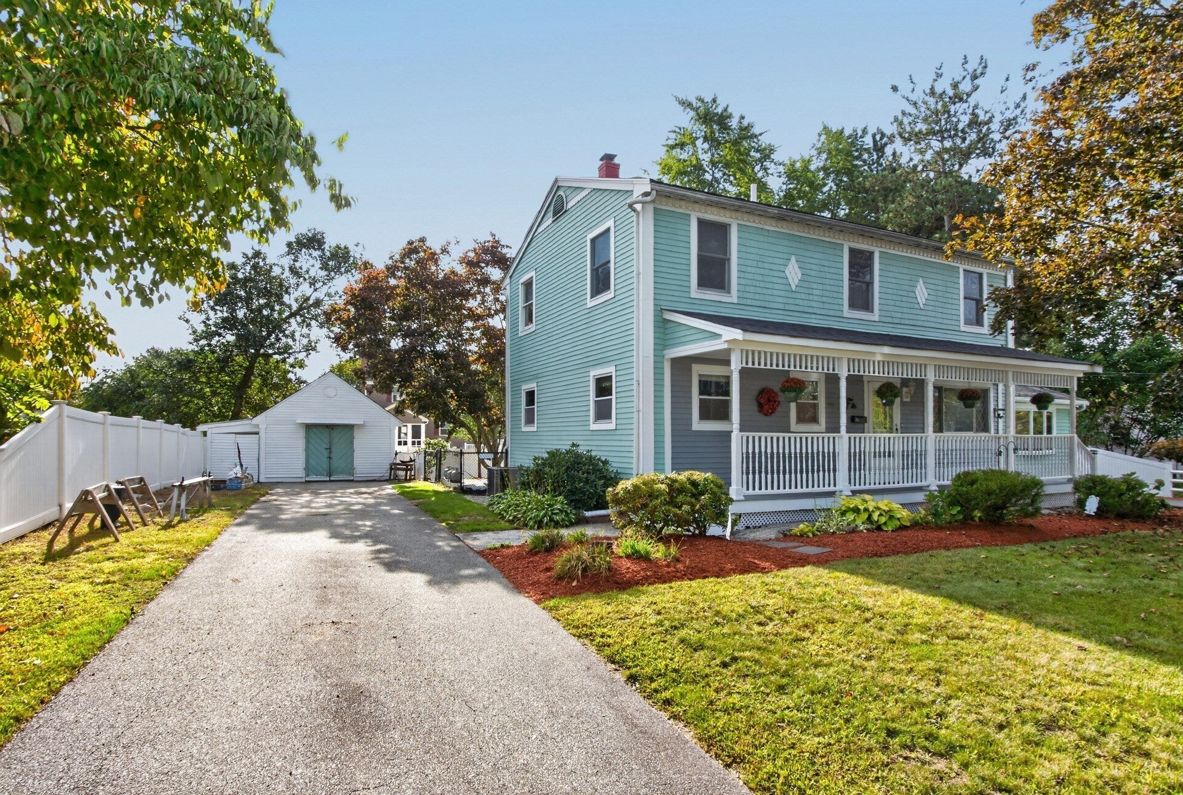
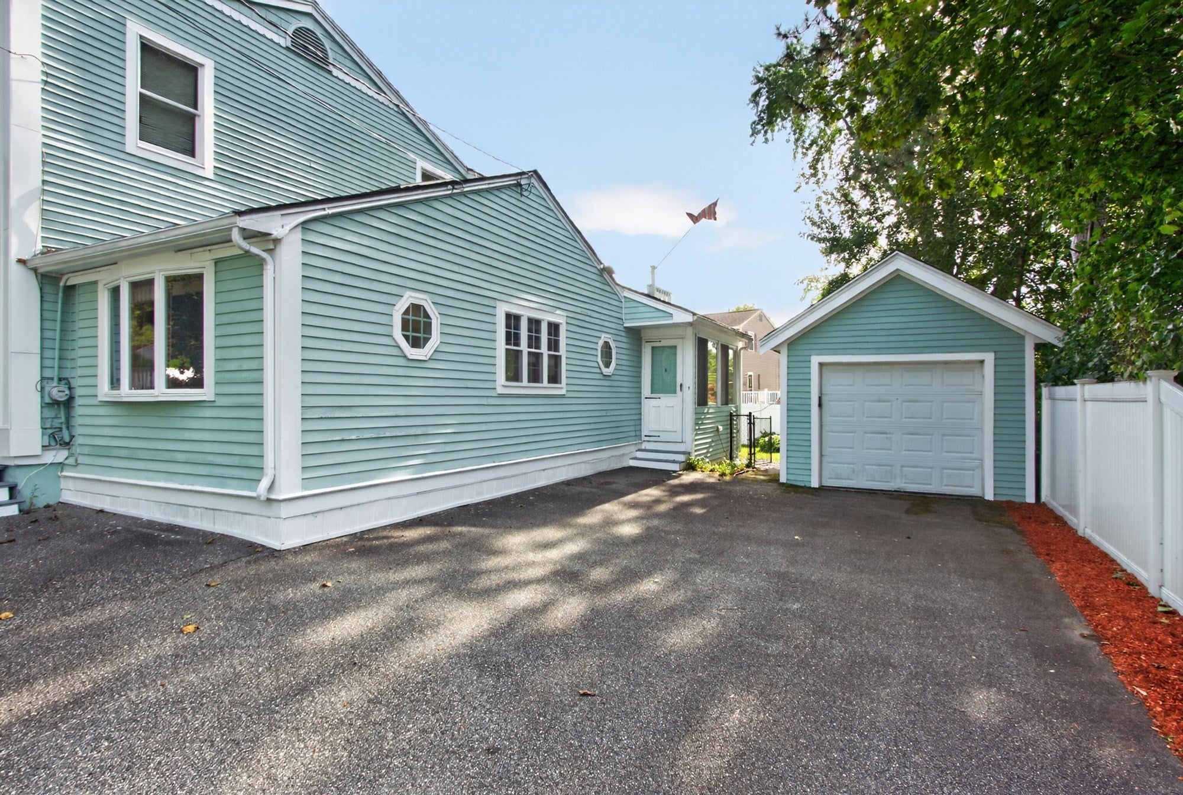
WOW! Need space? We've got you. Nestled in an established neighborhood on a side street 15 Ellington invites you to enjoy relaxing time on the farmers porch or the multi level deck overlooking more than10k sf of yard. Enjoy a garden and sit by the Koi pond, listen to the waterfall. Open floor plan features cathedral ceilings with recessed lighting. Cabinet packed kitchen. Very spacious family/gathering room. I'm thinking holidays here! First floor sun room or office. Generous bedrooms. Lots of storage. Partially finished basement with 3/4 bath. Garage & shed. Easy commuting options and close to entertainment and shopping. I've run out of room in the chat box! Come grab this unique property for yourself!

Save
Ask
Tour
Hide
Share
Listing Snapshot
Price 
$799,900
Days On Site 
0 Days
Bedrooms 
4
Inside Area (SqFt) 
2,100 sqft
Total Baths 
3
Full Baths 
2
Partial Baths 
1
Lot Size 
0.24 Acres
Year Built 
1955
MLS® Number 
73583428
Status 
Active
Property Tax 
$8,679
HOA/Condo/Coop Fees 
N/A
Sq Ft Source 
Public Records
Friends & Family
Recent Activity
2 hours agoListing updated with changes from the MLS®
3 hours agoListing first seen on site
General Features
Acres 
0.24
Foundation 
Concrete Perimeter
Garage 
Yes
Garage Spaces 
1
Parking 
PavedDetachedOff StreetDriveway
Parking Spaces 
7
Property Sub Type 
Single Family Residence
Sewer 
Public Sewer
SqFt Above 
1884
SqFt Below 
216
SqFt Total 
2100
Style 
Colonial
Water Source 
Public
Zoning 
R40
Interior Features
Appliances 
Water HeaterRangeDishwasherDisposalMicrowaveRefrigerator
Basement 
FullPartially FinishedInterior EntryConcrete
Cooling 
Central Air
Electric 
Circuit Breakers
Flooring 
TileVinylCarpetLaminate
Heating 
BaseboardOil
Interior 
Cathedral Ceiling(s)Ceiling Fan(s)Open FloorplanRecessed Lighting
Laundry Features 
In Basement
Window Features 
Insulated Windows
Bathroom 1 
Level - First
Bathroom 2 
Level - Second
Bathroom 3 
Level - Basement
Bedroom 2 
Dimensions - 27x13Level - SecondArea - 351
Bedroom 3 
Dimensions - 12x9Level - FirstArea - 108
Bedroom 4 
Dimensions - 11x9Level - FirstArea - 99
Dining Room 
Dimensions - 17x11Level - MainArea - 187
Family Room 
Dimensions - 25x12Level - MainArea - 300
Kitchen 
Dimensions - 18x11Level - MainArea - 198
Master Bedroom 
Dimensions - 23x13Level - SecondArea - 299
Save
Ask
Tour
Hide
Share
Exterior Features
Construction Details 
Frame
Exterior 
Storage
Fencing 
Fenced
Lot Features 
Level
Other Structures 
Storage
Patio And Porch 
Deck
Roof 
Shingle
Windows/Doors 
Insulated Windows
Community Features
Roads 
Paved
Schools
School District
Unknown
Elementary School
Pre-1dewing,2-4center,Ryan5&6
Middle School
Wynn Middle
High School
Memorial High/Shawsheen Tech
Listing courtesy of George L. Woods of Woods Real Estate


The property listing data and information, or the Images, set forth herein were provided to MLS Property Information Network, Inc. from third party sources, including sellers, lessors, landlords, and public records, and were compiled by MLS Property Information Network, Inc. The property listing data and information, and the Images, are for the personal, non-commercial use of consumers having a good faith interest in purchasing, leasing or renting listed properties of the type displayed to them and may not be used for any purpose other than to identify prospective properties which such consumers may have a good faith interest in purchasing, leasing or renting. MLS Property Information Network, Inc. and its subscribers disclaim any and all representations and warranties as to the accuracy of the property listing data and information, or as to the accuracy of any of the Images, set forth herein.

Last checked 2026-09-28 10:11 PM UTC

Neighborhood & Commute
Source: Walkscore
Save
Ask
Tour
Hide
Share