Save
Ask
Tour
Hide
Share
$899,900
1 Day On Site

123 John Scott Boulevard
Norton, MA 02766

For Sale|Single Family Residence|Active
4
Beds
3
Total Baths
2
Full Baths
1
Partial Bath
2,240
SqFt
$402
/SqFt
2026
Built
County:
Bristol

Due to the health concerns created by Coronavirus we are offering personal 1-1 online video walkthough tours where possible.
123 John Scott Boulevard123 John Scott Boulevard123 John Scott Boulevard123 John Scott Boulevard
Save
Ask
Tour
Hide
Share

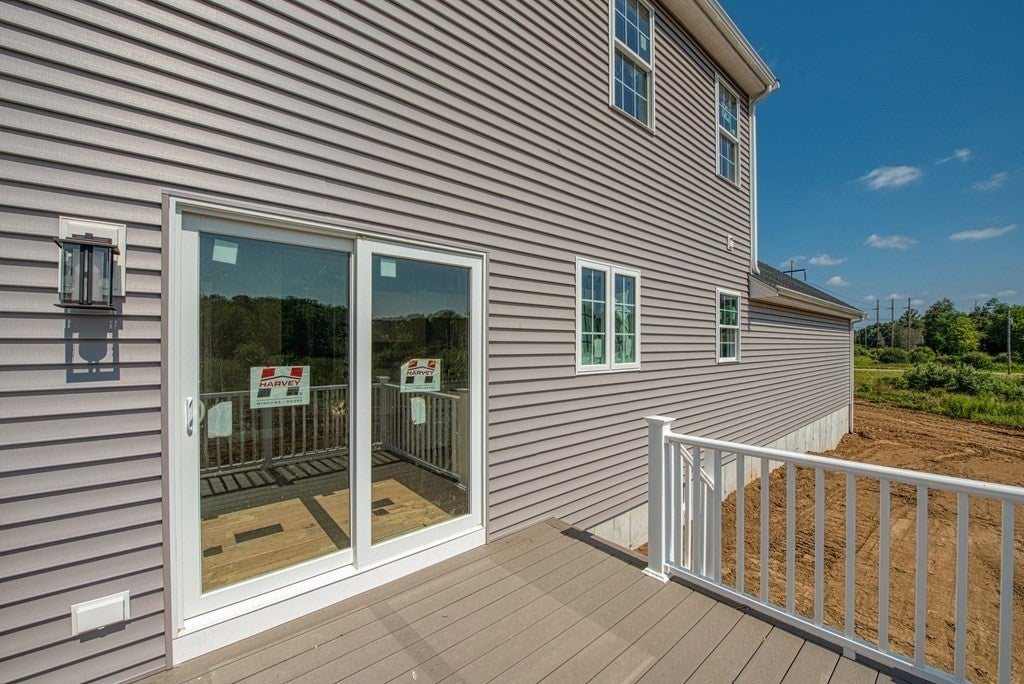
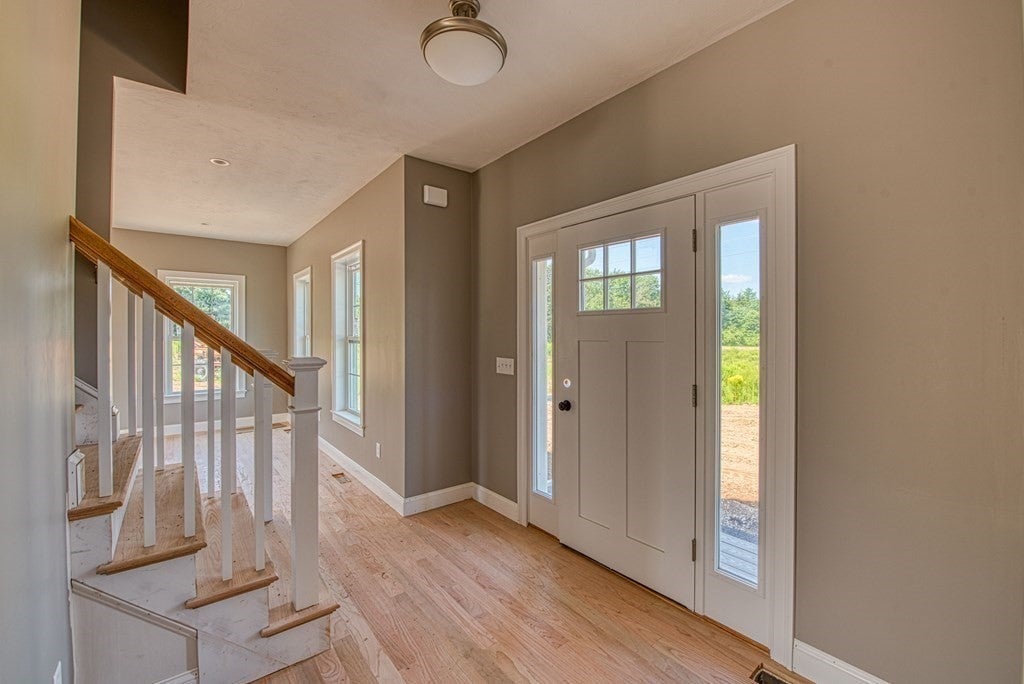
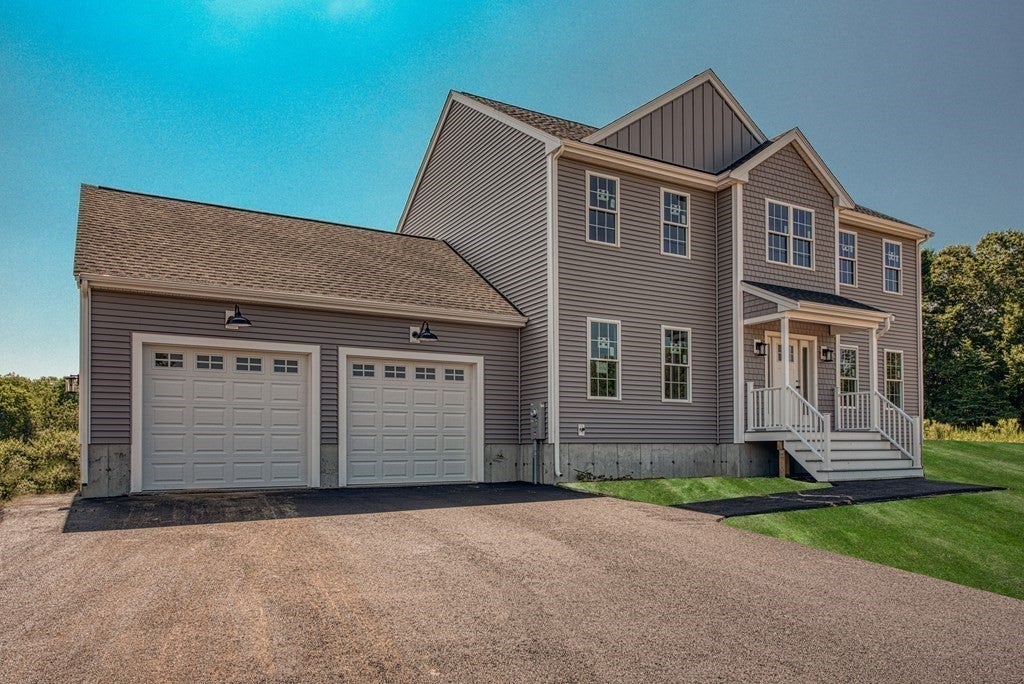
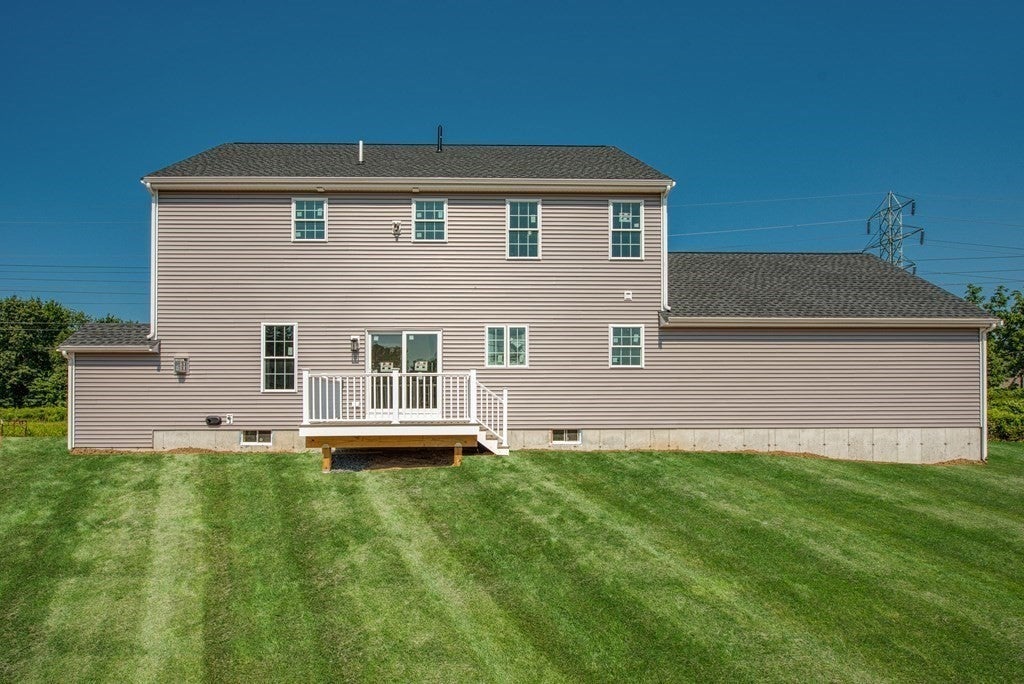
Rare opportunity to secure a TO-BE-BUILT Colonial on a private road, set on approximately 2 acres, with buyers able to customize finishes and select some upgrades. This Colonial style residence offers a seamless blend of luxury, efficiency, and commuter convenience, ideally situated just minutes from Routes 123 and 140. This 4 Bed, 2.5 Bath home offers 2,240sqft of well-designed living space featuring engineered hardwood, tile and carpet flooring and a functional open-concept layout suited for modern living. The kitchen will include granite countertops, a center island, stainless steel appliances, and a slider to a private deck. Finishing the main level is a living & dining room and half bath. The main suite is designed with a private bath and walk-in closet, while three additional bedrooms provide flexibility for family or workspace. Additional features include a 2-car garage, 200 amp electrical service, central AC, propane gas, irrigation system, and EV charger.

Save
Ask
Tour
Hide
Share
Listing Snapshot
Price 
$899,900
Days On Site 
1 Day
Bedrooms 
4
Inside Area (SqFt) 
2,240 sqft
Total Baths 
3
Full Baths 
2
Partial Baths 
1
Lot Size 
2.37 Acres
Year Built 
2026
MLS® Number 
73583426
Status 
Active
Property Tax 
$11,000
HOA/Condo/Coop Fees 
$100 monthly
Sq Ft Source 
Owner
Friends & Family
Recent Activity
yesterdayListing updated with changes from the MLS®
yesterdayListing first seen on site
General Features
Acres 
2.37
Attached Garage 
Yes
Disclosures 
Taxes are estimated. The HOA will cover road maintenancesnow removalfuture repairs to the culvert. No restrictions in the HOA. Some upgrades are available. Photos are of a facsimile house and have been digitally enhanced. All fixtures are subject to change. Hydroseed to occur before close.
Foundation 
Concrete Perimeter
Garage 
Yes
Garage Spaces 
2
Green Energy Efficient 
Thermostat
Home Warranty 
Yes
Parking 
PavedAttachedGarage Door OpenerGarage Faces SideOff StreetTandemGarage
Parking Spaces 
5
Property Sub Type 
Single Family Residence
Sewer 
Private Sewer
SqFt Above 
2240
SqFt Total 
2240
Style 
Colonial
Water Source 
Private
Zoning 
Res
Interior Features
Appliances 
RangeDishwasherMicrowaveRefrigerator
Basement 
FullInterior Entry
Cooling 
Central AirZoned
Electric 
Circuit Breakers200+ Amp Service
Fireplace 
Yes
Fireplaces 
1
Flooring 
TileCarpet
Heating 
Forced AirPropaneZoned
Interior 
Entrance FoyerRecessed LightingWalk-In Closet(s)
Laundry Features 
Electric Dryer HookupWasher HookupIn Basement
Window Features 
Insulated WindowsScreens
Bathroom 1 
Dimensions - 5x9Level - MainArea - 45
Bathroom 2 
Dimensions - 9x9Level - SecondArea - 81
Bathroom 3 
Dimensions - 9x9Level - SecondArea - 81
Bedroom 2 
Dimensions - 12x14Level - SecondArea - 168
Bedroom 3 
Dimensions - 12x10Level - SecondArea - 120
Bedroom 4 
Dimensions - 11x11Level - SecondArea - 121
Dining Room 
Dimensions - 13x11Level - MainArea - 143
Kitchen 
Dimensions - 24x15Level - MainArea - 360
Living Room 
Dimensions - 13x27Level - MainArea - 351
Master Bedroom 
Dimensions - 13x16Level - SecondArea - 208
Save
Ask
Tour
Hide
Share
Exterior Features
Construction Details 
Frame
Exterior 
Rain Gutters
Frontage 
150.00
Lot Features 
Landscaped
Patio And Porch 
PorchDeck
Road Frontage 
Private Road
Roof 
Shingle
Windows/Doors 
Insulated WindowsScreens
Community Features
Association Fee 
$100.0
Association Fee Frequency 
Monthly
Community Features 
Park
Roads 
Paved
Schools
School District
Unknown
Elementary School
L.G. Nourse
Middle School
Norton Middle
High School
Norton High
Listing courtesy of Nick Andrews of Century 21 Realty Network


The property listing data and information, or the Images, set forth herein were provided to MLS Property Information Network, Inc. from third party sources, including sellers, lessors, landlords, and public records, and were compiled by MLS Property Information Network, Inc. The property listing data and information, and the Images, are for the personal, non-commercial use of consumers having a good faith interest in purchasing, leasing or renting listed properties of the type displayed to them and may not be used for any purpose other than to identify prospective properties which such consumers may have a good faith interest in purchasing, leasing or renting. MLS Property Information Network, Inc. and its subscribers disclaim any and all representations and warranties as to the accuracy of the property listing data and information, or as to the accuracy of any of the Images, set forth herein.

Last checked 2026-09-30 12:05 AM UTC

Neighborhood & Commute
Source: Walkscore
Save
Ask
Tour
Hide
Share