Save
Ask
Tour
Hide
Share
$949,000
1 Day On Site

32 Westwood Street
Burlington, MA 01803

For Sale|Single Family Residence|Active
5
Beds
3
Total Baths
3
Full Baths
2,685
SqFt
$353
/SqFt
1966
Built
Subdivision:
Fox Hill
County:
Middlesex

Due to the health concerns created by Coronavirus we are offering personal 1-1 online video walkthough tours where possible.
Upcoming Open Houses
Due to COVID-19, we recommend you verify Open Houses before attending.
Thu, Oct 1, 5:00 PM - 6:30 PM
Sat, Oct 3, 1:00 PM - 2:30 PM
Sun, Oct 4, 11:00 AM - 1:00 PM
32 Westwood Street32 Westwood Street32 Westwood Street32 Westwood Street
Save
Ask
Tour
Hide
Share

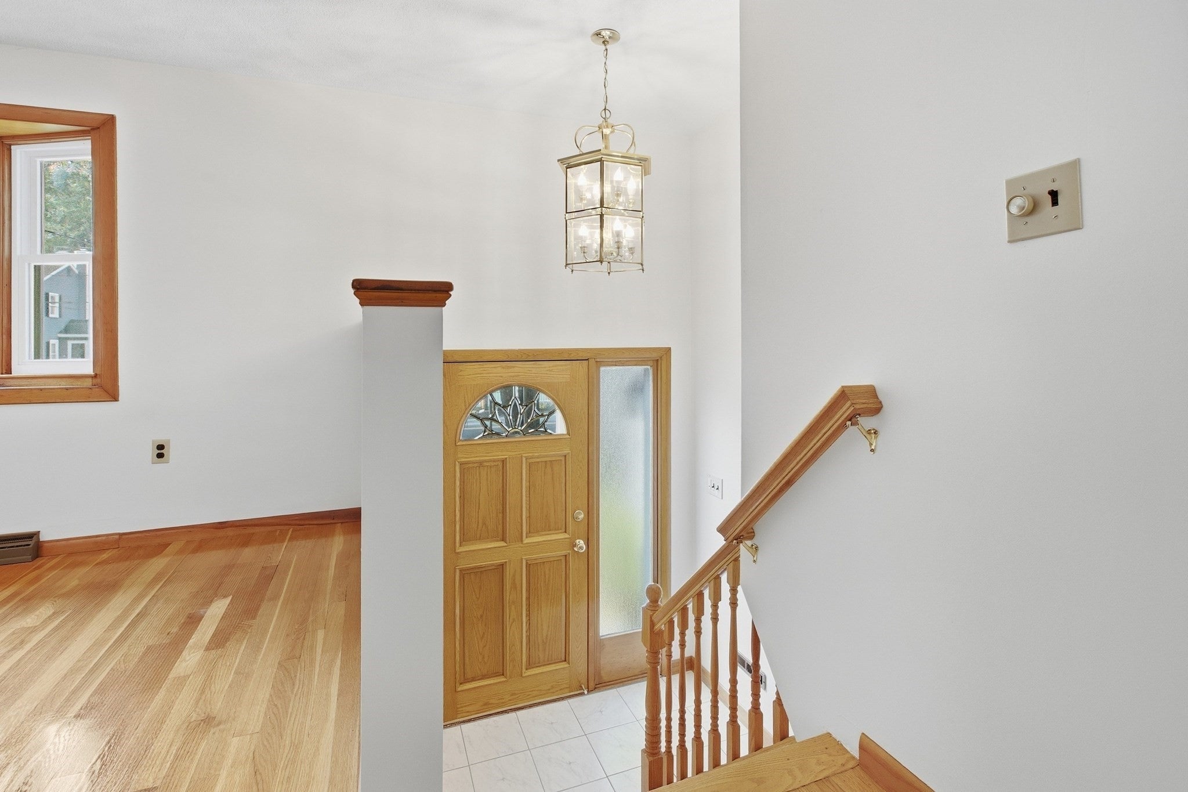
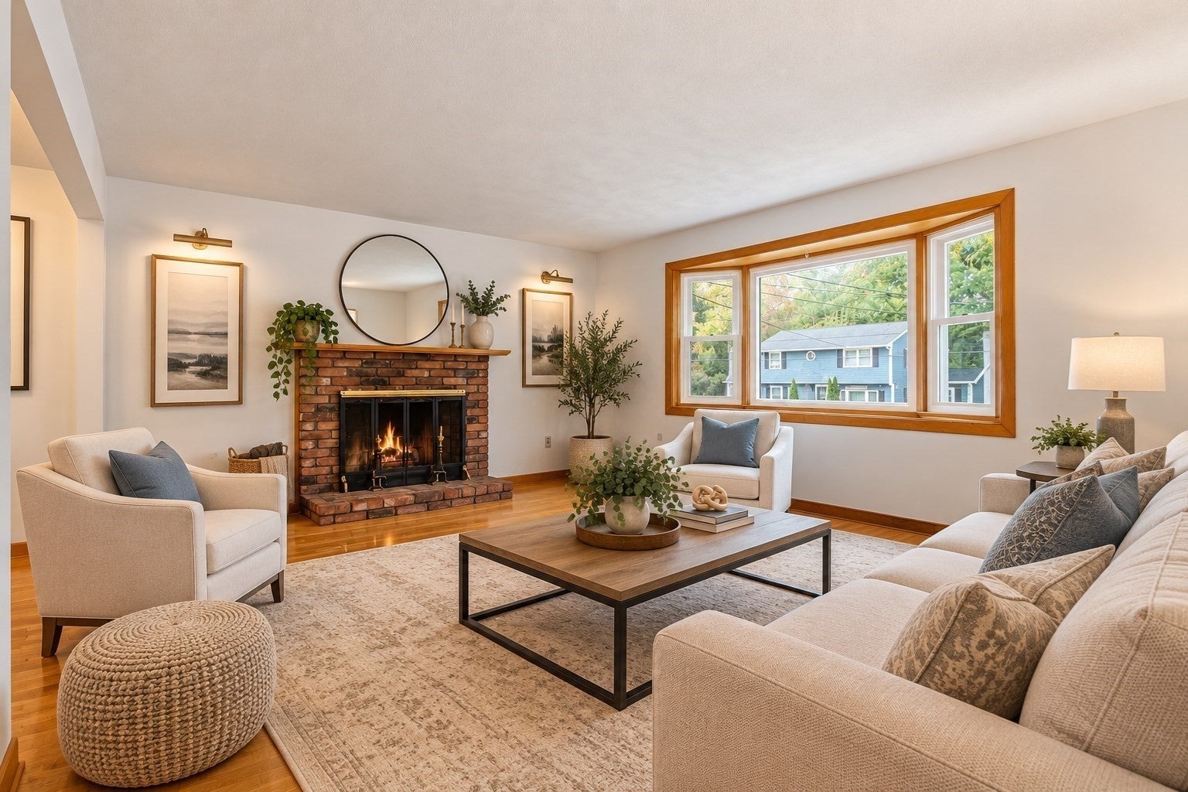
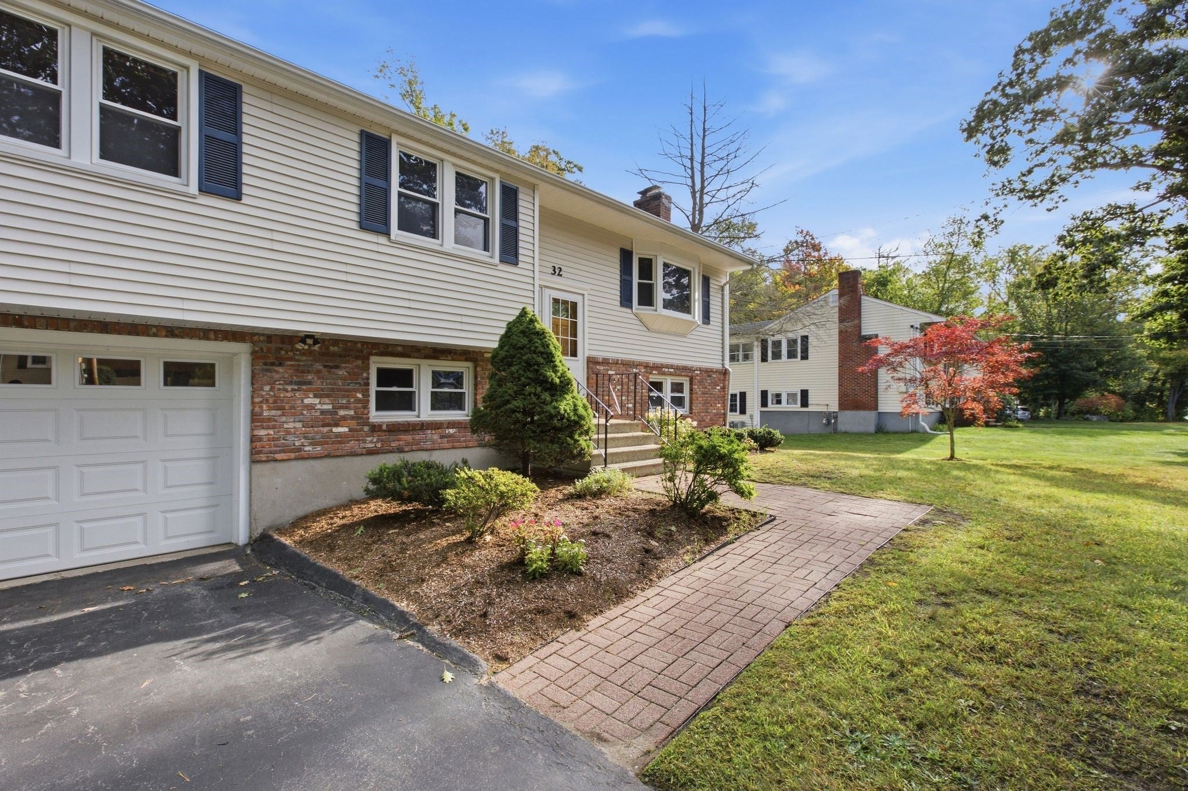
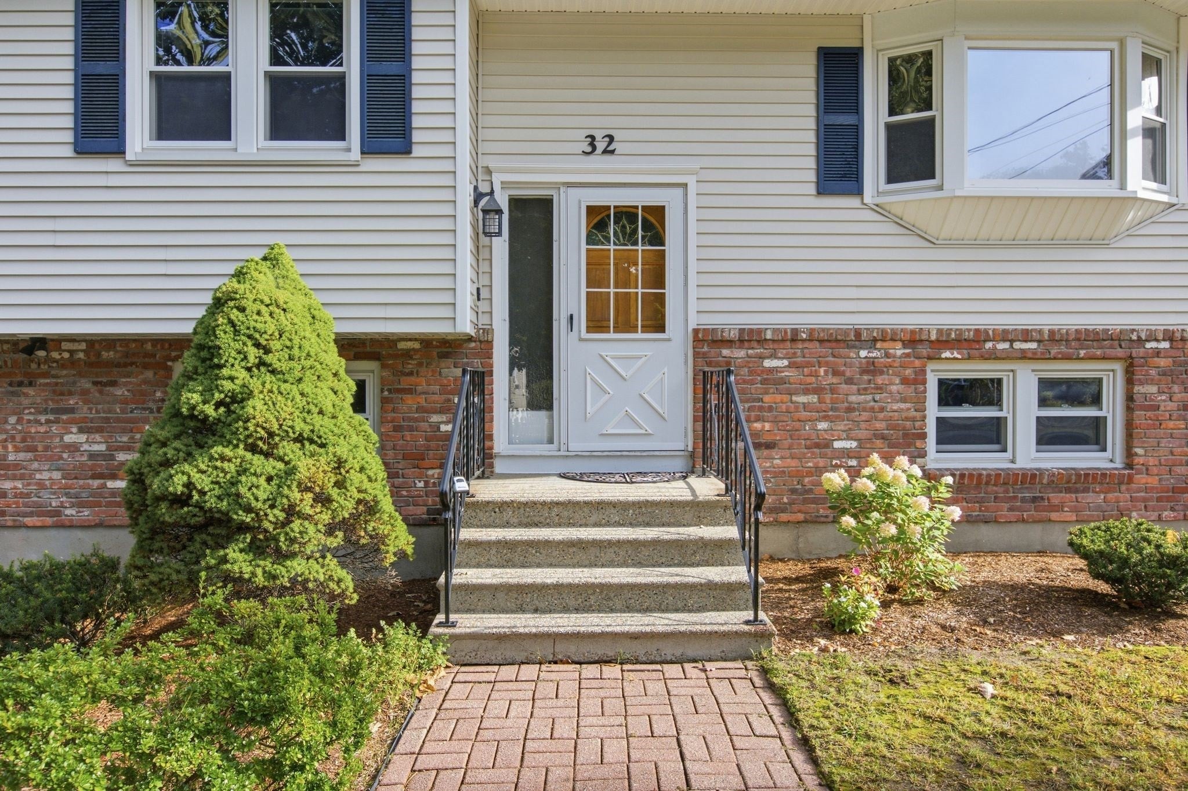
If you have been looking for a home in Burlington with plenty of space, a flexible floor plan and a great neighborhood, this one needs to be on your list! This expanded 5 bedroom, 3 bath home has been loved by the same family for nearly 60 years and offers so many options for the next owner. The main level gives you several different living spaces, including a spacious family room addition overlooking the private wooded backyard, a front living room with a brick fireplace and plenty of room for everyone to spread out. The primary bedroom has its own private bath and walk in closet, and with five bedrooms there is plenty of flexibility for family, guests, a home office or multigenerational living. The lower level adds even more usable space with another family room or bonus room featuring a second brick fireplace. The main level has just been freshly painted, and a new furnace and central air were installed in 2026. Outside, you will love the wooded setting, mature landscaping and privacy this lot offers, along with the convenience of a two car attached garage. And of course, location matters! You are close to Burlington’s shopping, restaurants, parks and major highways while still enjoying a neighborhood setting. Homes with this much space and flexibility do not come along every day. After nearly six decades with the same family, it is time for someone new to move in, make it their own and start the next chapter here.

Save
Ask
Tour
Hide
Share
Listing Snapshot
Price 
$949,000
Days On Site 
1 Day
Bedrooms 
5
Inside Area (SqFt) 
2,685 sqft
Total Baths 
3
Full Baths 
3
Partial Baths 
N/A
Lot Size 
0.57 Acres
Year Built 
1966
MLS® Number 
73583425
Status 
Active
Property Tax 
$7,077
HOA/Condo/Coop Fees 
N/A
Sq Ft Source 
Public Records
Friends & Family
Recent Activity
17 hours agoListing updated with changes from the MLS®
yesterdayListing first seen on site
General Features
Acres 
0.57
Attached Garage 
Yes
Disclosures 
There is Hardwood under the carpets in 3 bedrooms. Lower level is heated by FHA with Electrical heat - Roof was stripped and replaced in 2010Furnace - 2026 and AC - 2026. Photos have been virtually staged.
Foundation 
Concrete Perimeter
Garage 
Yes
Garage Spaces 
2
Parking 
PavedAttachedOff StreetGarage
Parking Spaces 
6
Property Sub Type 
Single Family Residence
Sewer 
Public Sewer
SqFt Above 
2071
SqFt Below 
614
SqFt Total 
2685
Style 
Split Entry
Water Source 
Public
Zoning 
RO
Interior Features
Appliances 
Gas Water HeaterRangeDishwasherRefrigerator
Basement 
FullFinishedInterior Entry
Cooling 
Central Air
Fireplace 
Yes
Fireplace Features 
Living Room
Fireplaces 
2
Flooring 
TileCarpetHardwood
Heating 
Natural GasBaseboardForced AirFireplace(s)Zoned
Interior 
Walk-In Closet(s)Open FloorplanCeiling Fan(s)Recessed Lighting
Bathroom 1 
Dimensions - 7x7Level - SecondArea - 49
Bathroom 2 
Dimensions - 10x7Level - SecondArea - 70
Bathroom 3 
Dimensions - 7x6Level - FirstArea - 42
Bedroom 2 
Dimensions - 13x10Level - SecondArea - 130
Bedroom 3 
Dimensions - 13x12Level - SecondArea - 156
Bedroom 4 
Dimensions - 12x9Level - SecondArea - 108
Bedroom 5 
Dimensions - 13x10Level - BasementArea - 130
Dining Room 
Dimensions - 10x10Level - SecondArea - 100
Family Room 
Dimensions - 16x13Level - SecondArea - 208
Kitchen 
Dimensions - 13x10Level - SecondArea - 130
Living Room 
Dimensions - 16x13Level - SecondArea - 208
Master Bedroom 
Dimensions - 25x15Level - SecondArea - 375
Save
Ask
Tour
Hide
Share
Exterior Features
Construction Details 
Frame
Patio And Porch 
Deck
Roof 
Shingle
Community Features
Community Features 
Park
Financing Terms Available 
Contract
Schools
School District
Unknown
Elementary School
Fox Hill Elementary School
Middle School
Msms
High School
Bhs
Listing courtesy of The Joanna Schlansky Residential Team of Elite Realty Experts, LLC


The property listing data and information, or the Images, set forth herein were provided to MLS Property Information Network, Inc. from third party sources, including sellers, lessors, landlords, and public records, and were compiled by MLS Property Information Network, Inc. The property listing data and information, and the Images, are for the personal, non-commercial use of consumers having a good faith interest in purchasing, leasing or renting listed properties of the type displayed to them and may not be used for any purpose other than to identify prospective properties which such consumers may have a good faith interest in purchasing, leasing or renting. MLS Property Information Network, Inc. and its subscribers disclaim any and all representations and warranties as to the accuracy of the property listing data and information, or as to the accuracy of any of the Images, set forth herein.

Last checked 2026-09-30 12:11 AM UTC

Neighborhood & Commute
Source: Walkscore
Save
Ask
Tour
Hide
Share