
30 Dale StHolyoke, MA 01040
Due to the health concerns created by Coronavirus we are offering personal 1-1 online video walkthough tours where possible.
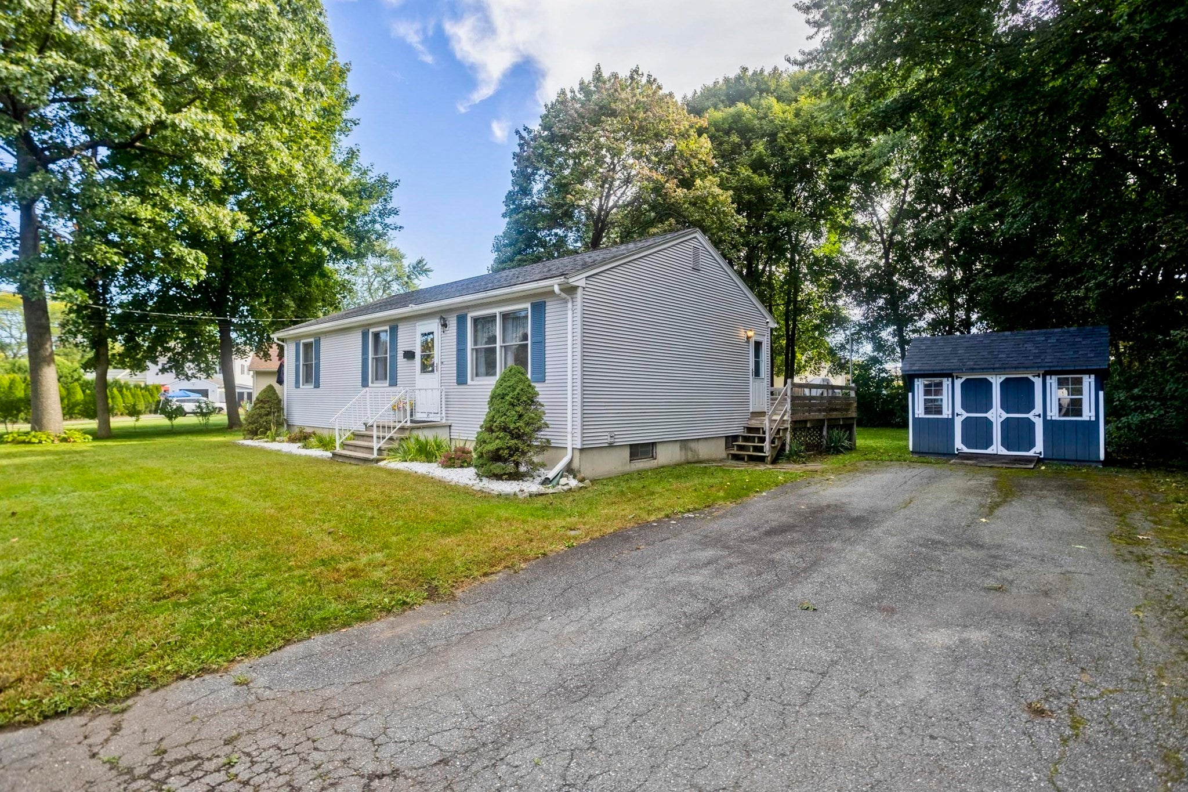
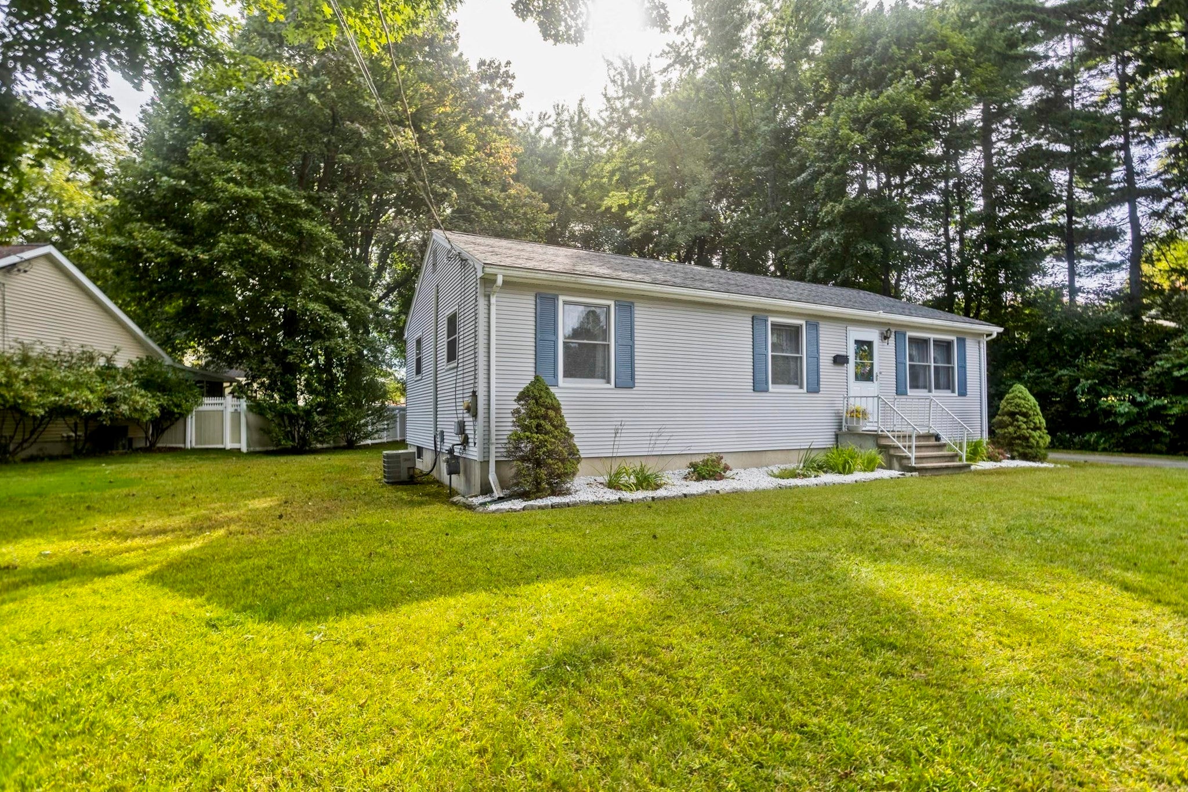
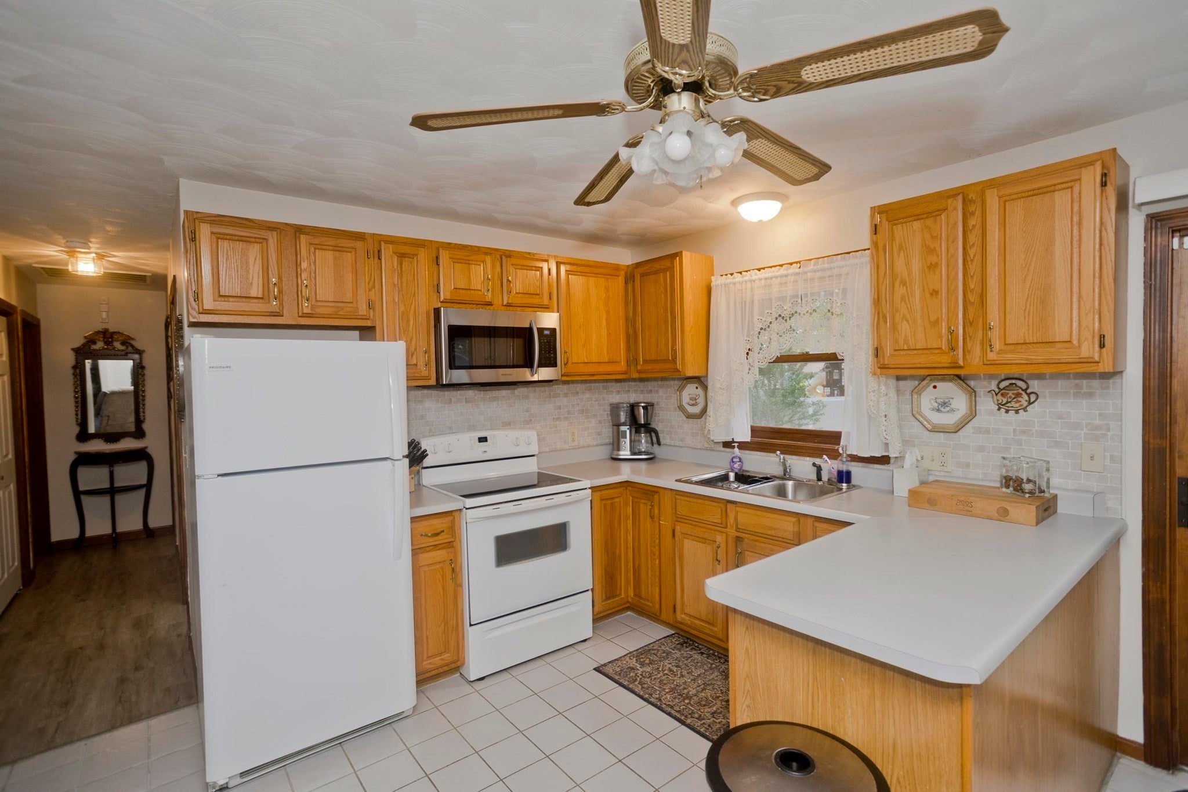
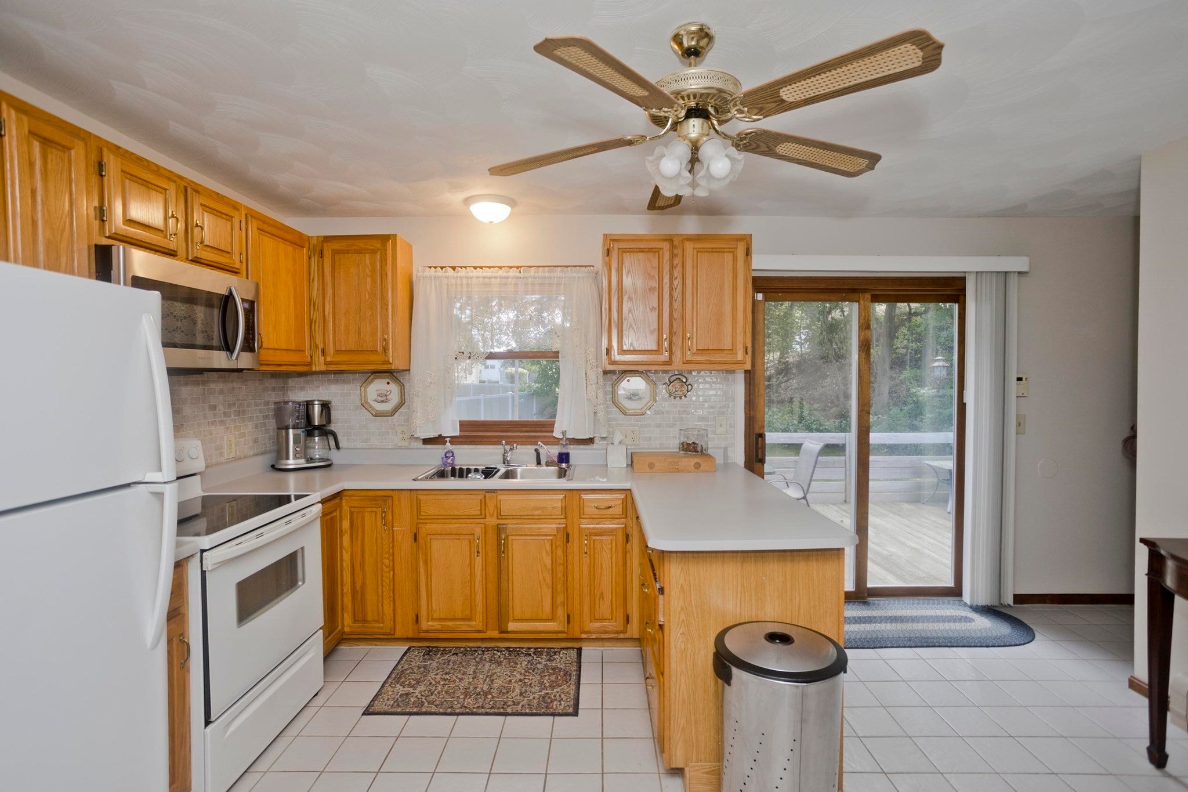
This well-maintained single-family ranch style home offers 2 bedrooms, 1 full bathroom, and approximately 1,056 sq. ft. of living space. Built in 1992, the home features a comfortable and functional layout with an open kitchen and living area that provides an easy flow for everyday living and entertaining. The kitchen opens directly to the living room, creating a welcoming central gathering space. Two bedrooms offer comfortable living space, while the full bathroom is conveniently located for daily use. The home also offers a functional basement for additional storage and possible recreation, family room or whatever works for your family. Step outside to enjoy the deck and outdoor dining area, accessible through the sliders, providing a great spot for morning coffee, outdoor meals, or relaxing in the fresh air. With a practical layout, open living space, basement storage, and outdoor entertaining area, this home offers a great opportunity to own a comfortable home which is conveniently located near local amenities. Schedule your showing today! Not for rent.
| 3 hours ago | Listing updated with changes from the MLS® | |
| 4 hours ago | Listing first seen on site |

The property listing data and information, or the Images, set forth herein were provided to MLS Property Information Network, Inc. from third party sources, including sellers, lessors, landlords, and public records, and were compiled by MLS Property Information Network, Inc. The property listing data and information, and the Images, are for the personal, non-commercial use of consumers having a good faith interest in purchasing, leasing or renting listed properties of the type displayed to them and may not be used for any purpose other than to identify prospective properties which such consumers may have a good faith interest in purchasing, leasing or renting. MLS Property Information Network, Inc. and its subscribers disclaim any and all representations and warranties as to the accuracy of the property listing data and information, or as to the accuracy of any of the Images, set forth herein.
Last checked 2026-09-28 10:11 PM UTC