
72 Sunset TerraceAgawam, MA 01030
Due to the health concerns created by Coronavirus we are offering personal 1-1 online video walkthough tours where possible.
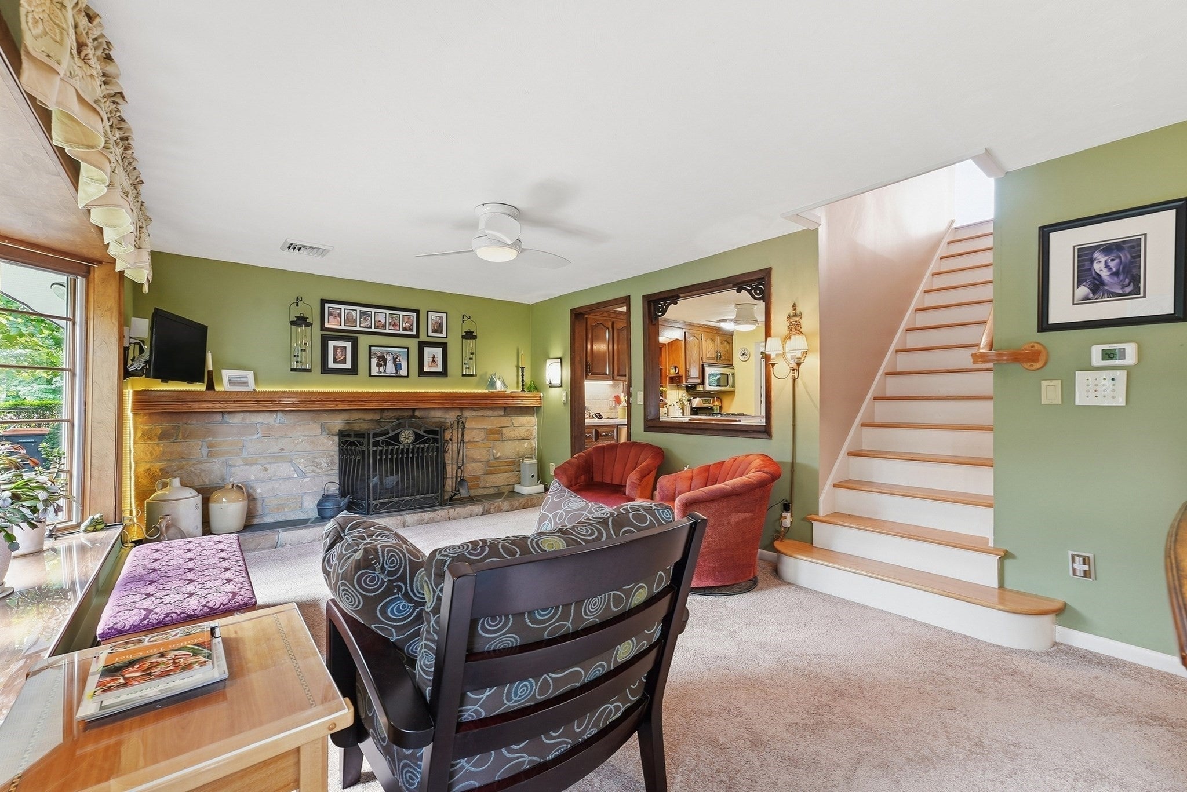
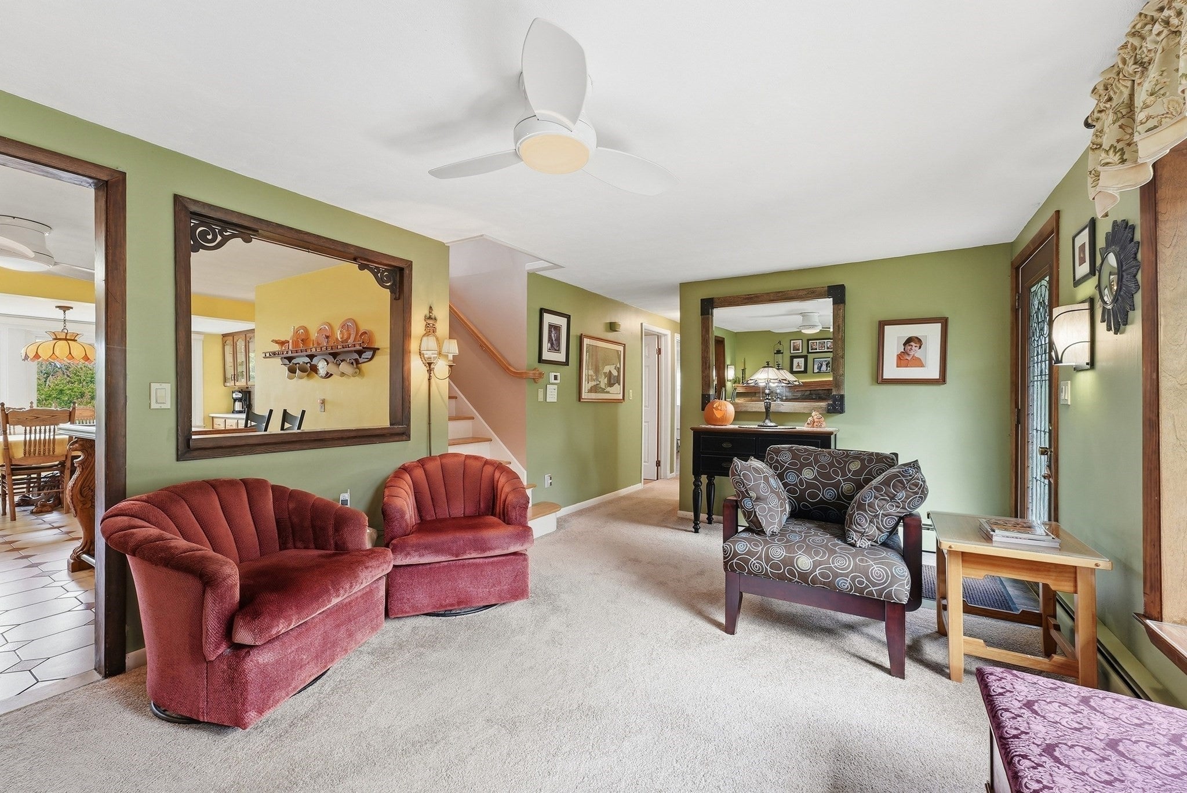
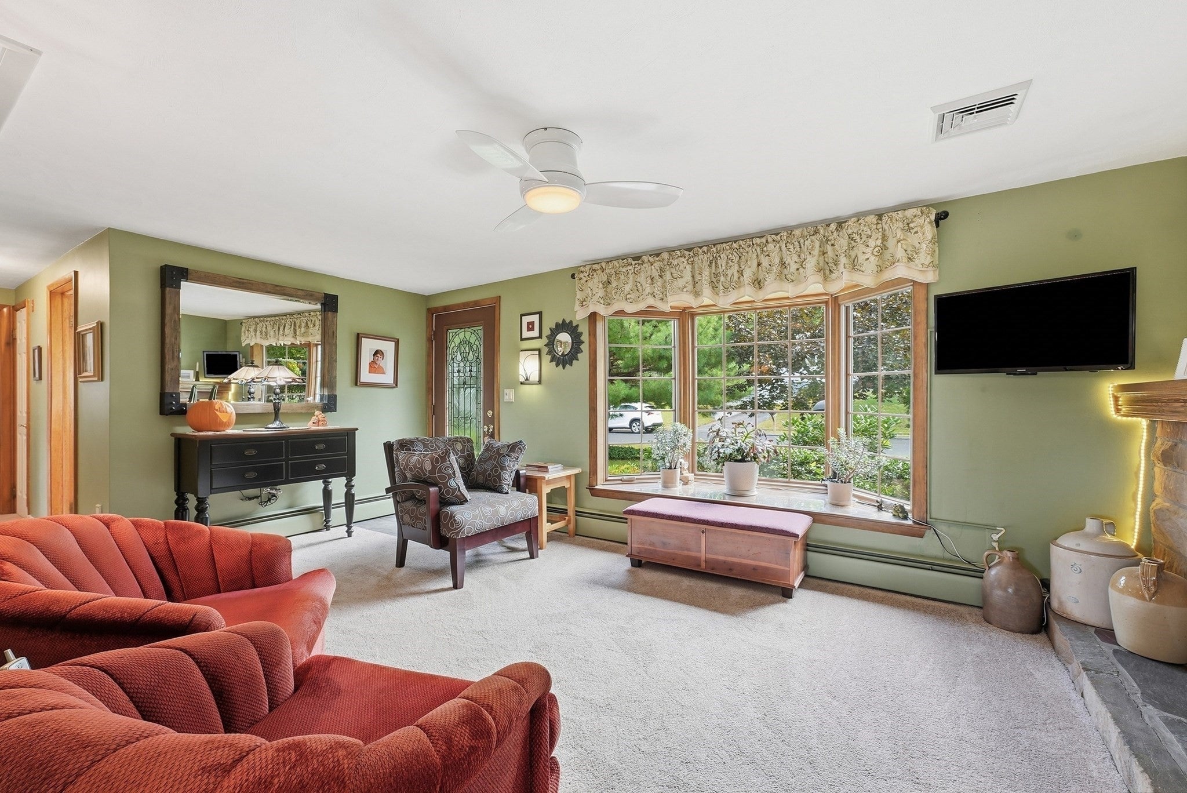
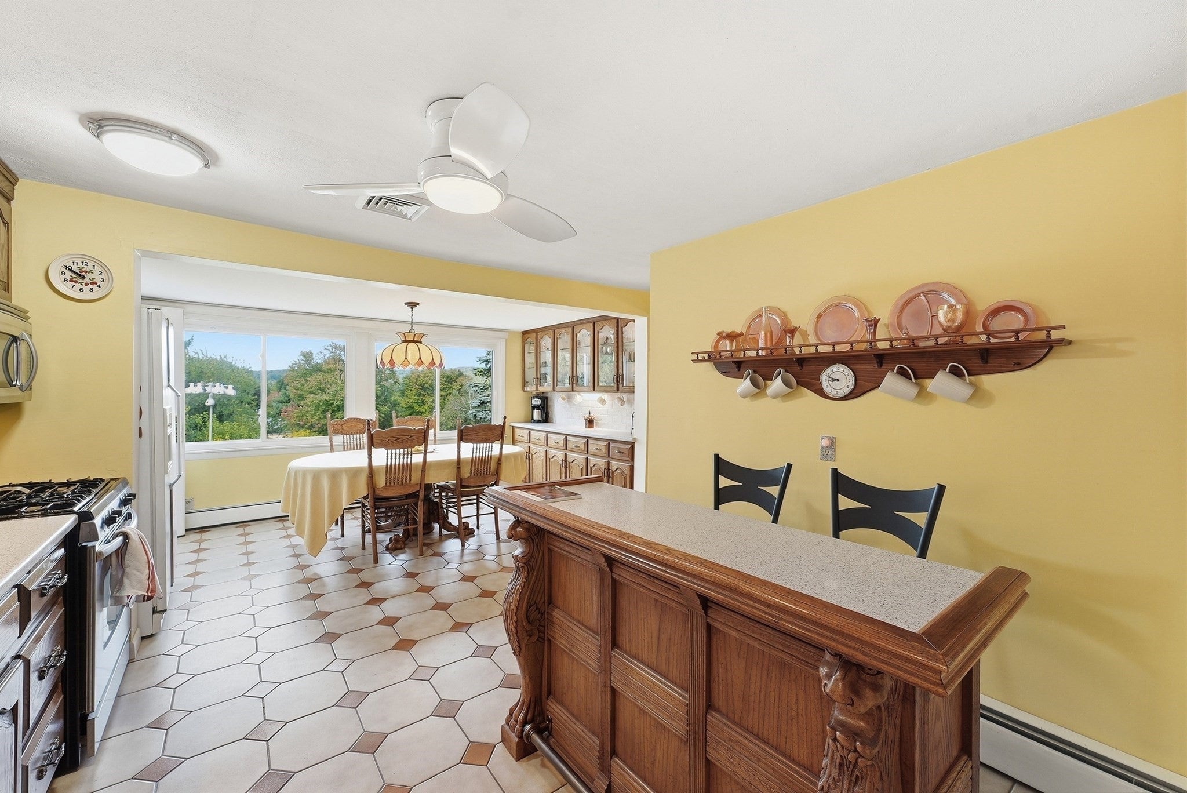
Expect to Be Impressed! Outstanding 4-bedroom, 3-full-bath Vinyl Sided Colonial with stone accents with spectacular views towards Provin Mountain nestled within beautiful scenic surroundings near the Agawam Golf Course is complete with an oversized 1-car garage. This one of a kind home is meant for versatile living options and multi-generational living. It offers a wonderful blend of space and comfort including a partially finished walk-out basement with multiple indoor and outdoor spaces designed for everyday living and entertaining. Featuring baseboard hot water-gas heat & gas hot water along with central air. The main level welcomes you with an inviting and spacious living room highlighted by a handsome stone gas fireplace with custom wood mantle. The cheerful kitchen boasts lots of cabinetry and tile flooring that opens seamlessly to the dining room, creating a comfortable, connected flow. Just off the dining room is a charming 3-season sunroom with tile flooring & ceiling fan where you can relax and take in the peaceful backyard setting and surrounding views. You'll find three generous sized bedrooms on the main floor all with hardwood floors and roomy closets, along with a sparkling & renovated full bathroom with granite countertops, glass showerdoor and tile flooring and walls. A thoughtfully designed second-floor addition, completed in 2008, created a stunning private primary suite. The primary suite is truly a retreat, featuring gleaming hardwood floors, a full bath with custom vanity, glass showerdoor, a walk-in closet and a private balcony with breathtaking views. An adjoining bonus room with hardwood flooring and views of Provin Mountain offers excellent flexibility as a very large room, home office, nursery / 5th bedroom or additional lounge space.The mostly finished walk-out lower level adds even more versatility, featuring a family room, kitchen, full bath with glass showerdoor & tile floors and additional space with potential for a bedroom, office, workout room, guest quarters or recreation area. Outside, enjoy the patio with firepit, a custom barn for storage and a gently sloping fenced backyard with plenty of room for outdoor entertaining and gardening. With flexible living space across multiple levels, a private primary suite, scenic views and a convenient Feeding Hills location, this splendid home and property reflects a unique combination of character, functionality and room to grow. This One of Kind Home Can Now Be Yours!
| 17 hours ago | Listing updated with changes from the MLS® | |
| yesterday | Listing first seen on site |

The property listing data and information, or the Images, set forth herein were provided to MLS Property Information Network, Inc. from third party sources, including sellers, lessors, landlords, and public records, and were compiled by MLS Property Information Network, Inc. The property listing data and information, and the Images, are for the personal, non-commercial use of consumers having a good faith interest in purchasing, leasing or renting listed properties of the type displayed to them and may not be used for any purpose other than to identify prospective properties which such consumers may have a good faith interest in purchasing, leasing or renting. MLS Property Information Network, Inc. and its subscribers disclaim any and all representations and warranties as to the accuracy of the property listing data and information, or as to the accuracy of any of the Images, set forth herein.
Last checked 2026-09-27 12:07 AM UTC