
Ledgeview Estates46 Tinson Rd 9Quincy, MA 02169
Due to the health concerns created by Coronavirus we are offering personal 1-1 online video walkthough tours where possible.
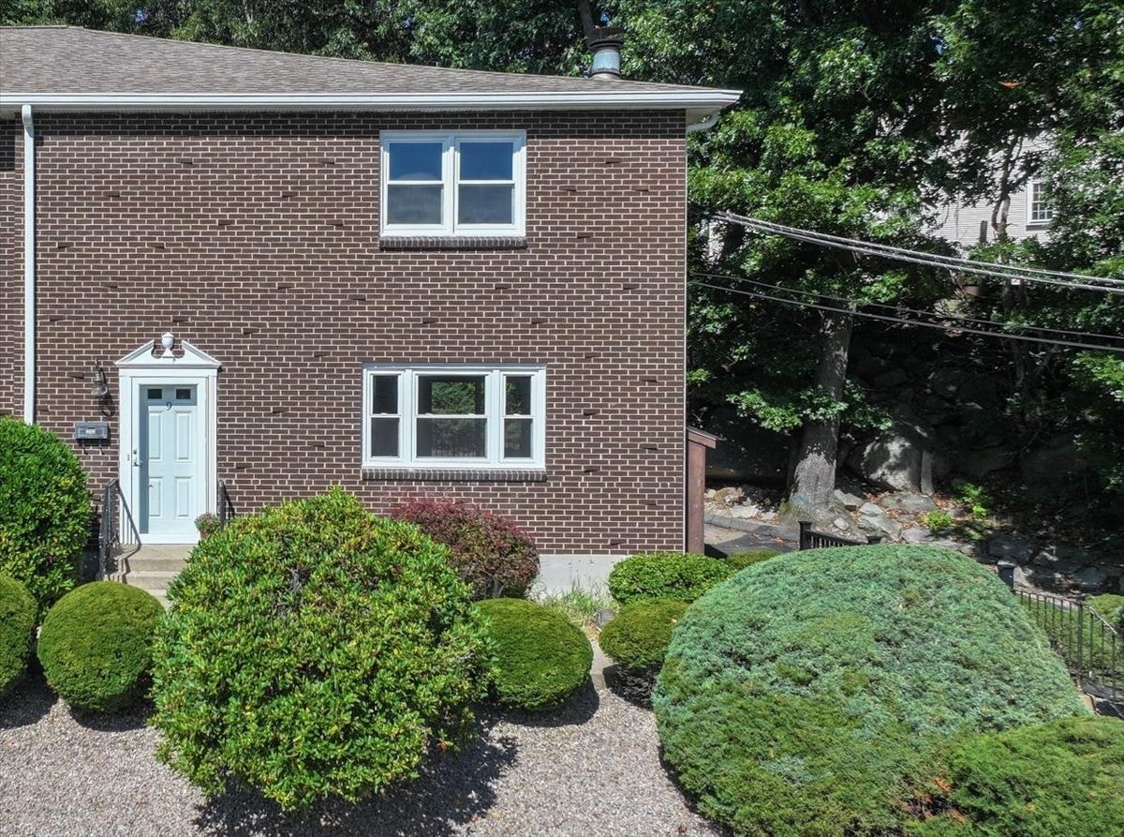
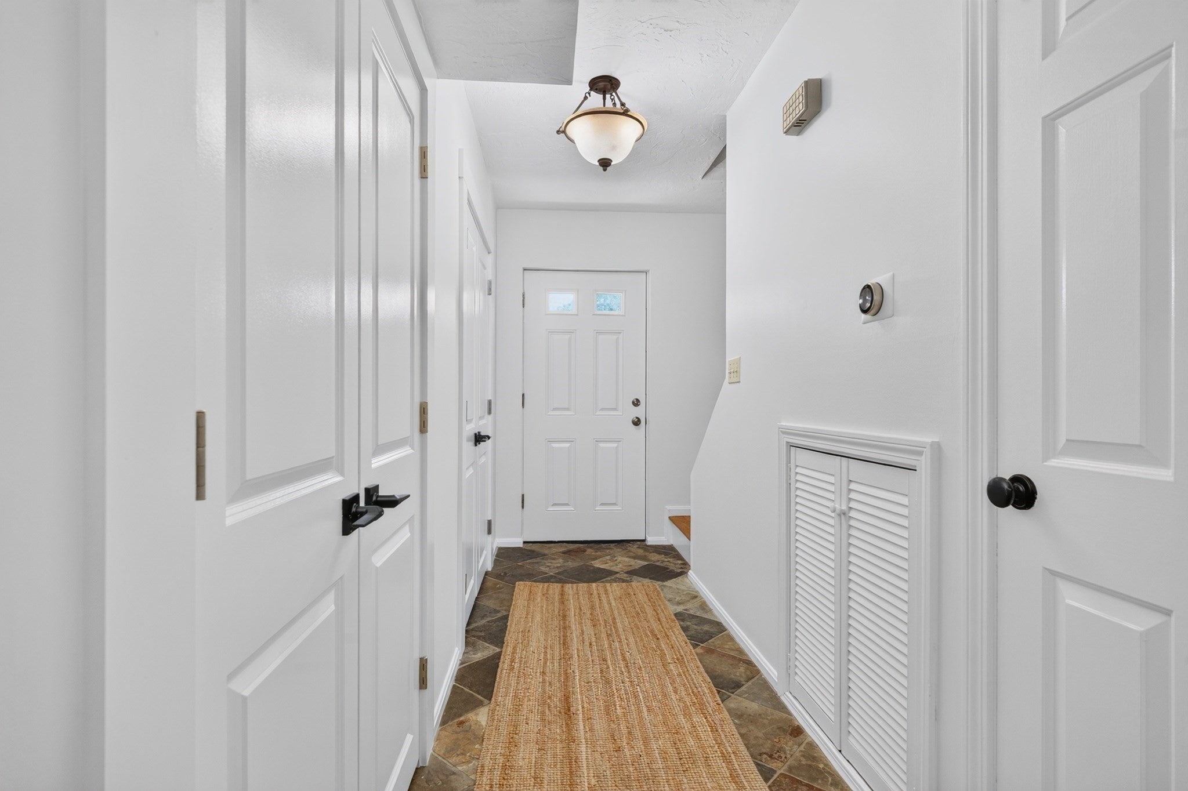
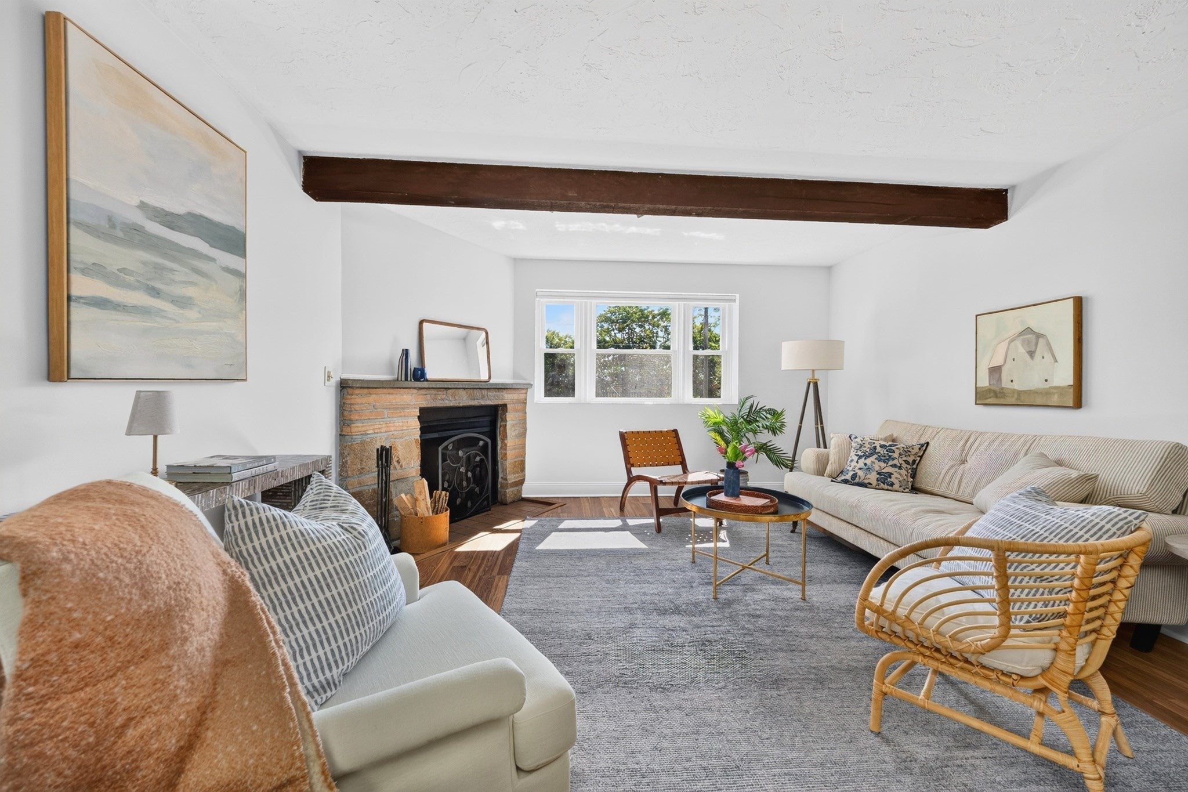
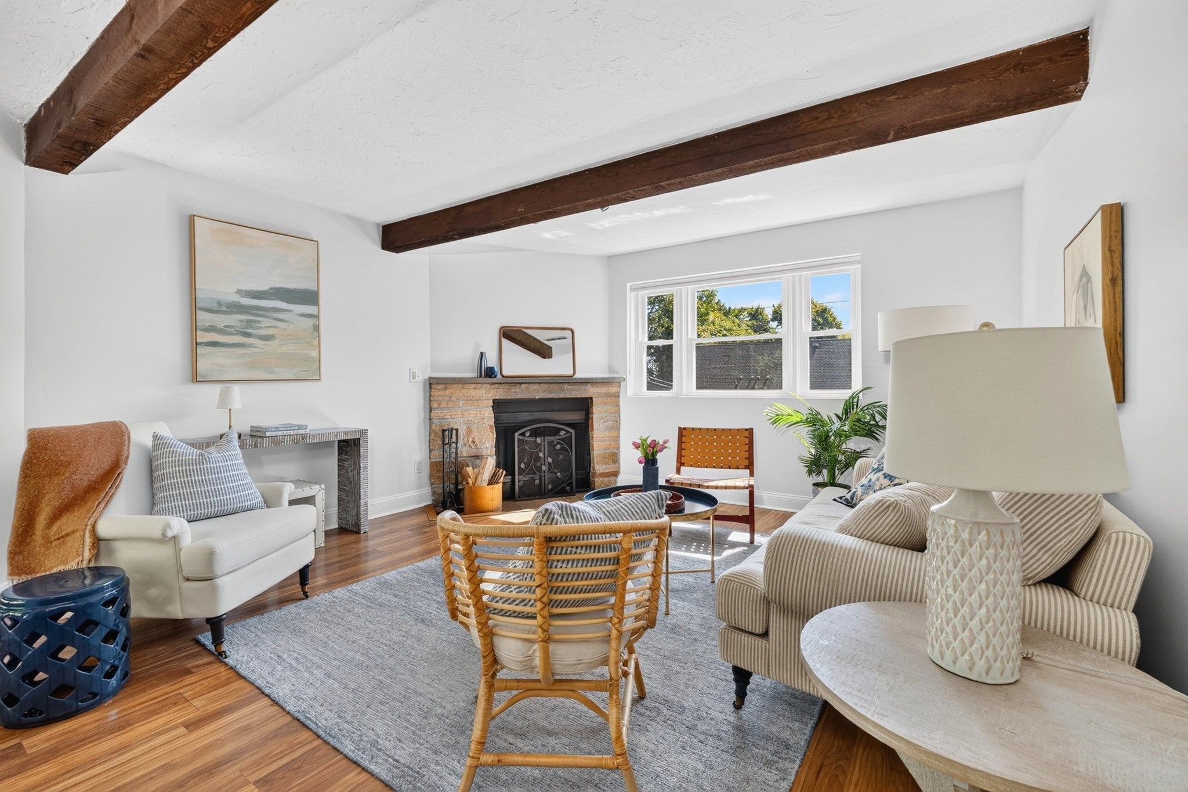
Located high on on a hill in a quiet neighborhood, overlooking a wooded area, the Legdeview Estates offer a city-styled townhome but away from the hustle of the city! Units in this complex rarely become available.This spacious, corner unit offers both convenience and privacy. On the first level, the open floor plan leads to a bright and sunny living area with a charming wood-burning fireplace, updated kitchen with stainless steel appliances and quartz countertops overlooking a small patio that provides a quiet area for relaxing with a morning coffee. Along with the powder room on this level, there is abundant storage. Upstairs you will find a spacious light-filled primary suite with a separate area that can serve as a home office or nursery and several large closets! There is a second bedroom with a walk-in closet and an updated full bathroom and laundry. This unit has been freshly painted throughout with some new windows (2026). There are two deeded parking spaces directly in front of the unit. Easily accessible to the highway and South Shore Plaza or enjoy the many new restaurants that the vibrant Quincy Center has to offer. Access to public transportation right around the corner!
| 17 hours ago | Listing updated with changes from the MLS® | |
| yesterday | Listing first seen on site |

The property listing data and information, or the Images, set forth herein were provided to MLS Property Information Network, Inc. from third party sources, including sellers, lessors, landlords, and public records, and were compiled by MLS Property Information Network, Inc. The property listing data and information, and the Images, are for the personal, non-commercial use of consumers having a good faith interest in purchasing, leasing or renting listed properties of the type displayed to them and may not be used for any purpose other than to identify prospective properties which such consumers may have a good faith interest in purchasing, leasing or renting. MLS Property Information Network, Inc. and its subscribers disclaim any and all representations and warranties as to the accuracy of the property listing data and information, or as to the accuracy of any of the Images, set forth herein.
Last checked 2026-09-27 12:12 AM UTC