
39-41 Harrington Ave41 Harrington Ave 41Quincy, MA 02169
Due to the health concerns created by Coronavirus we are offering personal 1-1 online video walkthough tours where possible.
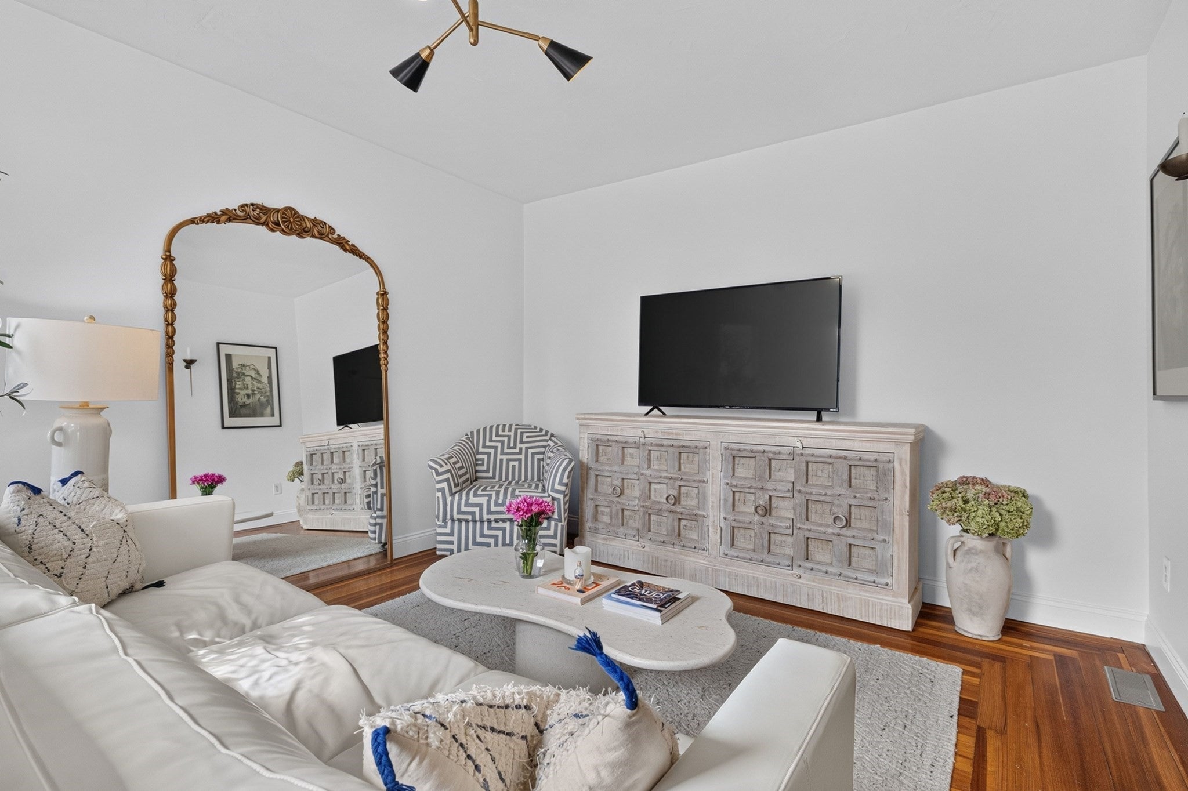
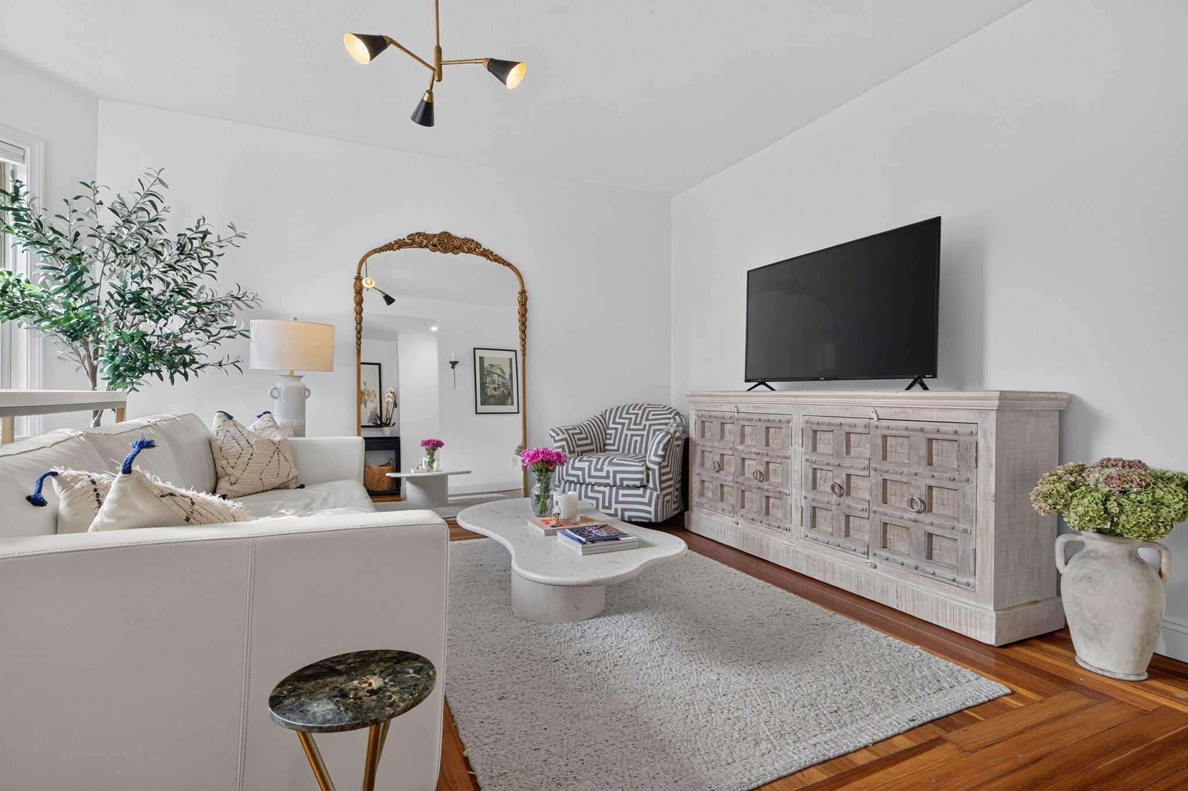
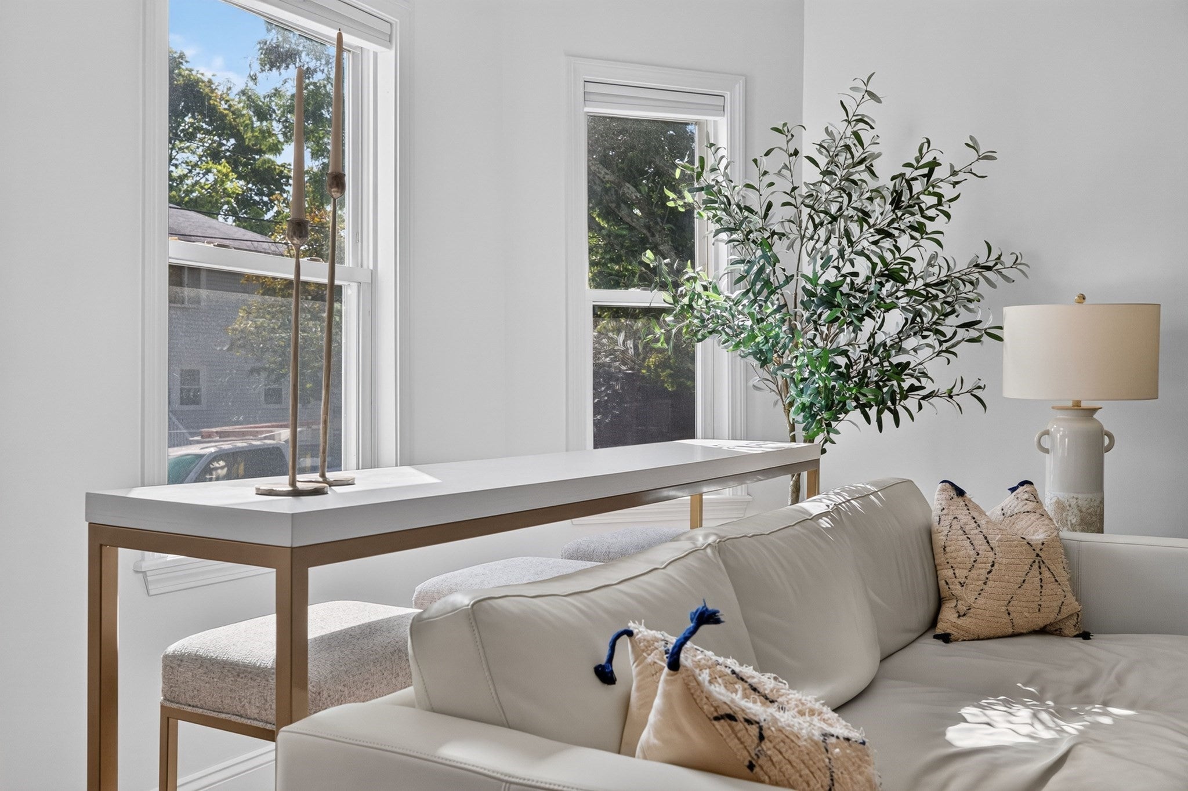
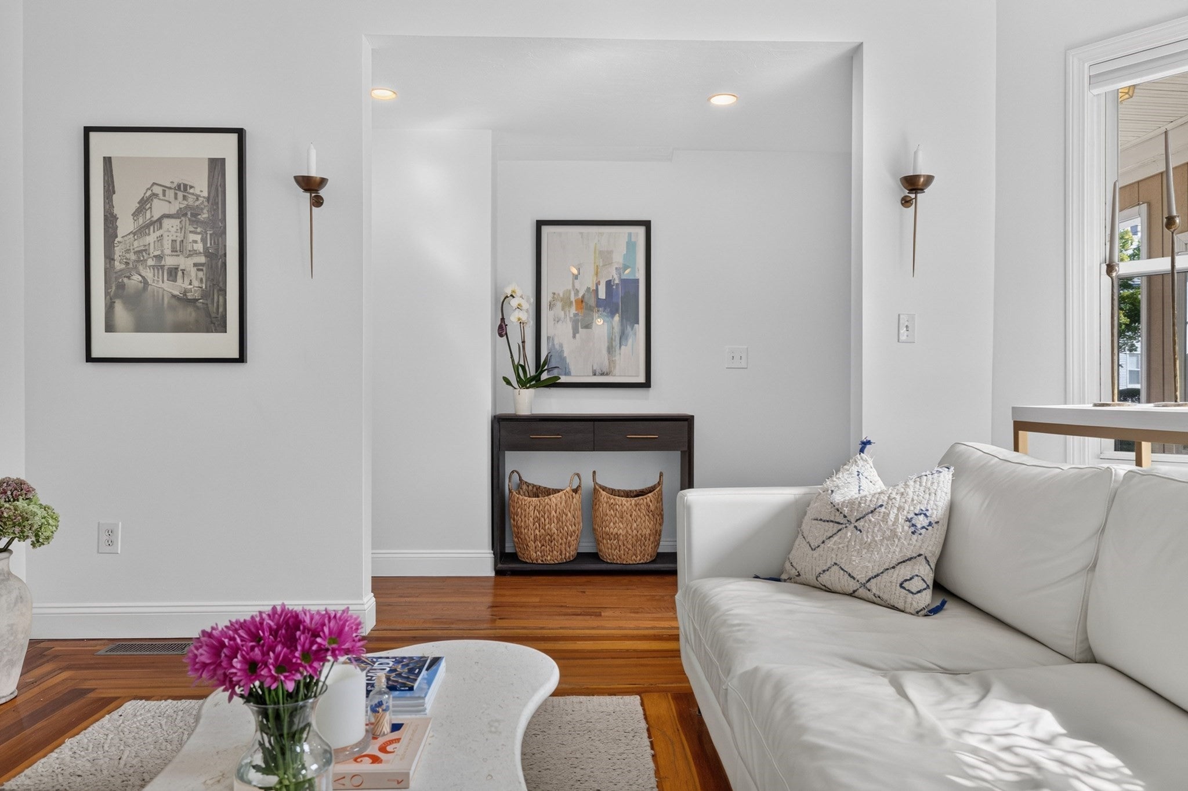
Welcome to this beautifully maintained, move-in-ready three-bedroom home in Quincy Point. A well-designed layout and four exposures flood the home with natural light, while the generous living room offers plenty of space to relax or entertain. Three well-proportioned bedrooms provide flexibility for guests, a home office, or additional living space.The refreshed kitchen features stainless steel appliances, granite countertops, and a generous laundry closet with in-unit washer and dryer. Just off the kitchen, a spacious private rear deck overlooks the shared yard, creating an ideal spot for dining, entertaining, or unwinding outdoors. Additional highlights include hardwood floors throughout, upgraded lighting, central air, a full bath, deeded storage, garage parking, and additional tandem parking. Set within a small, owner-managed association with a quiet residential feel, the home is conveniently located near Quincy’s restaurants, shopping, parks, beaches, public transportation, I-93, and Route 3A.
| 2 hours ago | Listing updated with changes from the MLS® | |
| 11 hours ago | Listing first seen on site |

The property listing data and information, or the Images, set forth herein were provided to MLS Property Information Network, Inc. from third party sources, including sellers, lessors, landlords, and public records, and were compiled by MLS Property Information Network, Inc. The property listing data and information, and the Images, are for the personal, non-commercial use of consumers having a good faith interest in purchasing, leasing or renting listed properties of the type displayed to them and may not be used for any purpose other than to identify prospective properties which such consumers may have a good faith interest in purchasing, leasing or renting. MLS Property Information Network, Inc. and its subscribers disclaim any and all representations and warranties as to the accuracy of the property listing data and information, or as to the accuracy of any of the Images, set forth herein.
Last checked 2026-09-25 10:21 PM UTC