
33 Myricks StLakeville, MA 02347
Due to the health concerns created by Coronavirus we are offering personal 1-1 online video walkthough tours where possible.
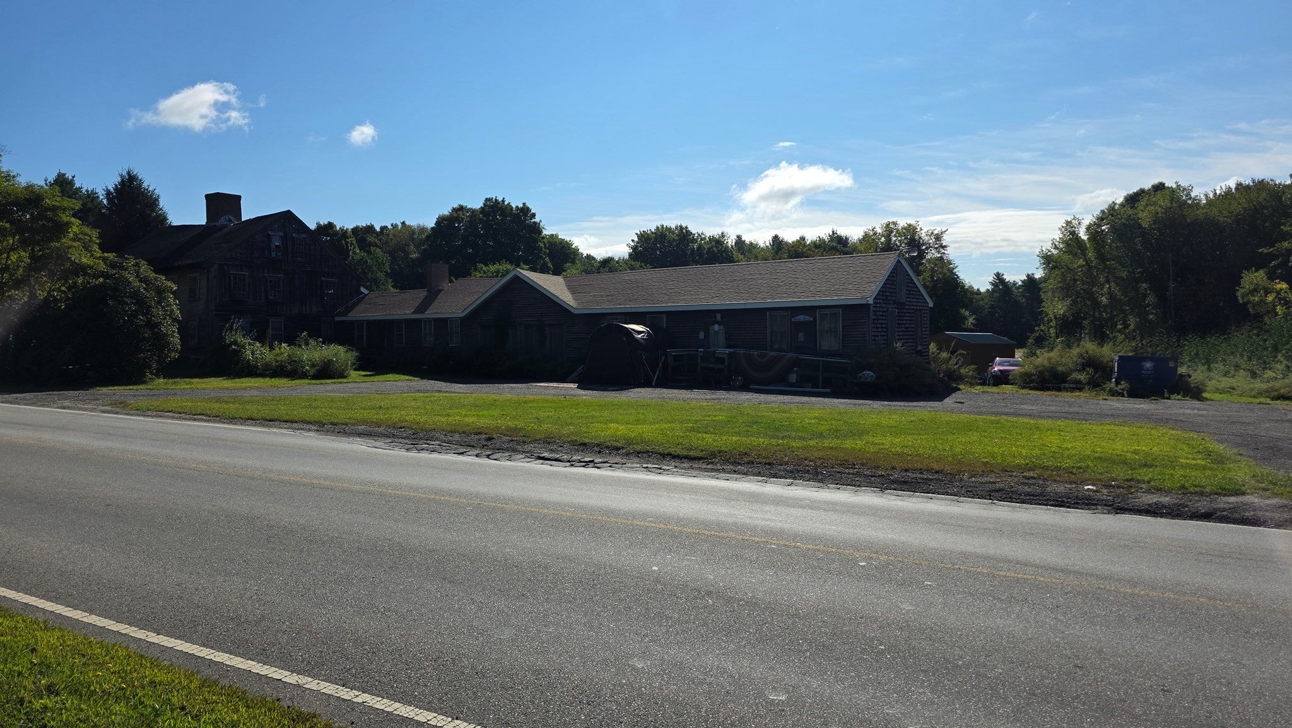
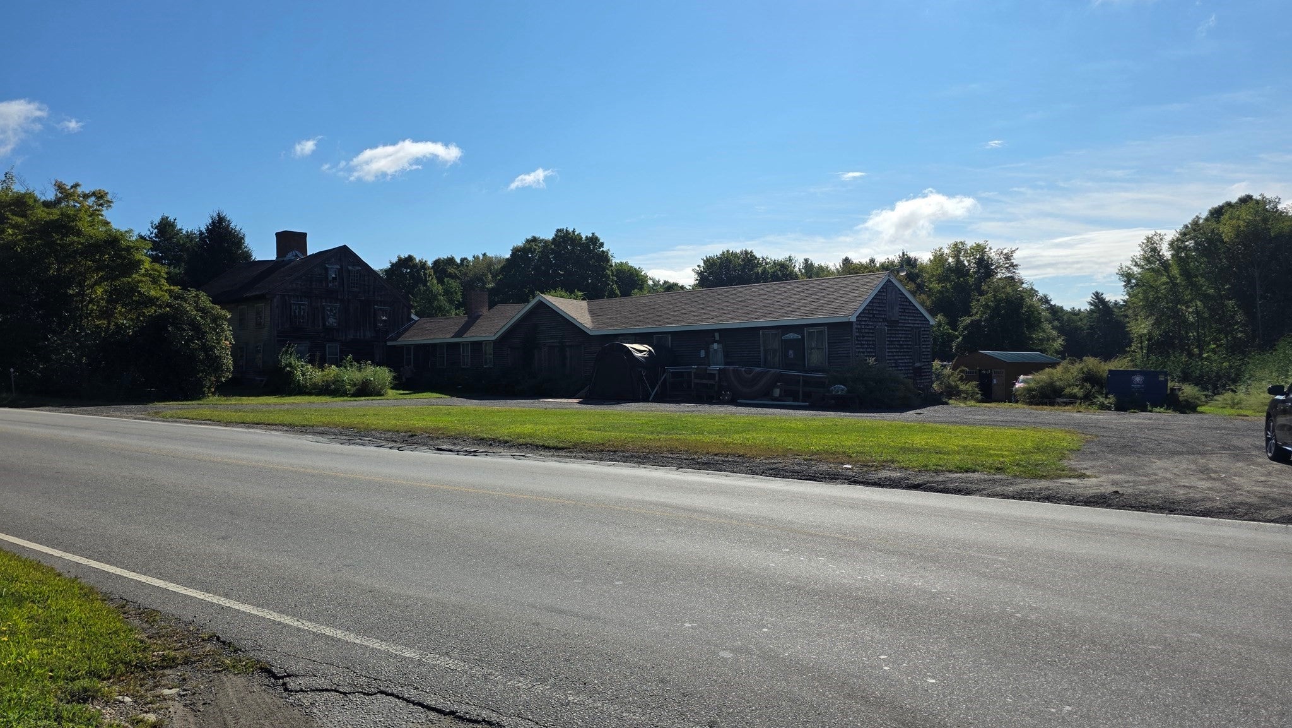
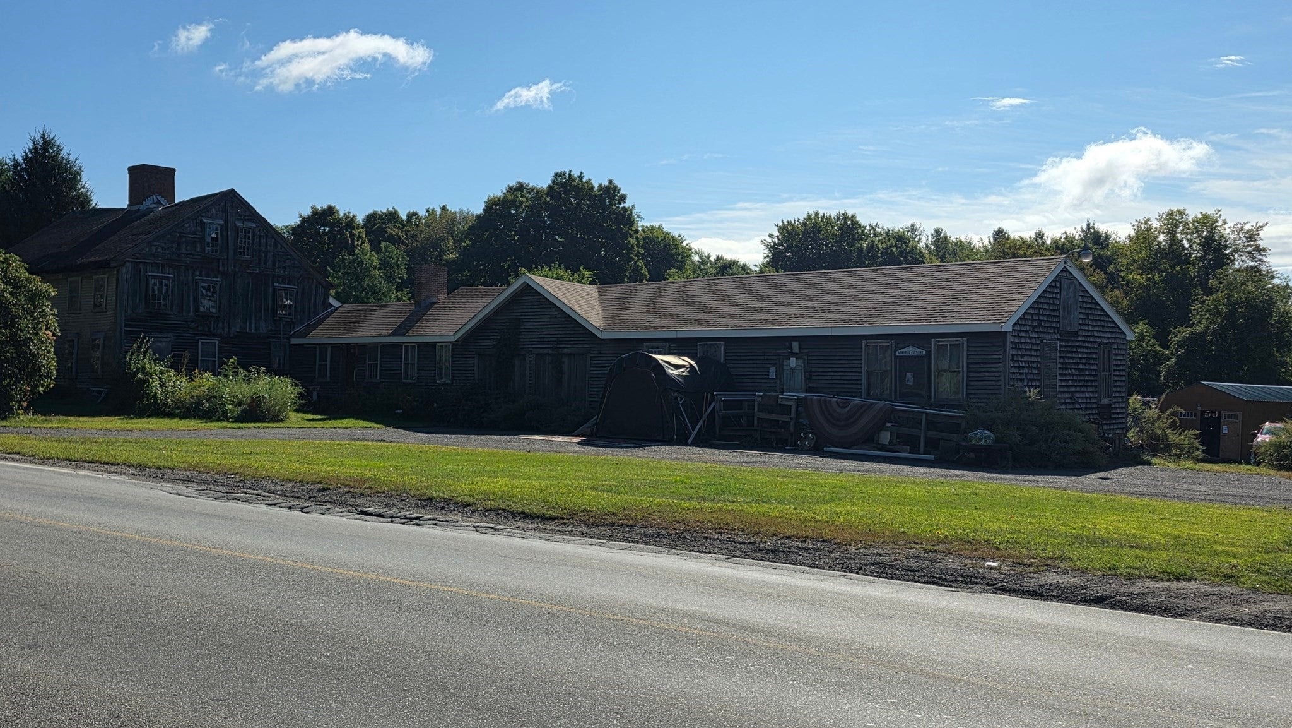
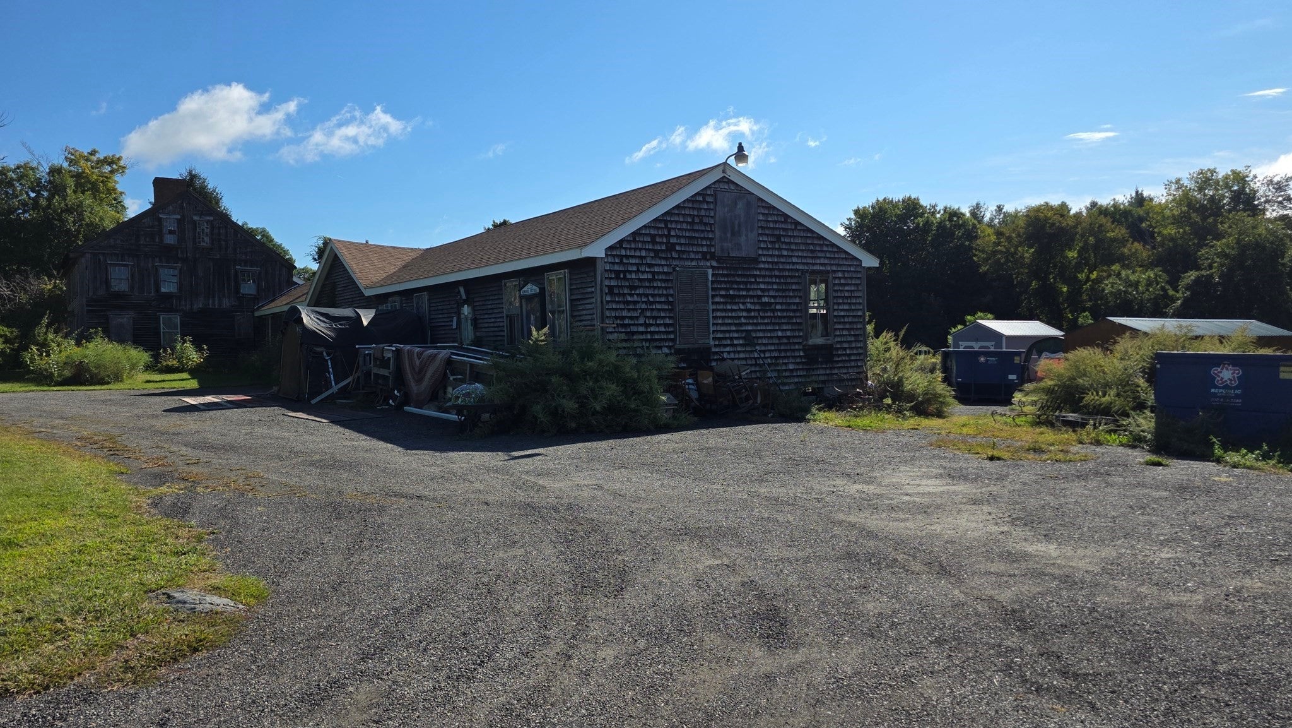
Attention builders, contractors and investors—an opportunity to reimagine 2.26 acres in Lakeville! Offered primarily for its land and redevelopment potential, the property includes an existing residence with an attached former auction building. The structures are in substantial disrepair and may require extensive rehabilitation or demolition; portions may be unsafe, and entry is permitted only with advance authorization.Explore the possibilities of constructing a new single-family home, potentially with an accessory dwelling unit, subject to all applicable zoning, wetlands, Board of Health and permitting requirements. Town zoning provisions may provide an avenue for conversion or redevelopment as a TWO-FAMILY dwelling by special permit; no approval is in place, and buyers must independently confirm eligibility and all requirements with the Town of Lakeville. Municipal water connection is scheduled to be completed prior to closing. Existing private septic system; seller will not perform a Title V inspection or make septic repairs. Property is being sold strictly as-is, where-is, with remaining contents, equipment and exterior debris to convey. Cash, construction or other specialized financing will likely be required. Buyer and buyer’s representatives are responsible for independently verifying allowable uses, buildability, wetlands, septic requirements, permitting and all information relating to the property. Please do not enter the structures or walk the property without a confirmed appointment.The property’s private well was affected by a documented area groundwater/well-water condition associated with a neighboring property. Seller has been advised that the condition involved the well water and not the subject property’s soil. The responsible party is arranging and paying for connection of the property to municipal water, which is expected to be completed prior to closing. The existing well was tested by a 3rd party lab, see attached report and told the well could be treated to bring back to a potable status. Buyer should review all available environmental documentation and conduct independent due diligence.
| 11 hours ago | Listing updated with changes from the MLS® | |
| 11 hours ago | Listing first seen on site |

The property listing data and information, or the Images, set forth herein were provided to MLS Property Information Network, Inc. from third party sources, including sellers, lessors, landlords, and public records, and were compiled by MLS Property Information Network, Inc. The property listing data and information, and the Images, are for the personal, non-commercial use of consumers having a good faith interest in purchasing, leasing or renting listed properties of the type displayed to them and may not be used for any purpose other than to identify prospective properties which such consumers may have a good faith interest in purchasing, leasing or renting. MLS Property Information Network, Inc. and its subscribers disclaim any and all representations and warranties as to the accuracy of the property listing data and information, or as to the accuracy of any of the Images, set forth herein.
Last checked 2026-09-25 10:16 PM UTC