Save
Ask
Tour
Hide
Share
$929,000
1 Day On Site

6 Buddys Crossing
Freetown, MA 02717

For Sale|Single Family Residence|Active
4
Beds
3
Total Baths
2
Full Baths
1
Partial Bath
2,901
SqFt
$320
/SqFt
2003
Built
County:
Bristol

Due to the health concerns created by Coronavirus we are offering personal 1-1 online video walkthough tours where possible.
6 Buddys Crossing6 Buddys Crossing6 Buddys Crossing6 Buddys Crossing
Save
Ask
Tour
Hide
Share

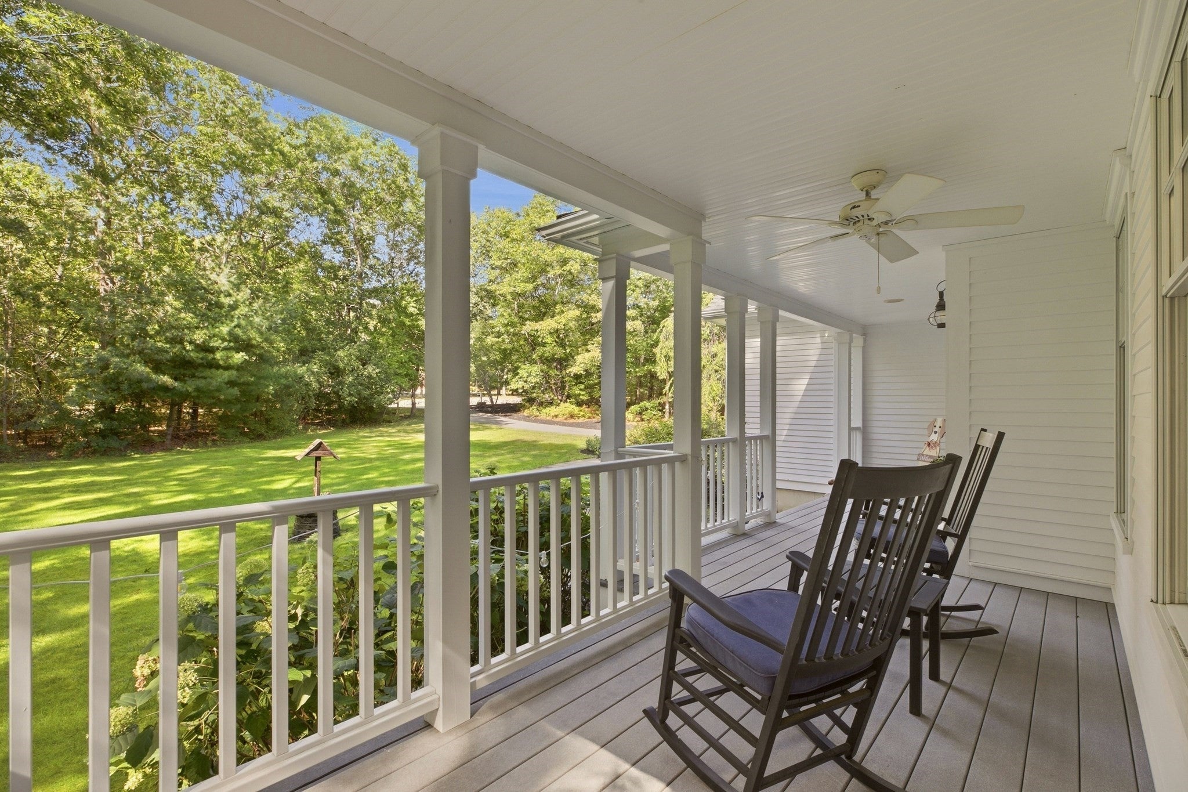
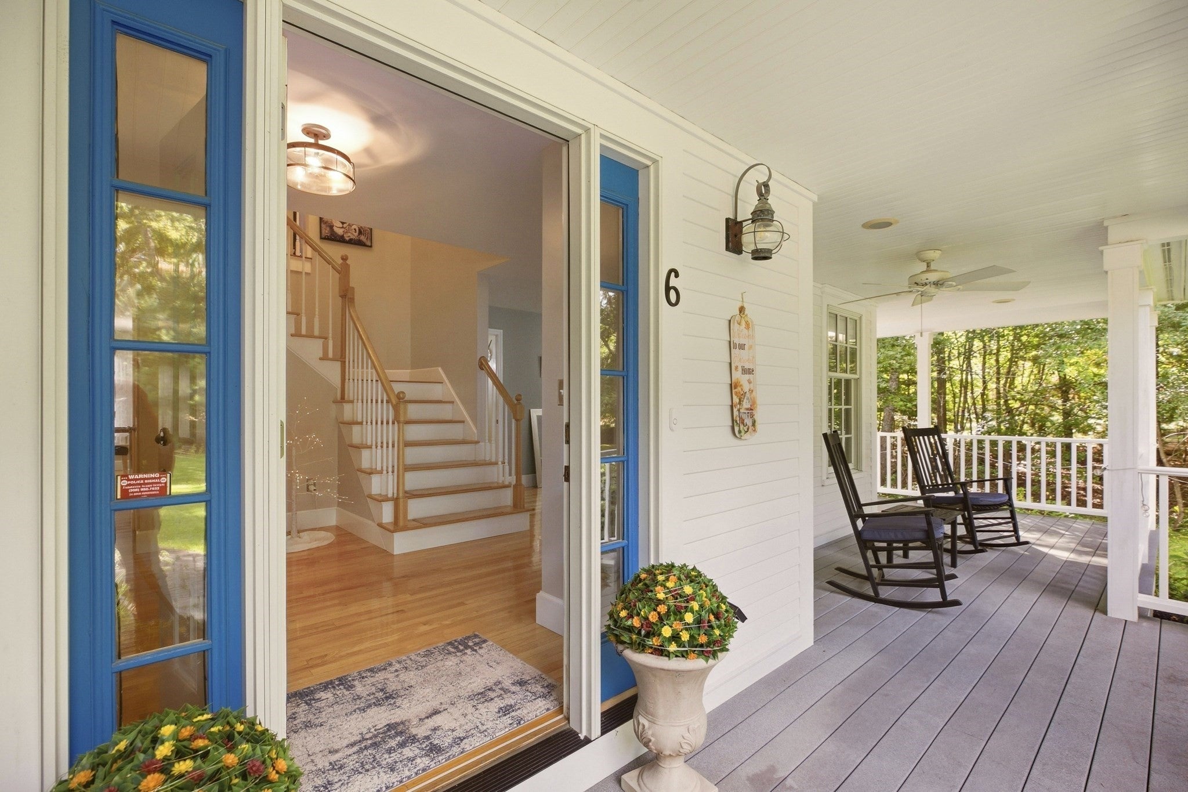
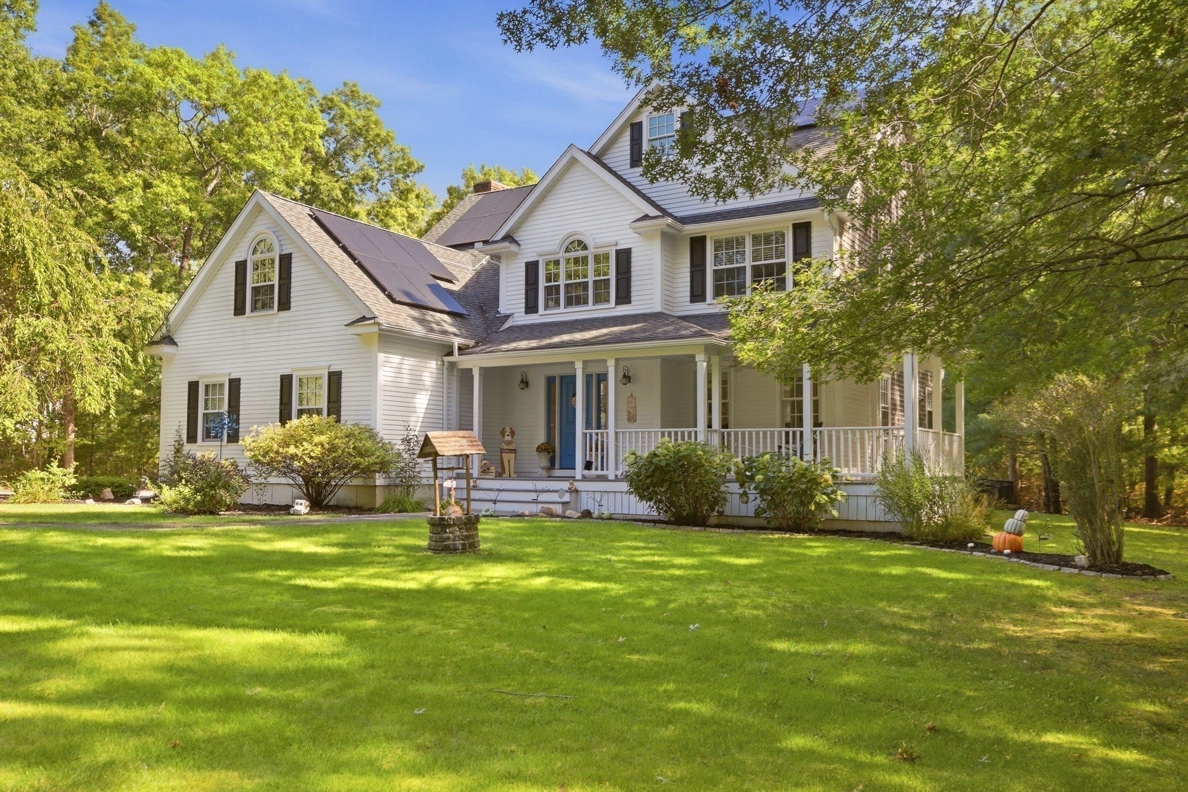
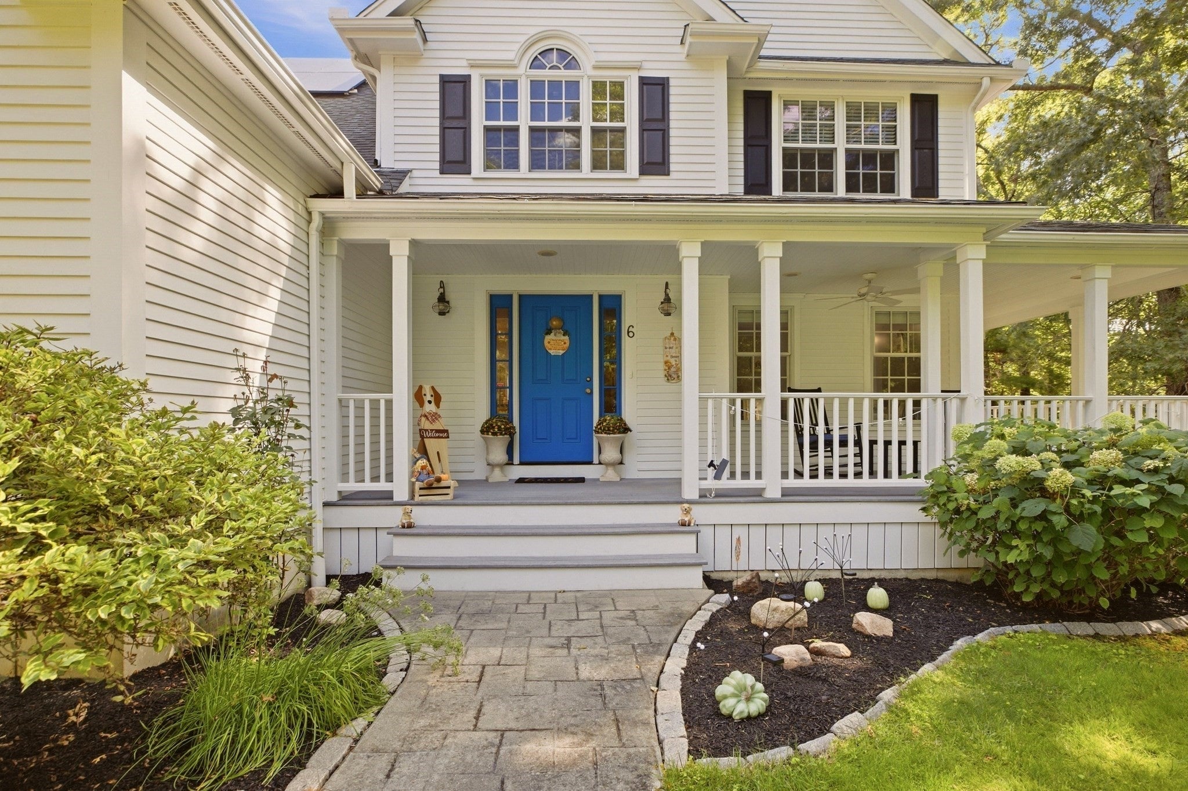
Welcome Home to your private retreat on Buddys Crossing! This beautiful 4-bedroom, 2.5-bath Colonial offers 2,991 sq. ft. of living space on 1.6 acres with plenty of privacy. A charming wrap-around porch welcomes you into a home filled with hardwood floors throughout, a fireplace in the living room and a spacious kitchen with a center island-perfect for gathering, cooking and entertaining. First floor laundry room and the den off of the kitchen could be a home office. Central air, and a spacious layout perfect for everyday living and entertaining. Expansive Main Suite,complete with a tiled bath and a walk-in closet. 3 additional bedrooms and another bonus room that could be another home office. Outside, enjoy professionally landscaped grounds with sprinklers and a heated saltwater inground pool—your own private retreat for summer gatherings and relaxation. A 2-stall garage adds eveyday comfort and convenience with only steps away from the kitchen. Space, privacy, and resort-style outdoor living—this is the one you’ve been waiting for and will love coming home to.

Save
Ask
Tour
Hide
Share
Listing Snapshot
Price 
$929,000
Days On Site 
1 Day
Bedrooms 
4
Inside Area (SqFt) 
2,901 sqft
Total Baths 
3
Full Baths 
2
Partial Baths 
1
Lot Size 
1.62 Acres
Year Built 
2003
MLS® Number 
73582570
Status 
Active
Property Tax 
$7,528
HOA/Condo/Coop Fees 
N/A
Sq Ft Source 
Public Records
Friends & Family
Recent Activity
yesterdayListing updated with changes from the MLS®
yesterdayListing first seen on site
General Features
Acres 
1.62
Attached Garage 
Yes
Disclosures 
Solar Panels installed in 2025. Gas Range and Refrigerator are only 2 years old. Heated Inground Pool
Foundation 
Concrete Perimeter
Garage 
Yes
Garage Spaces 
2
Parking 
PavedAttachedGarage Door OpenerStorageWorkshop in GarageGarage
Parking Spaces 
8
Property Sub Type 
Single Family Residence
SqFt Above 
2901
SqFt Total 
2901
Style 
Colonial
Water Source 
Private
Zoning 
R
Interior Features
Appliances 
RangeDishwasherMicrowaveRefrigeratorWasherDryer
Basement 
FullInterior EntryConcreteUnfinished
Cooling 
Central AirZoned
Electric 
Circuit Breakers200+ Amp Service
Fireplace 
Yes
Fireplace Features 
Living Room
Fireplaces 
1
Flooring 
TileHardwood
Heating 
Forced AirOilZoned
Interior 
Wired for SoundOpen Floorplan
Laundry Features 
Main LevelElectric Dryer HookupWasher Hookup
Window Features 
Insulated Windows
Bathroom 1 
Dimensions - 7x3Level - FirstArea - 21
Bathroom 2 
Dimensions - 11x11Level - SecondArea - 121
Bathroom 3 
Dimensions - 9.5x5Level - SecondArea - 47
Bedroom 2 
Dimensions - 11x11Level - SecondArea - 121
Bedroom 3 
Dimensions - 11x12Level - SecondArea - 132
Bedroom 4 
Dimensions - 11x12Level - SecondArea - 132
Dining Room 
Dimensions - 12x11.5Level - MainArea - 138
Kitchen 
Dimensions - 13x11.5Level - MainArea - 149
Living Room 
Dimensions - 19x14.5Level - MainArea - 275
Master Bedroom 
Dimensions - 16x32.5Level - SecondArea - 520
Office 
Dimensions - 12.5x8Level - SecondArea - 100
Save
Ask
Tour
Hide
Share
Exterior Features
Construction Details 
Frame
Exterior 
Rain GuttersStorage
Frontage 
200.00
Lot Features 
Level
Other Structures 
Storage
Patio And Porch 
PorchPatio
Pool Features 
In GroundHeatedPrivate
Private Pool 
Yes
Roof 
Shingle
Windows/Doors 
Insulated Windows
Schools
School District
Unknown
Elementary School
Freetown Elementary
Middle School
Freetown-Lakeville Middle
High School
Apponequet Regional High
Listing courtesy of Holly Bronhard of eXp Realty LLC


The property listing data and information, or the Images, set forth herein were provided to MLS Property Information Network, Inc. from third party sources, including sellers, lessors, landlords, and public records, and were compiled by MLS Property Information Network, Inc. The property listing data and information, and the Images, are for the personal, non-commercial use of consumers having a good faith interest in purchasing, leasing or renting listed properties of the type displayed to them and may not be used for any purpose other than to identify prospective properties which such consumers may have a good faith interest in purchasing, leasing or renting. MLS Property Information Network, Inc. and its subscribers disclaim any and all representations and warranties as to the accuracy of the property listing data and information, or as to the accuracy of any of the Images, set forth herein.

Last checked 2026-09-27 12:07 AM UTC

Neighborhood & Commute
Source: Walkscore
Save
Ask
Tour
Hide
Share