
46 Country RdAgawam, MA 01001
Due to the health concerns created by Coronavirus we are offering personal 1-1 online video walkthough tours where possible.
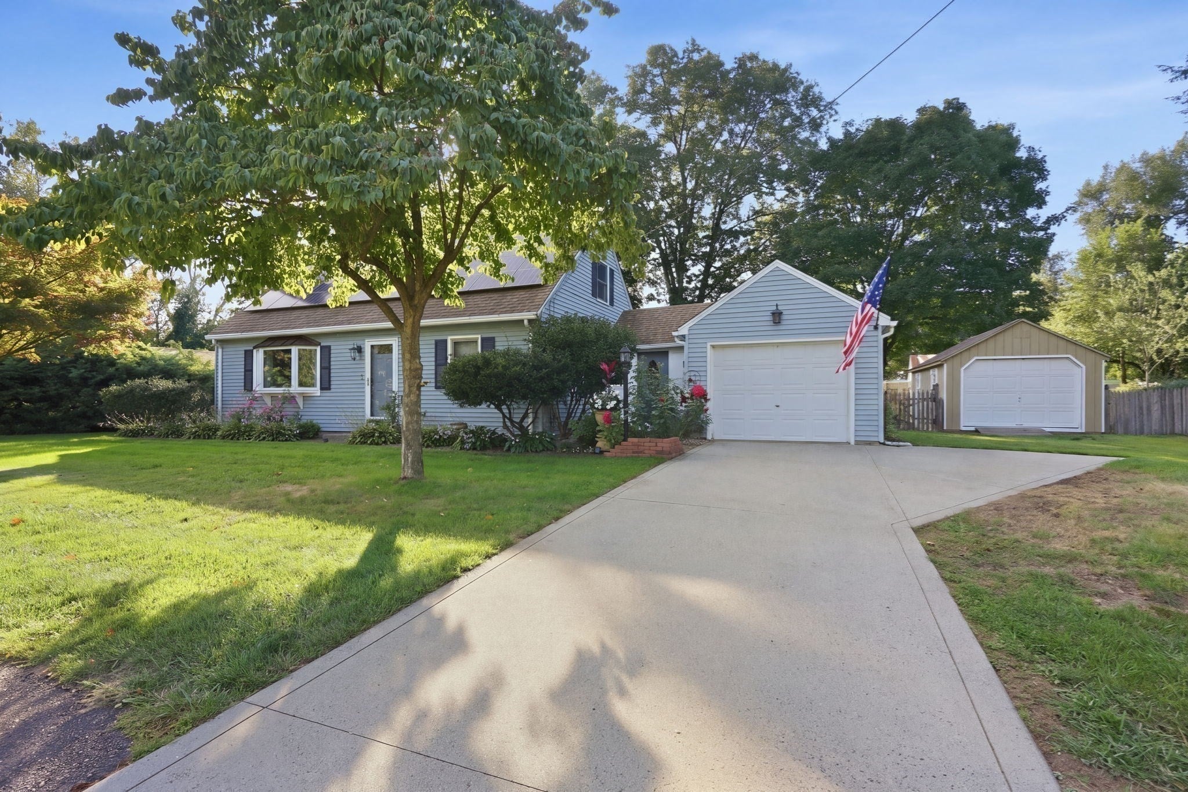
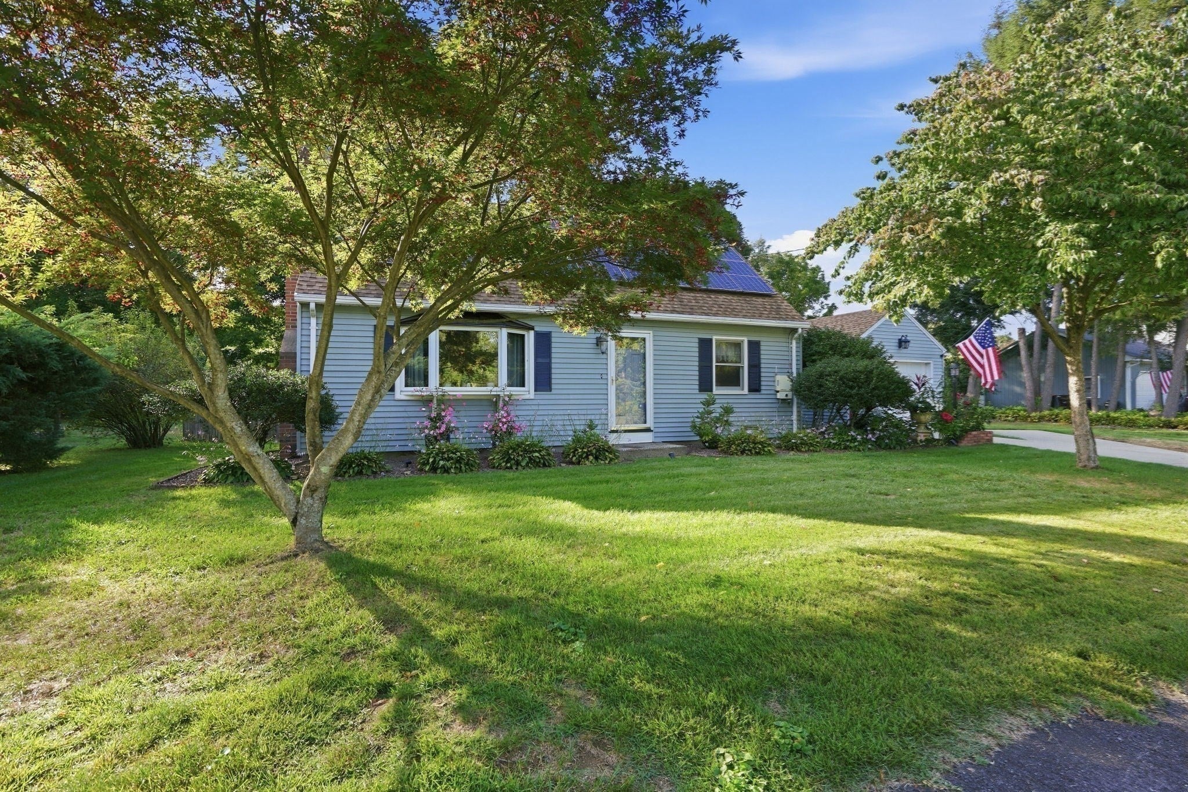
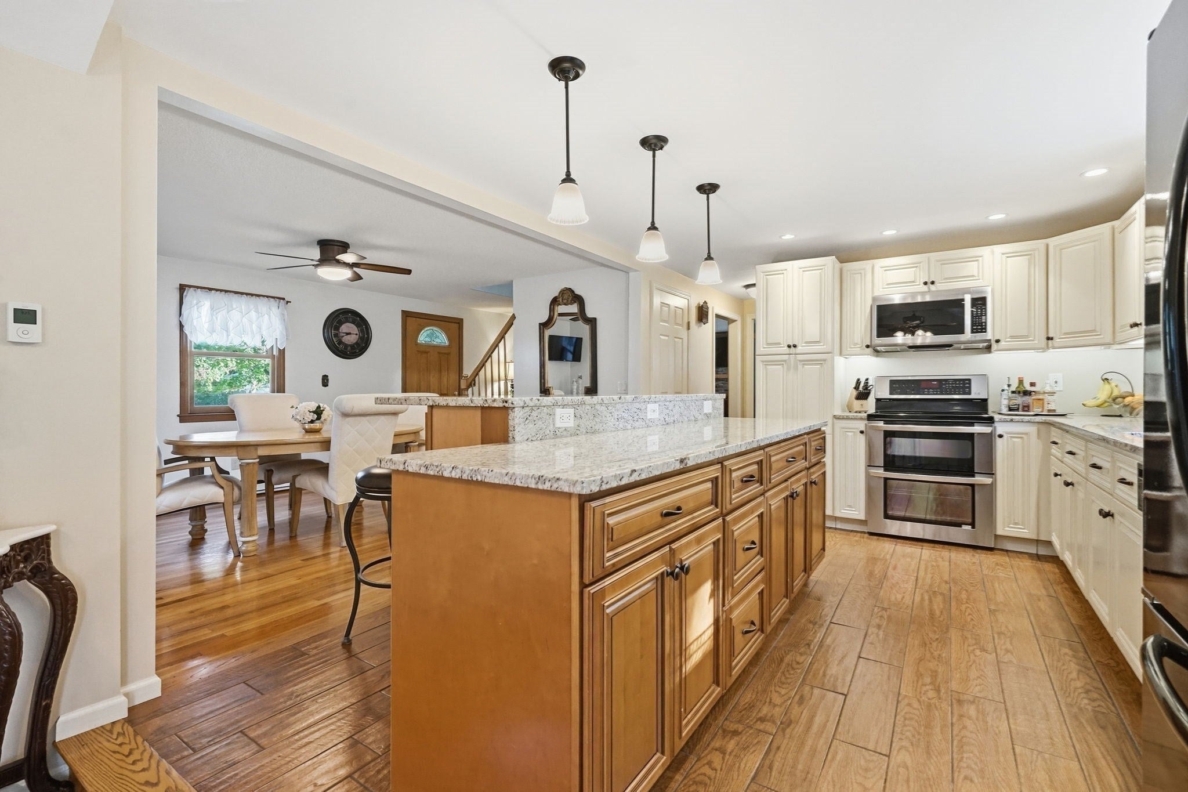
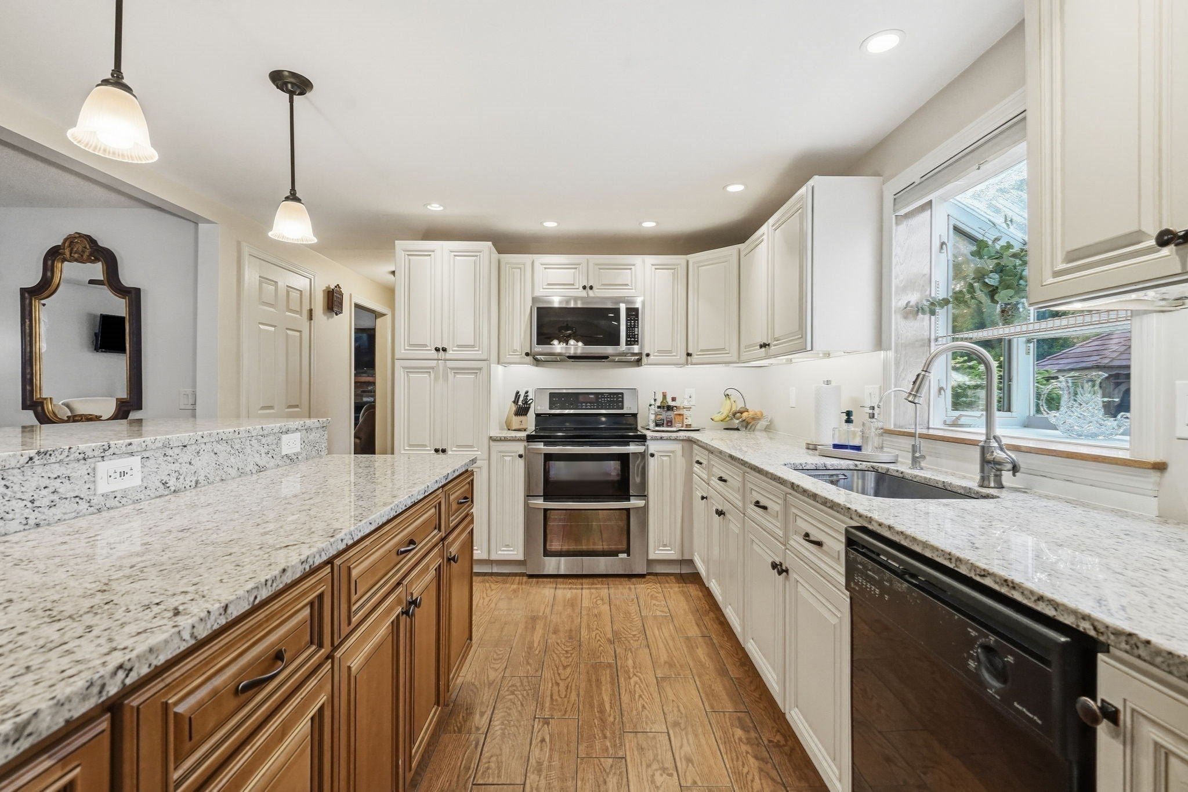
Dreams do come true...the opportunity to own this exceptional Cape style home situated on a huge, completely fenced lot, in an extremely desirable location is here! The front door opens into an expansive entryway and mudroom with vaulted ceiling, heated tile floor, and massive storage closet. French doors showcasing the natural light and air ventilation have built in blinds, and operable sidelights, leading to a backyard oasis, featuring paver & stone patio, firepit, shed, a must-see Gazebo with retractable windows, ceiling fan, and relaxing space, also a detached second garage with tons of work and storage space, both equipped w/ electricity. The gourmet kitchen, the heart of the home, is loaded with top-of-the-line slow close cabinets, slide outs, pantry, and spice to large item storage. Lighting options galore, pendant, overhead, and under cabinet. Aquasana water filtration, stainless steel appliances and a massive center island with granite countertops providing essential prep space and seating at the breakfast bar, also containing additional cabinet storage. Wide open floor plan ideal for entertaining highlights gleaming hardwood floors that flow through the spacious dining room and living room with bay window, & pellet stove. First floor bedroom and full bath provide for easy living. Second floor boasts hardwood floors throughout, a full bath, main bedroom with ample space & storage, dressing area, and also a gigantic second bedroom. The lower-level basement holds the laundry room with washer & dryer, cabinets and countertop, additional storage spaces, door to bulkhead, two electrical panels, 200amp indoor and 100amp outdoor, but most important... an enormous bonus area with high ceiling height, DriCore flooring, fireplace, and endless opportunity for gym, theatre, office, or teen space. Roof replaced in 2018 with lifetime architectural shingles(apo). We invite you to come and see all that this property has to offer! Open House Saturday September 26th from 12pm to 2pm.
| 8 hours ago | Listing updated with changes from the MLS® | |
| 8 hours ago | Listing first seen on site |

The property listing data and information, or the Images, set forth herein were provided to MLS Property Information Network, Inc. from third party sources, including sellers, lessors, landlords, and public records, and were compiled by MLS Property Information Network, Inc. The property listing data and information, and the Images, are for the personal, non-commercial use of consumers having a good faith interest in purchasing, leasing or renting listed properties of the type displayed to them and may not be used for any purpose other than to identify prospective properties which such consumers may have a good faith interest in purchasing, leasing or renting. MLS Property Information Network, Inc. and its subscribers disclaim any and all representations and warranties as to the accuracy of the property listing data and information, or as to the accuracy of any of the Images, set forth herein.
Last checked 2026-09-24 09:54 PM UTC