
245 Summer AveReading, MA 01867
Due to the health concerns created by Coronavirus we are offering personal 1-1 online video walkthough tours where possible.
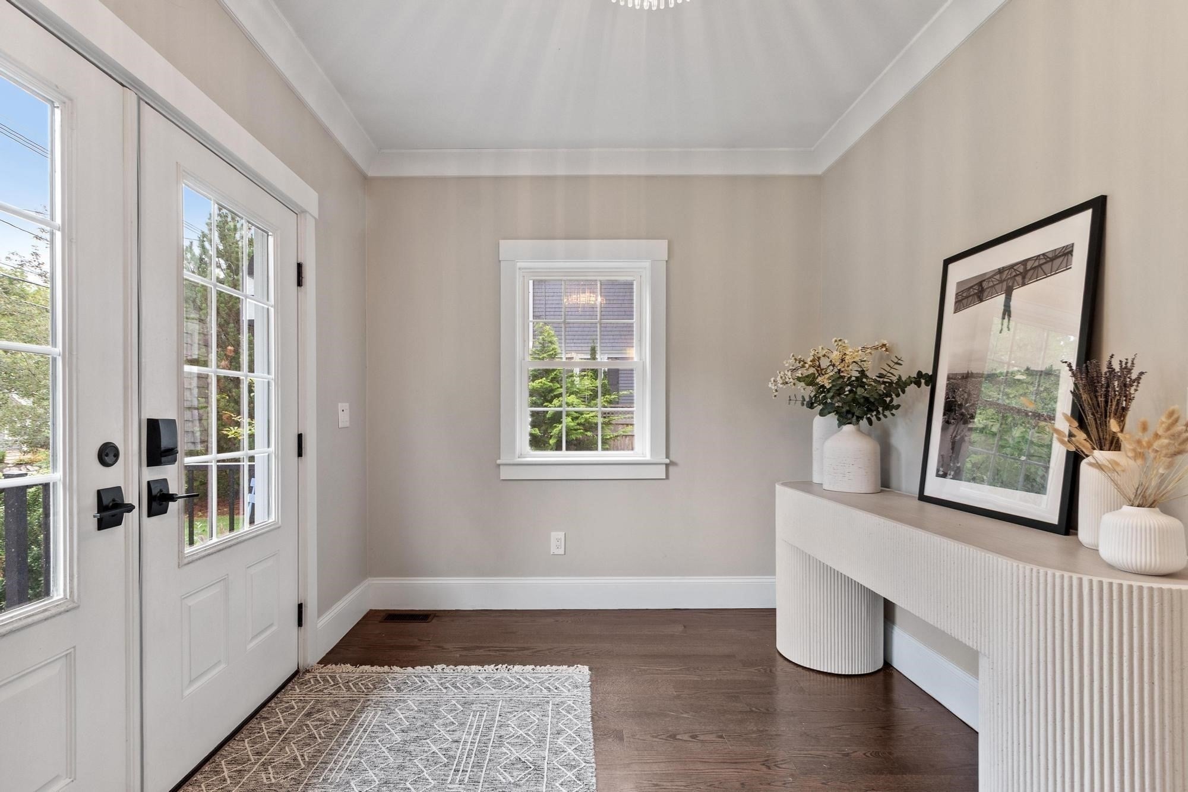
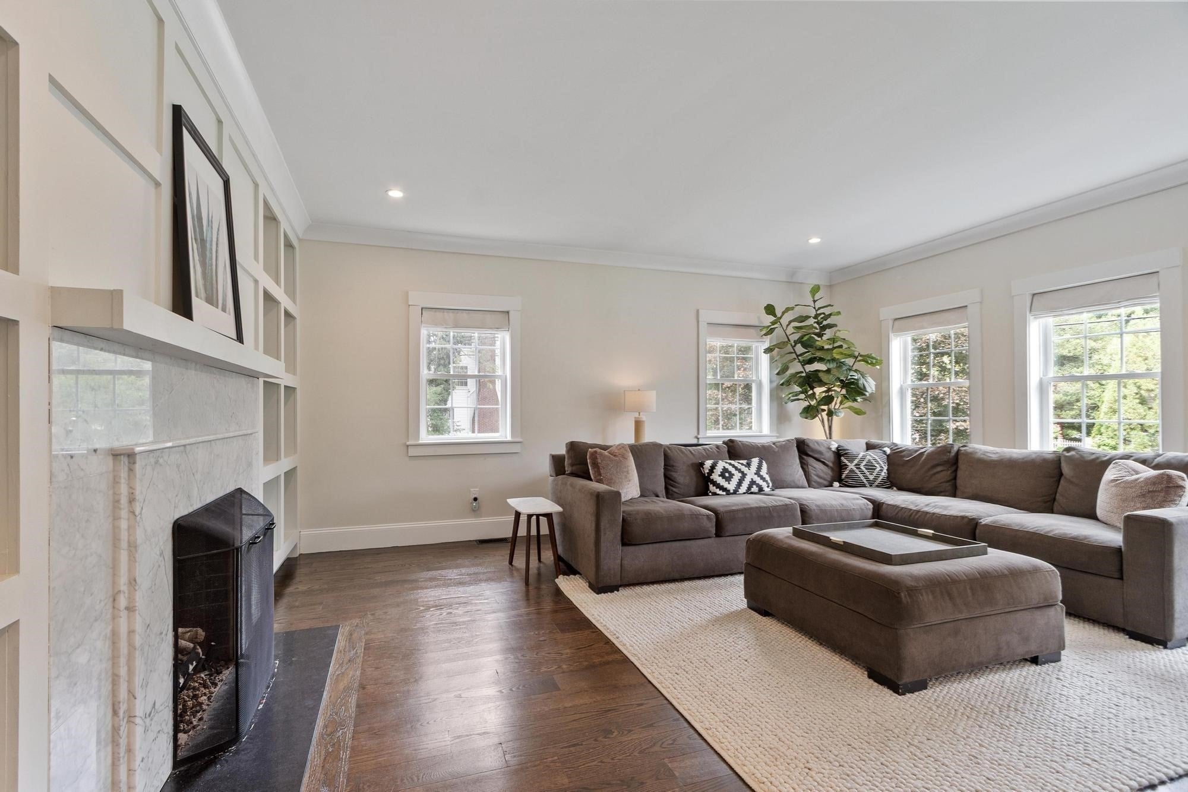
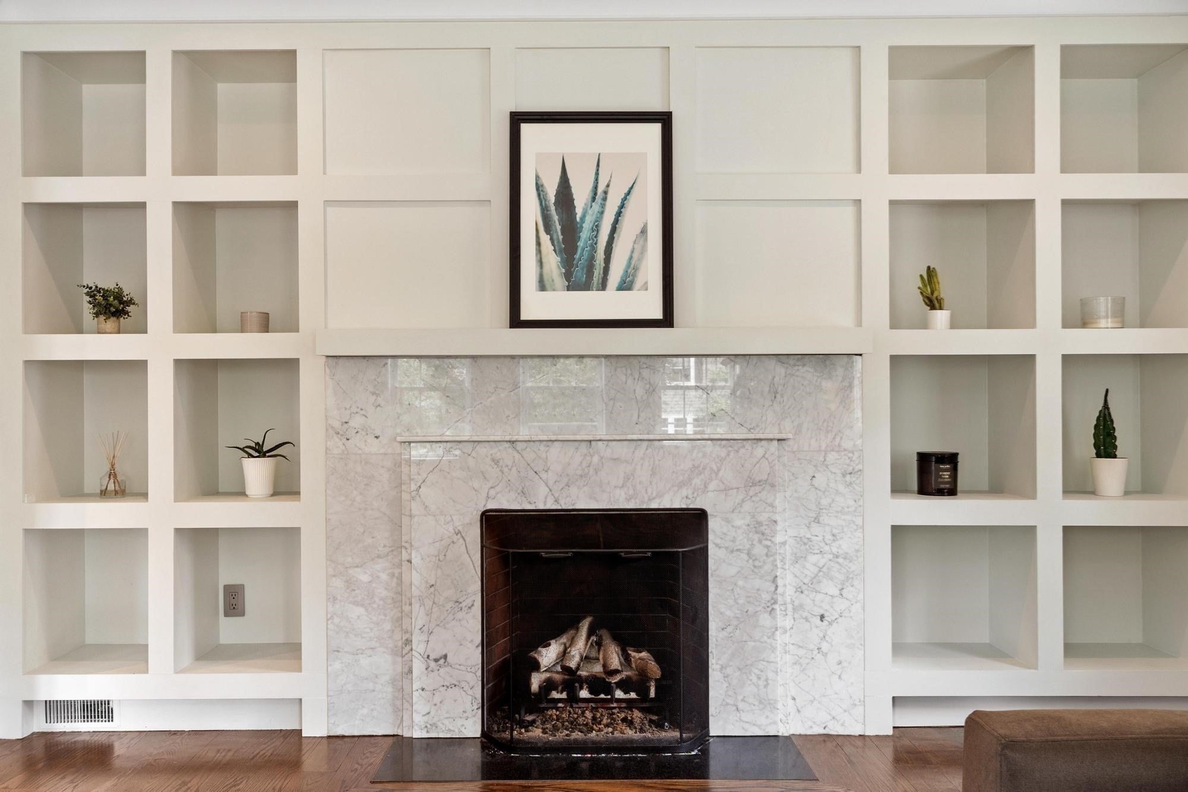
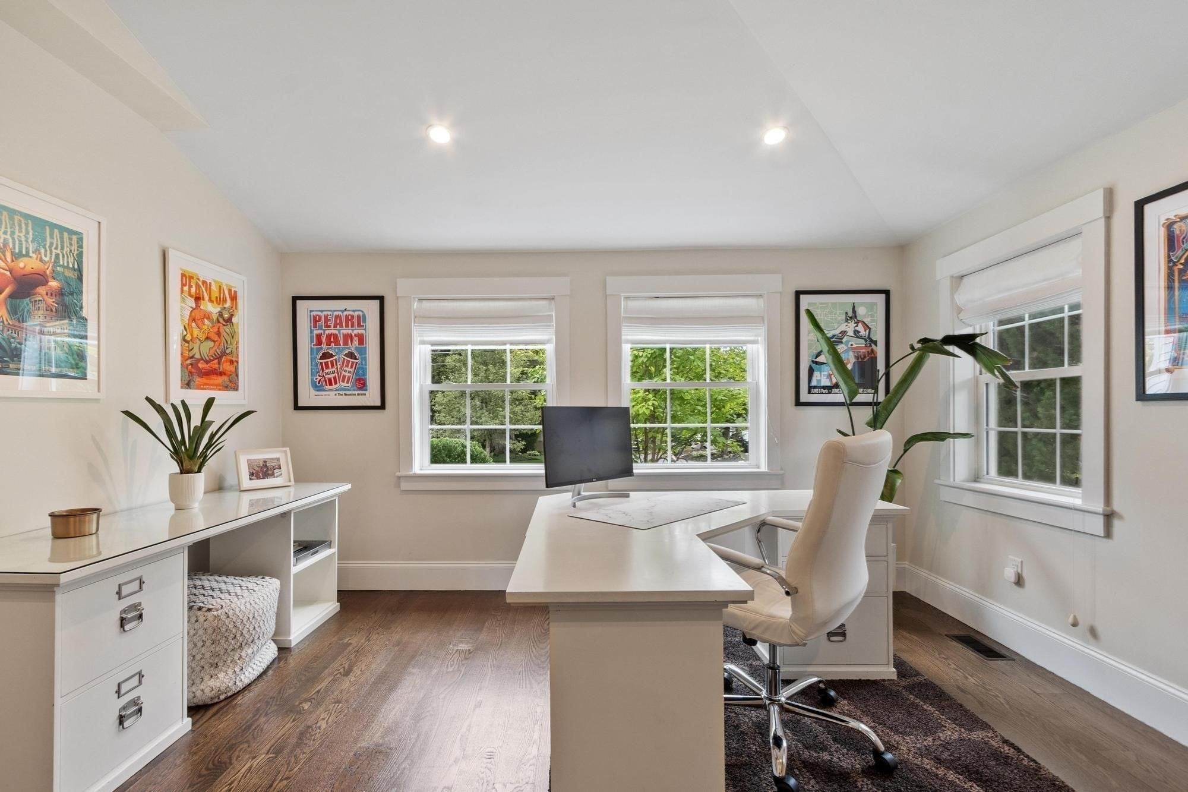
There are homes that are beautifully renovated, and homes with history and soul. With an extensive 2018 gut renovation, 245 Summer Avenue offers the rare combination of both, blending timeless New England character, craftsmanship and architectural detail with the comfort and luxury of a thoughtful renovation. Designed for everyday living and entertaining, the home features generous gathering spaces, private retreats, a flexible main-level bedroom and nearly every bedroom with its own bath. Morning light fills the front office, creating an inviting place to work or begin the day. Outside, a spacious driveway and front yard provide room for bikes, hockey and play, while the private backyard offers a peaceful escape surrounded by mature landscaping and nature. Enjoy quiet mornings with coffee or relaxed evenings on the patio in remarkable privacy. Set among established homes in one of Reading’s most distinctive areas, the property feels tucked away yet remains close to schools, the town center and everyday conveniences. Sidewalks and beautiful surrounding streets encourage morning and evening walks, while nearby schools offer children a welcome sense of independence. Warm, elegant and designed to be lived in, 245 Summer Avenue pairs historic character with modern comfort, privacy and a lifestyle a new build simply cannot recreate.
| 8 hours ago | Listing updated with changes from the MLS® | |
| 8 hours ago | Listing first seen on site |

The property listing data and information, or the Images, set forth herein were provided to MLS Property Information Network, Inc. from third party sources, including sellers, lessors, landlords, and public records, and were compiled by MLS Property Information Network, Inc. The property listing data and information, and the Images, are for the personal, non-commercial use of consumers having a good faith interest in purchasing, leasing or renting listed properties of the type displayed to them and may not be used for any purpose other than to identify prospective properties which such consumers may have a good faith interest in purchasing, leasing or renting. MLS Property Information Network, Inc. and its subscribers disclaim any and all representations and warranties as to the accuracy of the property listing data and information, or as to the accuracy of any of the Images, set forth herein.
Last checked 2026-09-24 09:59 PM UTC