Save
Ask
Tour
Hide
Share
$899,900
New Listing

45 Johanna Drive
Reading, MA 01867

For Sale|Single Family Residence|Active
4
Beds
2
Total Baths
2
Full Baths
2,106
SqFt
$427
/SqFt
1973
Built
County:
Middlesex

Due to the health concerns created by Coronavirus we are offering personal 1-1 online video walkthough tours where possible.
Upcoming Open Houses
Due to COVID-19, we recommend you verify Open Houses before attending.
Sun, Sep 27, 1:00 PM - 2:30 PM
45 Johanna Drive45 Johanna Drive45 Johanna Drive45 Johanna Drive
Save
Ask
Tour
Hide
Share

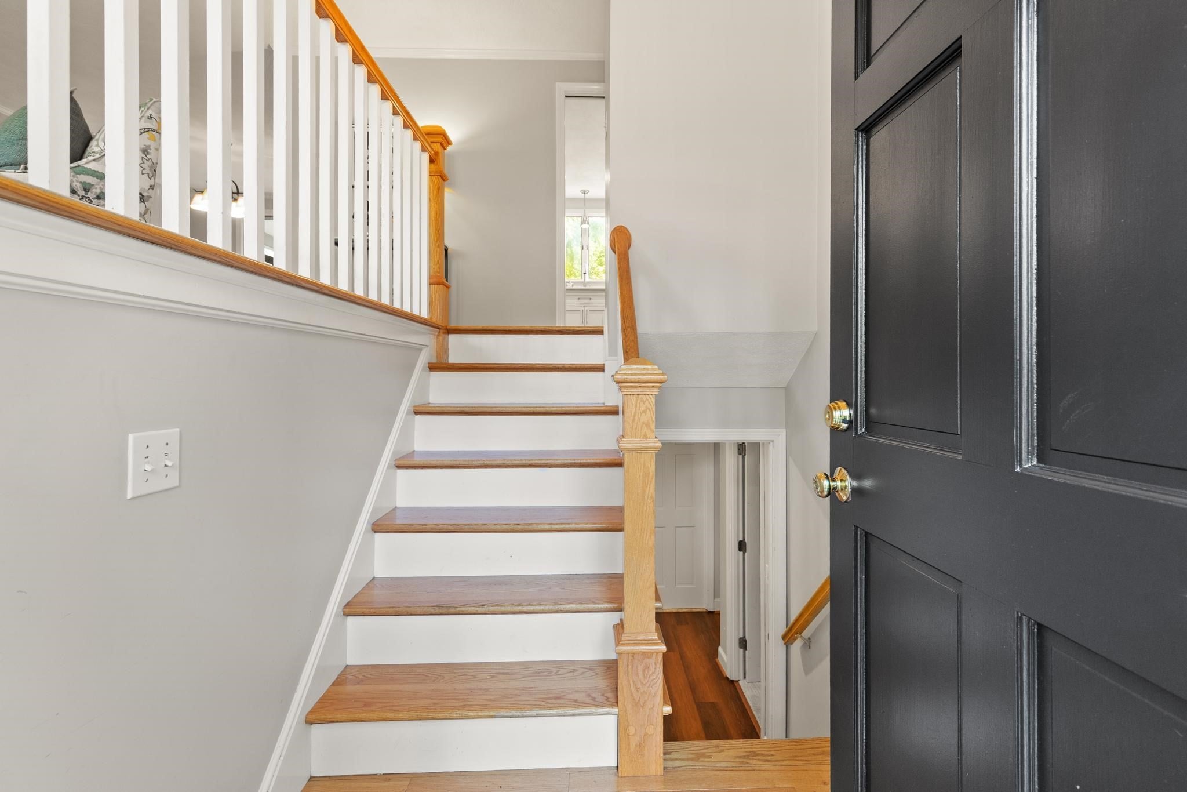
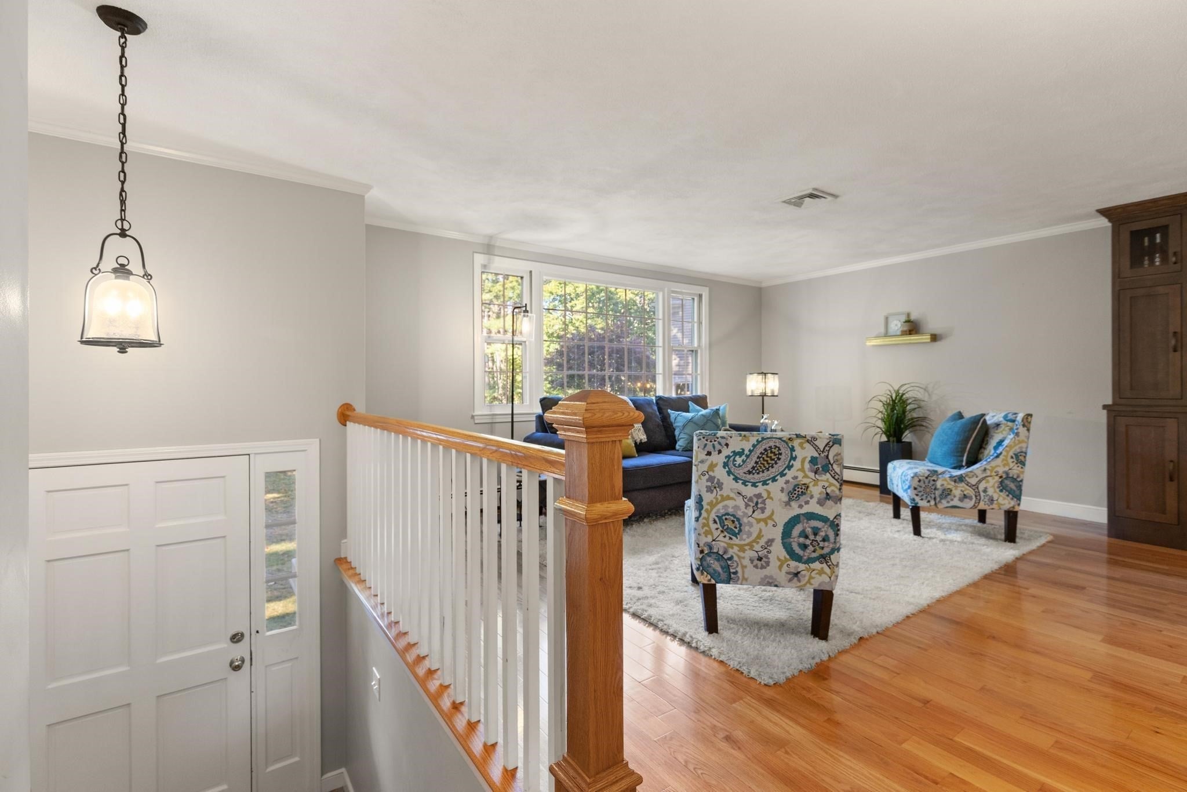
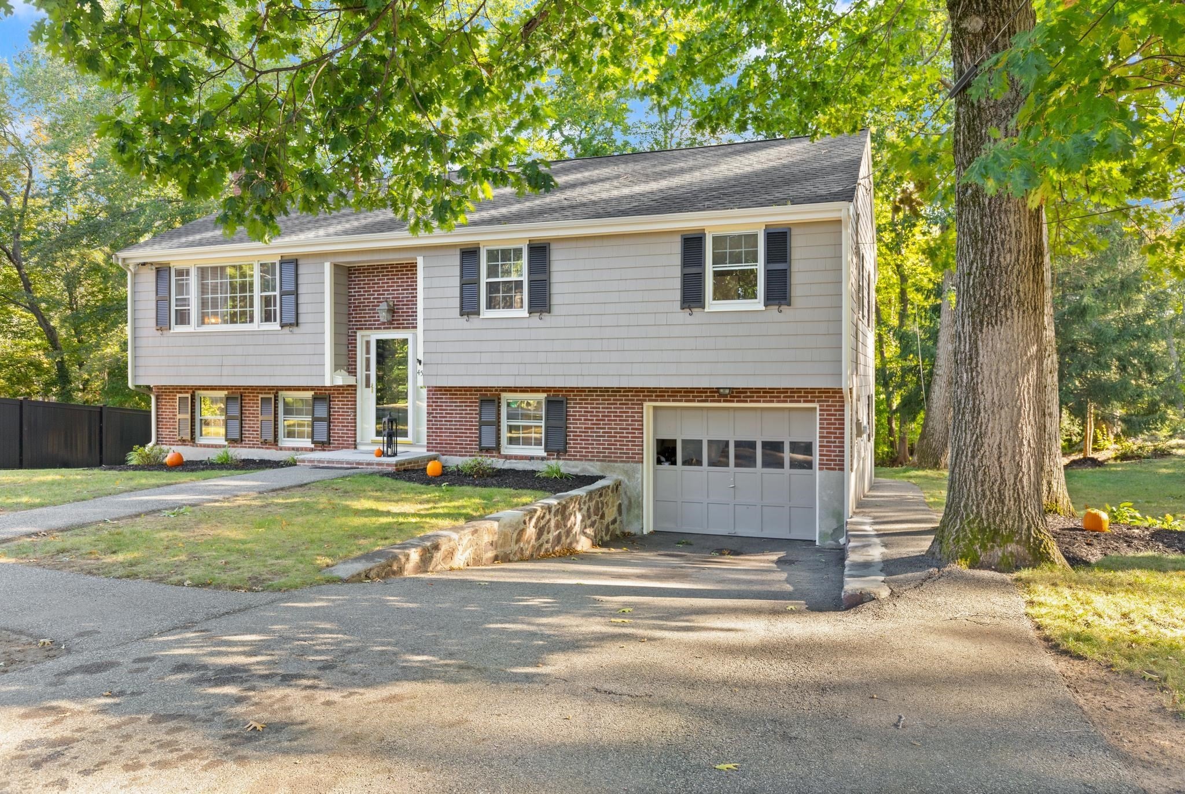
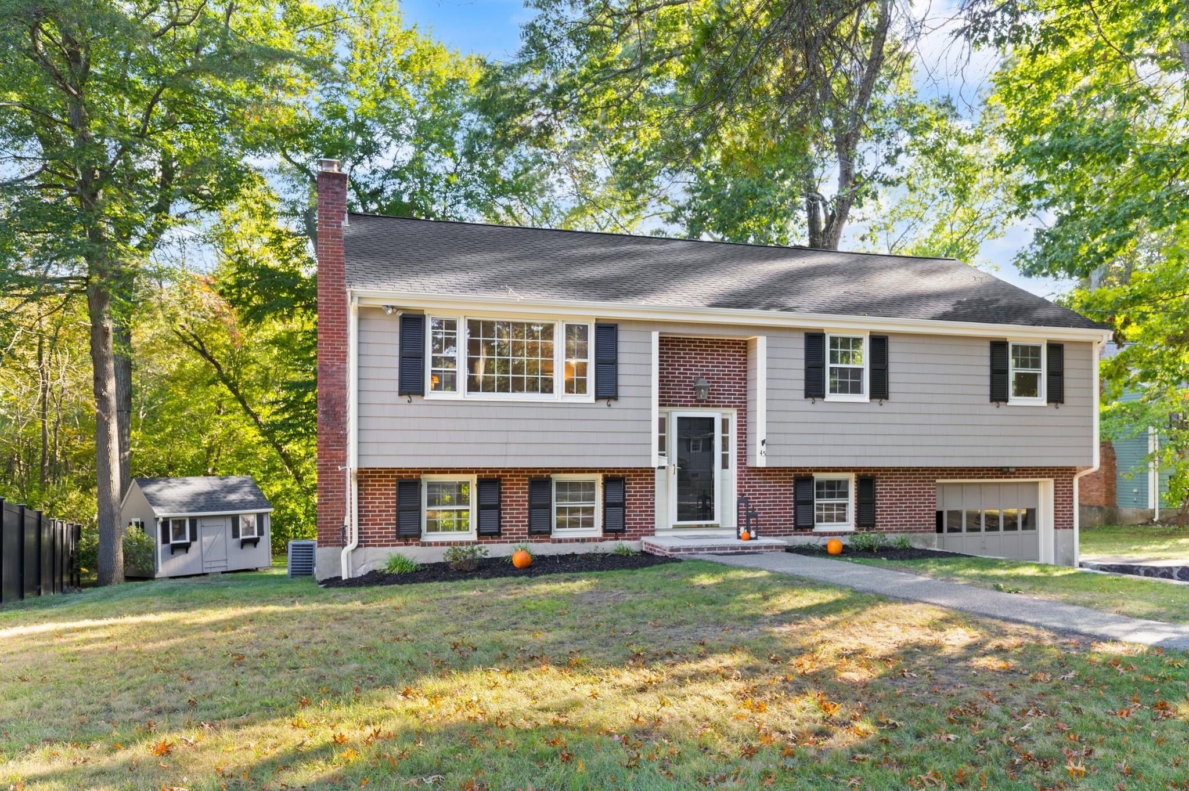
Ideally situated at the end of a cul-de-sac, this tree-lined street and beautiful neighborhood is the "perfect" setting for this immaculate 3-4 bedroom home. Offering easy access to major routes AND Reading's bustling downtown, where shops, restaurants and the commuter rail await, you will love being able to take advantage of all that Reading has to offer. This home has everything you want...CENTRAL AIR, a beautiful newer kitchen, hardwood floors, a "magical" screened porch, 2 full baths, a garage, laundry room, a HUGE family room with a gorgeous fireplace, custom moldings and finishes, a beautiful back yard and more, more, more. Recent updates make this a "turn-key" property, where you can just move in, place your furniture and enjoy every moment. The open concept living room and dining room feature a magnificent custom-built wall-unit that will make for amazing entertaining, and is truly the focal point of this space. The newer kitchen provides an inviting HUGE island with storage and seating, while all the finishes are just so tasteful. The screened porch alone is worth the price of admission...a peaceful retreat that brings the outside in...it's so lovely you may never want to leave it. With a BRAND-NEW roof, NEW exterior paint, NEW carpeting in bedrooms and family room, be sure to put this beauty at the top of your list. Proudly offered to those seeking a special place to call "home" for years to come.

Save
Ask
Tour
Hide
Share
Listing Snapshot
Price 
$899,900
Days On Site 
0 Days
Bedrooms 
4
Inside Area (SqFt) 
2,106 sqft
Total Baths 
2
Full Baths 
2
Partial Baths 
N/A
Lot Size 
0.31 Acres
Year Built 
1973
MLS® Number 
73582128
Status 
Active
Property Tax 
$8,364
HOA/Condo/Coop Fees 
N/A
Sq Ft Source 
N/A
Friends & Family
Recent Activity
5 hours agoListing updated with changes from the MLS®
9 hours agoListing first seen on site
General Features
Acres 
0.31
Attached Garage 
Yes
Disclosures 
BRAND NEW ROOFNEW front stairsNEW exterior paintBRAND NEW CARPETING in bedrooms and family room. 4th bedroom is in LL. Would also make a great home office. Listed "sunroom" is a screened porch. Micro does not work.
Foundation 
Concrete Perimeter
Garage 
Yes
Garage Spaces 
1
Parking 
PavedOff StreetAttachedGarage
Parking Spaces 
3
Property Sub Type 
Single Family Residence
Sewer 
Public Sewer
SqFt Above 
1196
SqFt Below 
910
SqFt Total 
2106
Style 
Split Entry
Water Source 
Public
Zoning 
Res.
Interior Features
Appliances 
Gas Water HeaterWater HeaterRangeDishwasherDisposalMicrowaveRefrigeratorWasherDryerWine Refrigerator
Cooling 
Central AirCeiling Fan(s)
Electric 
Circuit Breakers
Fireplace 
Yes
Fireplace Features 
Family Room
Fireplaces 
1
Flooring 
TileCarpetHardwood
Heating 
Natural GasBaseboardZoned
Interior 
Ceiling Fan(s)Central VacuumMaster DownstairsOpen FloorplanCrown MoldingRecessed Lighting
Laundry Features 
Gas Dryer HookupWasher HookupSinkIn Basement
Window Features 
Storm Window(s)Screens
Bathroom 1 
Level - First
Bathroom 2 
Level - Basement
Bedroom 2 
Dimensions - 12x9.9Level - FirstArea - 118
Bedroom 3 
Dimensions - 10.6x15.6Level - FirstArea - 165
Bedroom 4 
Dimensions - 12x13.6Level - BasementArea - 163
Dining Room 
Dimensions - 12x10.6Level - FirstArea - 127
Family Room 
Dimensions - 22x25.6Level - BasementArea - 563
Kitchen 
Dimensions - 12x11.6Level - FirstArea - 139
Living Room 
Dimensions - 15.6x15.6Level - FirstArea - 243
Master Bedroom 
Dimensions - 11.6x14.9Level - FirstArea - 172
Save
Ask
Tour
Hide
Share
Exterior Features
Construction Details 
Frame
Exterior 
Storage
Fencing 
Stone
Lot Features 
Cul-De-SacLevel
Other Structures 
Storage
Patio And Porch 
ScreenedPatioPorch
Roof 
Shingle
Windows/Doors 
Storm Window(s)Screens
Community Features
Community Features 
ParkSidewalks
Financing Terms Available 
Contract
Roads 
Paved
Schools
School District
Unknown
Elementary School
Killam
Middle School
Parker Middle
High School
Rmhs
Listing courtesy of Rick Nazzaro of Colonial Manor Realty


The property listing data and information, or the Images, set forth herein were provided to MLS Property Information Network, Inc. from third party sources, including sellers, lessors, landlords, and public records, and were compiled by MLS Property Information Network, Inc. The property listing data and information, and the Images, are for the personal, non-commercial use of consumers having a good faith interest in purchasing, leasing or renting listed properties of the type displayed to them and may not be used for any purpose other than to identify prospective properties which such consumers may have a good faith interest in purchasing, leasing or renting. MLS Property Information Network, Inc. and its subscribers disclaim any and all representations and warranties as to the accuracy of the property listing data and information, or as to the accuracy of any of the Images, set forth herein.

Last checked 2026-09-24 09:59 PM UTC

Neighborhood & Commute
Source: Walkscore
Save
Ask
Tour
Hide
Share