
29-31 Leach St. Condominium Association29 Leach St 3Salem, MA 01970
Due to the health concerns created by Coronavirus we are offering personal 1-1 online video walkthough tours where possible.
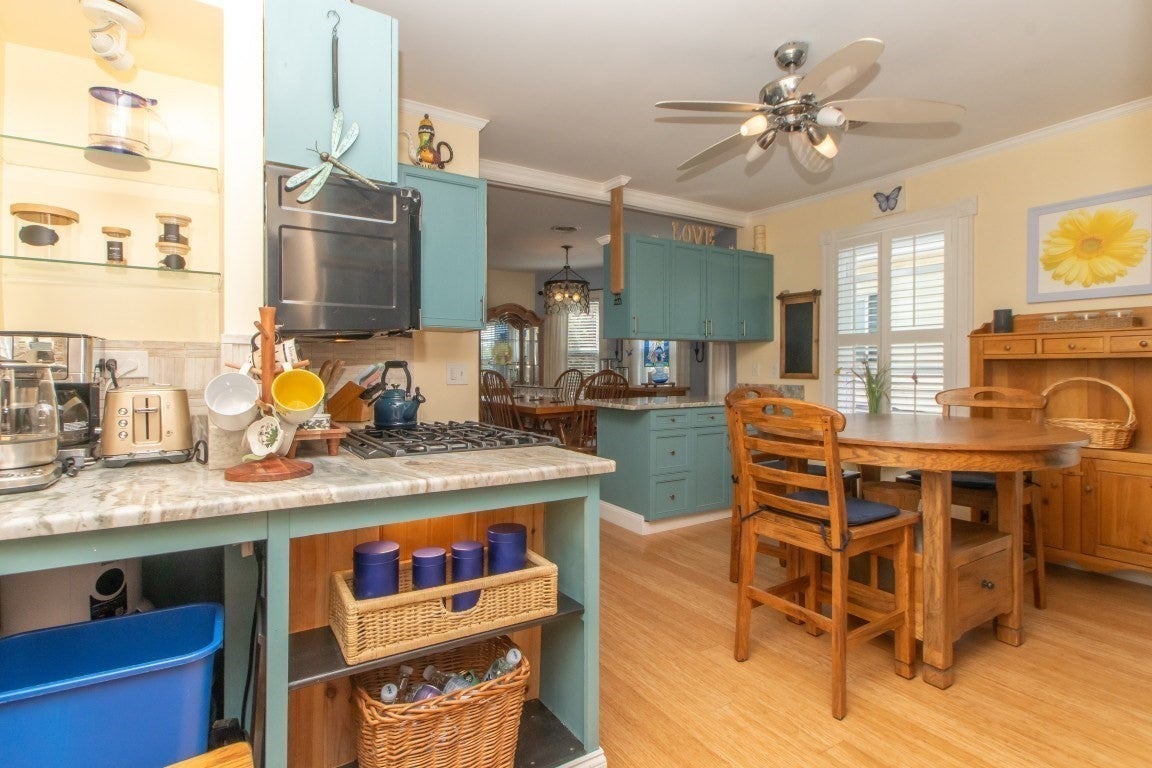
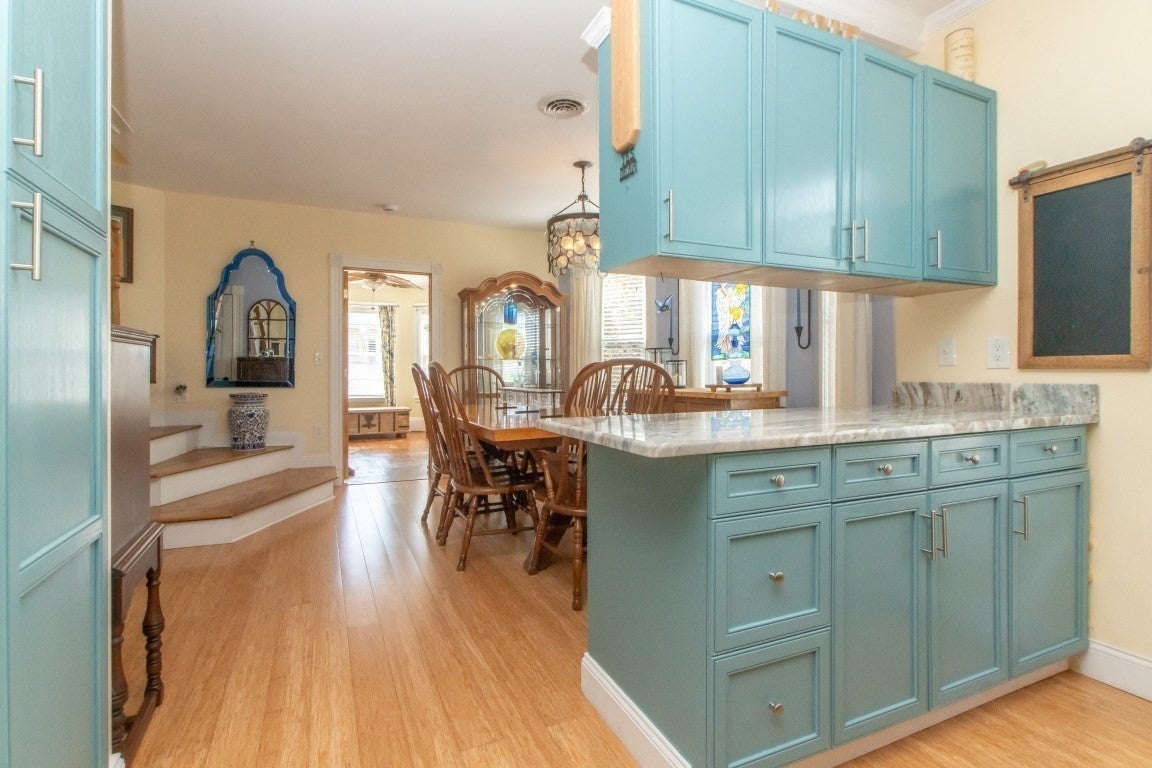
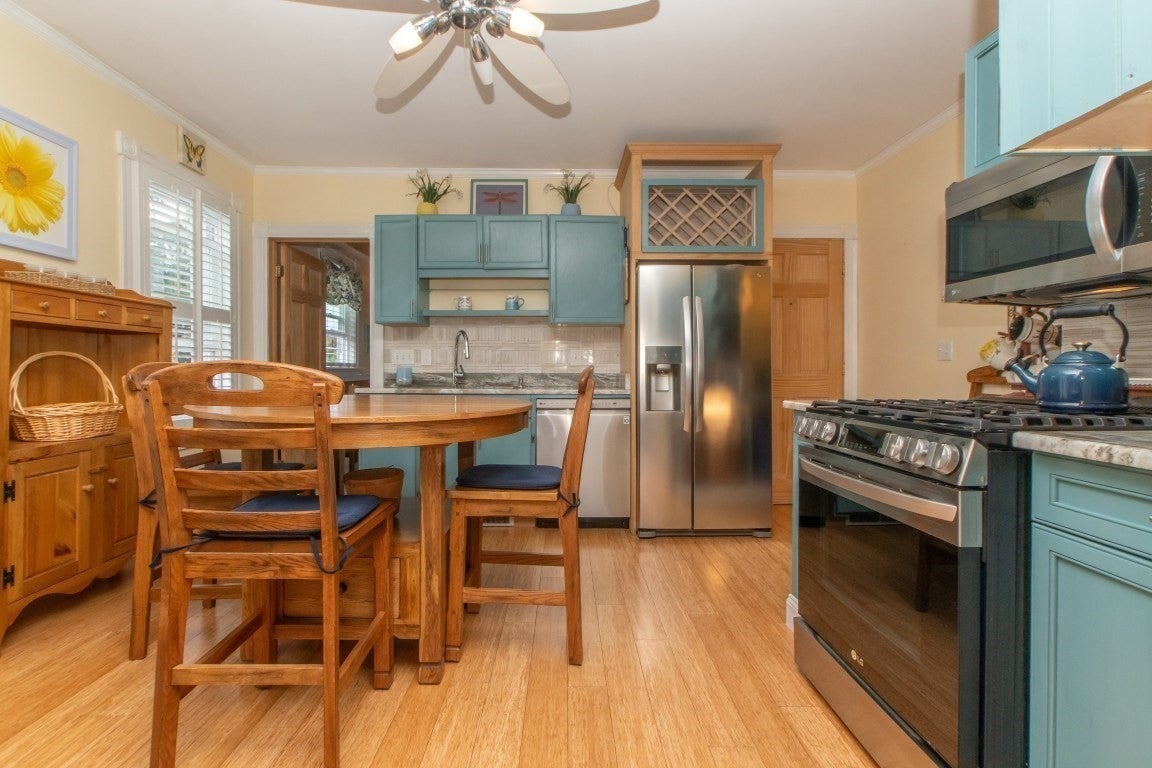
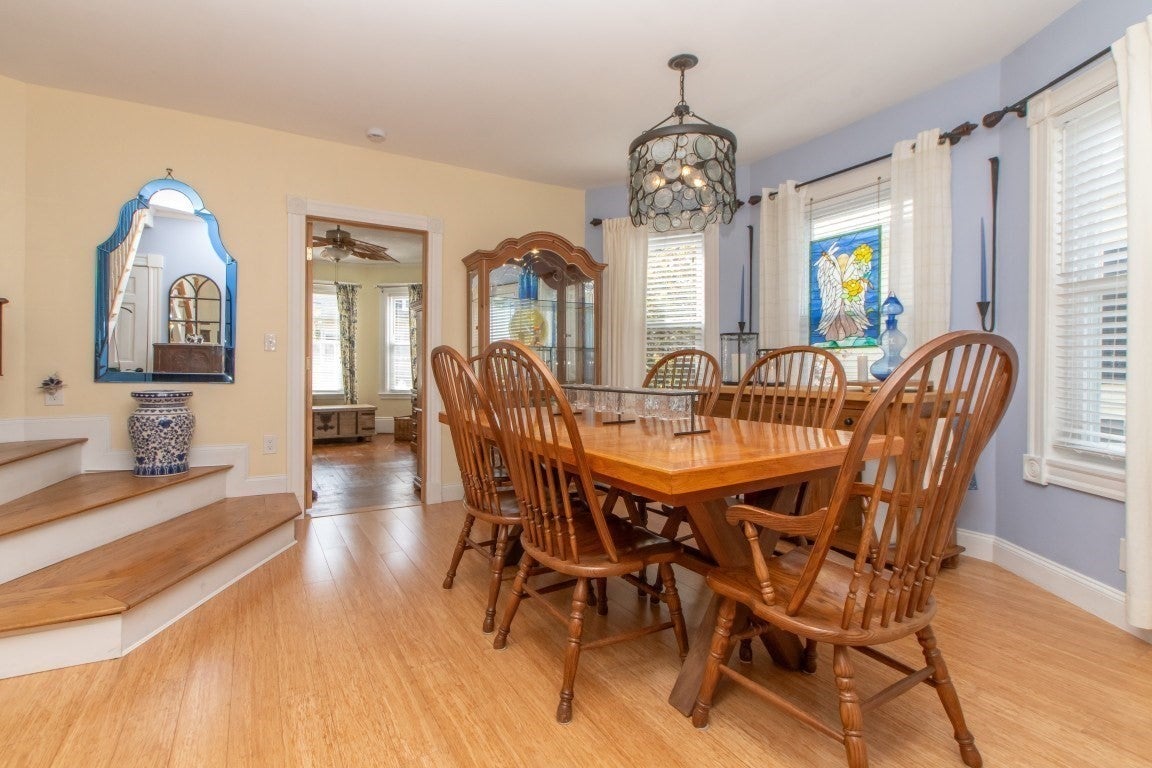
Surprising space, wonderful character, and a touch of the unexpected in South Salem! Set on two levels and offering more than 2,100 square feet of living space, this distinctive 2-bedroom, 2-bath condominium with parking, has the scale and flexibility that can be hard to find in Salem. Step inside and discover warm wood floors, an inviting dining room and a colorful, personality-filled kitchen with abundant cabinetry, generous workspace and room to gather. The upper level is the showstopper. Settle into this wonderful spacious living room tucked beneath soaring angled ceilings and skylights that bring in beautiful natural light. There’s plenty of room here to create separate areas for relaxing, reading, working from home or entertaining, giving the space an almost loft-like feel. Both bedrooms offer comfortable proportions, while two full baths, including one with in-unit laundry, add everyday practicality. But the appeal continues outside. Enjoy morning coffee or an evening glass of wine on your private deck, where rooftops give way to a delightful glimpse of the water, or settle onto the covered porch surrounded by greenery just outside the kitchen. Architectural details and nooks give this home a personality all its own. With six rooms on two levels, this is an intriguing alternative for buyers who want the space of a single-family home with the advantages of condominium living. Located in South Salem, Unit 3 at 29 Leach Street offers room to spread out, spaces to retreat to, outdoor living, and a home that feels anything but cookie-cutter. Come for the space. Stay for the character and that unexpected water view.
| yesterday | Listing updated with changes from the MLS® | |
| yesterday | Listing first seen on site |

The property listing data and information, or the Images, set forth herein were provided to MLS Property Information Network, Inc. from third party sources, including sellers, lessors, landlords, and public records, and were compiled by MLS Property Information Network, Inc. The property listing data and information, and the Images, are for the personal, non-commercial use of consumers having a good faith interest in purchasing, leasing or renting listed properties of the type displayed to them and may not be used for any purpose other than to identify prospective properties which such consumers may have a good faith interest in purchasing, leasing or renting. MLS Property Information Network, Inc. and its subscribers disclaim any and all representations and warranties as to the accuracy of the property listing data and information, or as to the accuracy of any of the Images, set forth herein.
Last checked 2026-09-26 12:08 AM UTC