Save
Ask
Tour
Hide
Share
$2,800,000
New Listing

14 Reiling Pond
Lincoln, MA 01773

For Sale|Single Family Residence|Active
5
Beds
6
Total Baths
4
Full Baths
2
Partial Baths
6,632
SqFt
$422
/SqFt
2015
Built
Subdivision:
Reiling Pond Road
County:
Middlesex

Due to the health concerns created by Coronavirus we are offering personal 1-1 online video walkthough tours where possible.
Upcoming Open Houses
Due to COVID-19, we recommend you verify Open Houses before attending.
Thu, Sep 24, 11:30 AM - 1:00 PM
14 Reiling Pond14 Reiling Pond14 Reiling Pond14 Reiling Pond
Save
Ask
Tour
Hide
Share

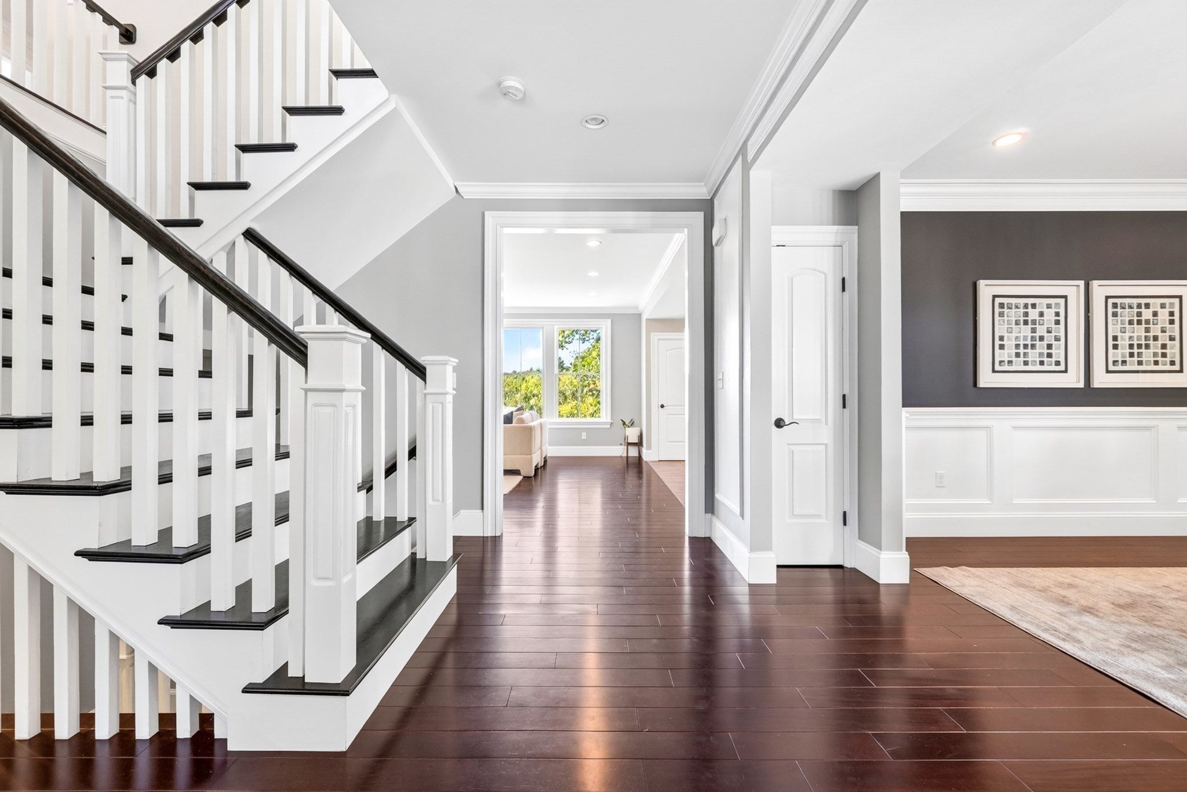
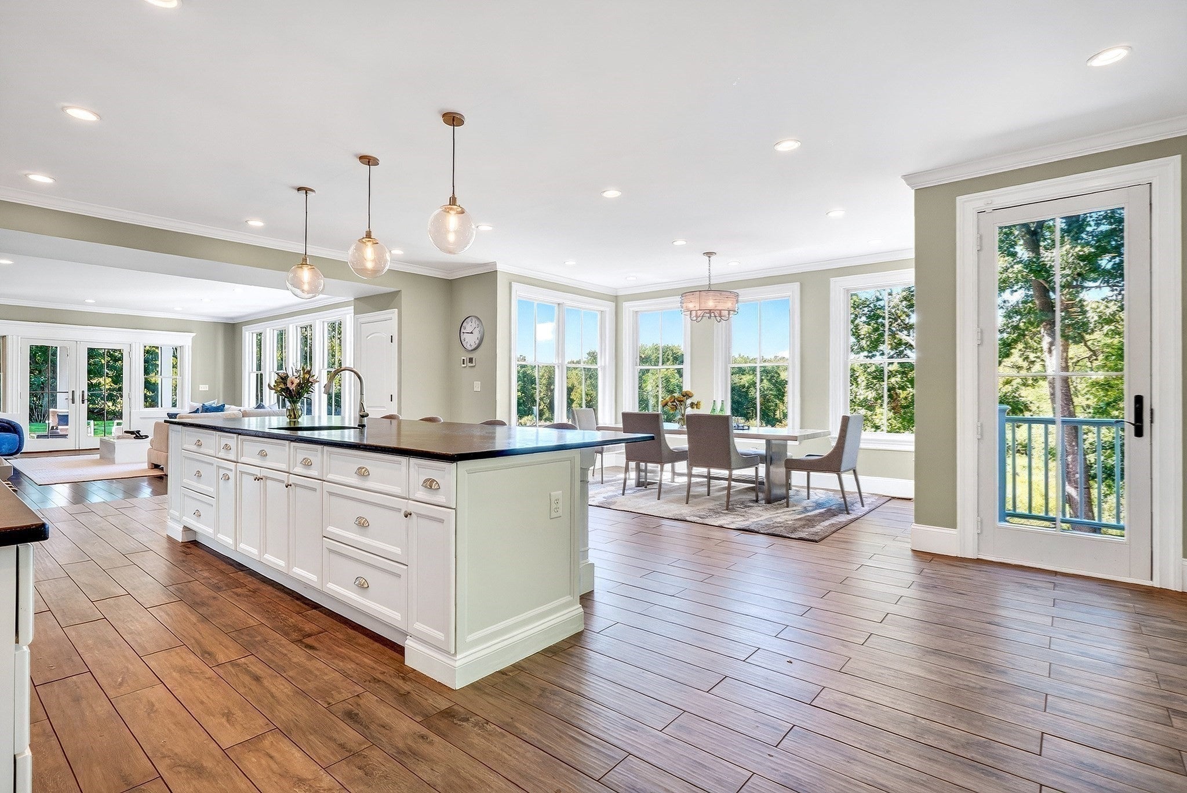
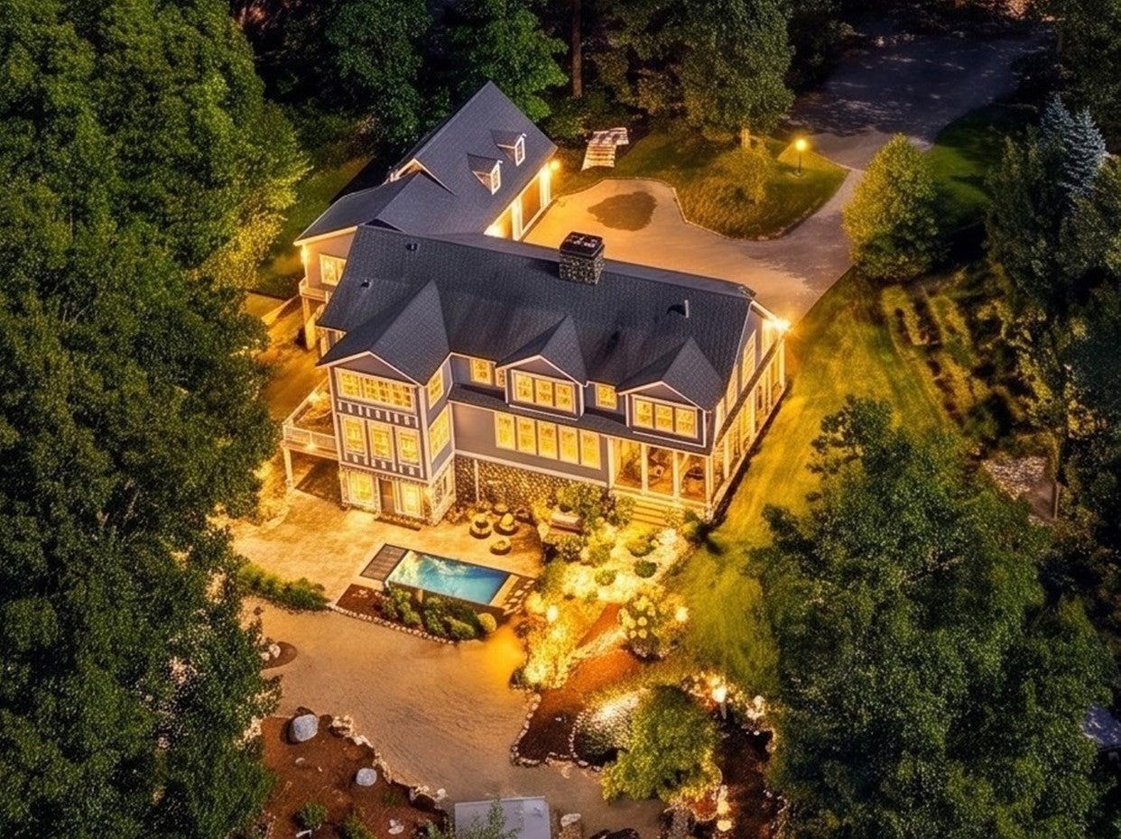
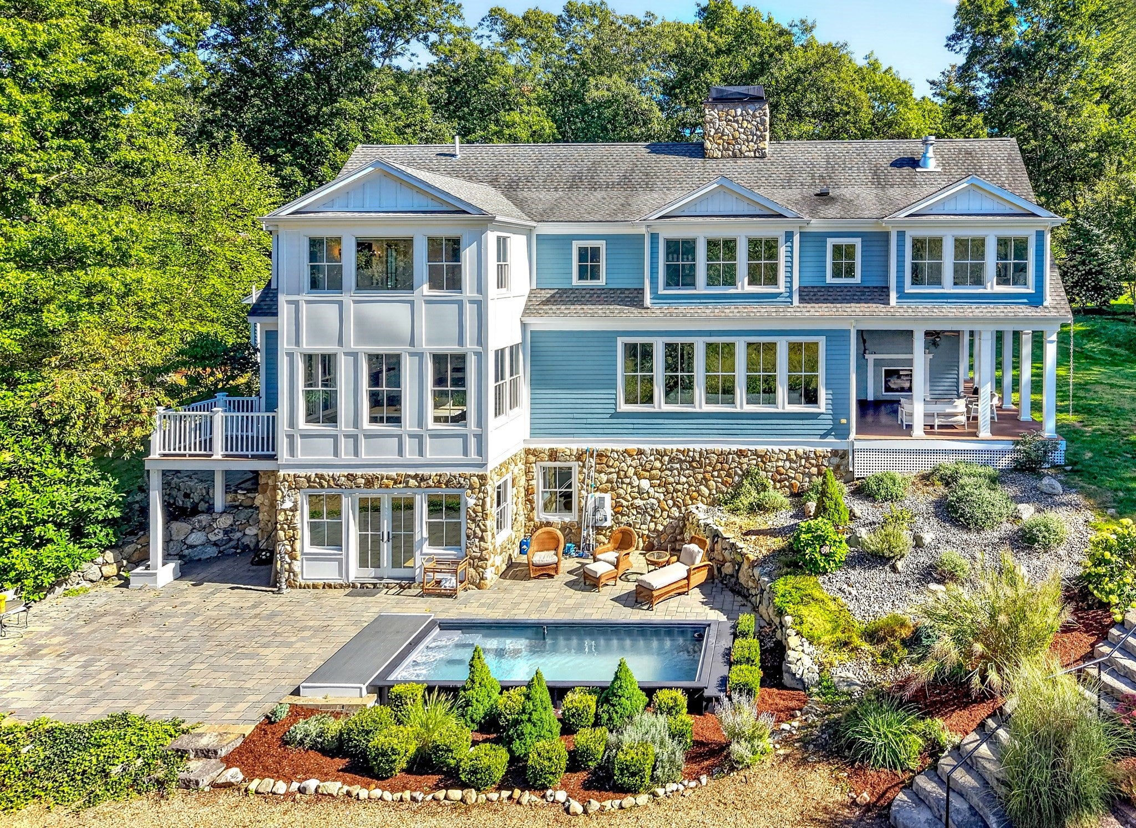
A rural retreat—contemporary, chic, and convenient —this young, five-bedroom home on a coveted Lincoln cul-de-sac offers the best of small-town country living, yet is a 10-minute drive from the Red Line and 3 minutes from Route 95! Custom-built by these owners, 14 Reiling Pond features brilliant sunset vistas across the open conservation land beyond the backyard. The siting feels wonderfully private and bucolic—and easy to enjoy, thanks to thoughtfully designed outdoor living areas, mature fruit trees and plantings, the pool/hot-tub and play areas. Overlook it all from the open eat-in kitchen and living room, from the bedrooms, and from all the balconies. Careful attention to elevated design details carries through: the grand, well-appointed kitchen; the quiet-yet-integrated library; the separate office that shares a gas fireplace with the outdoor living room; the hang-out space connecting the four upstairs bedrooms... this is the house you never want to leave!

Save
Ask
Tour
Hide
Share
Listing Snapshot
Price 
$2,800,000
Days On Site 
0 Days
Bedrooms 
5
Inside Area (SqFt) 
6,632 sqft
Total Baths 
6
Full Baths 
4
Partial Baths 
2
Lot Size 
2.11 Acres
Year Built 
2015
MLS® Number 
73581812
Status 
Active
Property Tax 
$34,333
HOA/Condo/Coop Fees 
$125 monthly
Sq Ft Source 
N/A
Friends & Family
Recent Activity
an hour agoListing updated with changes from the MLS®
3 hours agoListing first seen on site
General Features
Acres 
2.11
Attached Garage 
Yes
Disclosures 
40066 sq ft of the total 91763 sq ft is the private house lot. The rest is this property's share of HOA shared landmade up of four separate parcels.
Foundation 
Concrete Perimeter
Garage 
Yes
Garage Spaces 
2
Parking 
PavedAttachedOff StreetGarage
Parking Spaces 
5
Property Sub Type 
Single Family Residence
Sewer 
Private Sewer
SqFt Above 
4682
SqFt Below 
1950
SqFt Total 
6632
Style 
Contemporary
Water Source 
Public
Zoning 
res
Interior Features
Basement 
FullPartially Finished
Cooling 
Central Air
Electric 
Circuit Breakers
Fireplace 
Yes
Fireplaces 
2
Heating 
CentralForced Air
Bedroom 2 
Level - Second
Bedroom 3 
Level - Second
Bedroom 4 
Level - Second
Bedroom 5 
Level - First
Dining Room 
Level - First
Family Room 
Level - First
Kitchen 
Level - First
Living Room 
Level - First
Master Bedroom 
Level - Second
Office 
Level - First
Save
Ask
Tour
Hide
Share
Exterior Features
Construction Details 
Frame
Exterior 
Storage
Lot Features 
Cul-De-Sac
Other Structures 
Storage
Patio And Porch 
PorchDeckPatio
Pool Features 
In GroundPrivate
Private Pool 
Yes
Road Frontage 
Private Road
Roof 
Shingle
Community Features
Association Fee 
$1500.0
Association Fee Frequency 
Annually
Roads 
Paved
Schools
School District
Unknown
Elementary School
Lincoln
Middle School
Lincoln
High School
Lincon/Sudbury
Listing courtesy of The Taylor Packineau Team of Compass


The property listing data and information, or the Images, set forth herein were provided to MLS Property Information Network, Inc. from third party sources, including sellers, lessors, landlords, and public records, and were compiled by MLS Property Information Network, Inc. The property listing data and information, and the Images, are for the personal, non-commercial use of consumers having a good faith interest in purchasing, leasing or renting listed properties of the type displayed to them and may not be used for any purpose other than to identify prospective properties which such consumers may have a good faith interest in purchasing, leasing or renting. MLS Property Information Network, Inc. and its subscribers disclaim any and all representations and warranties as to the accuracy of the property listing data and information, or as to the accuracy of any of the Images, set forth herein.

Last checked 2026-09-24 12:01 AM UTC

Neighborhood & Commute
Source: Walkscore
Save
Ask
Tour
Hide
Share