
150 Fairways Edge DrMarshfield, MA 02050
Due to the health concerns created by Coronavirus we are offering personal 1-1 online video walkthough tours where possible.
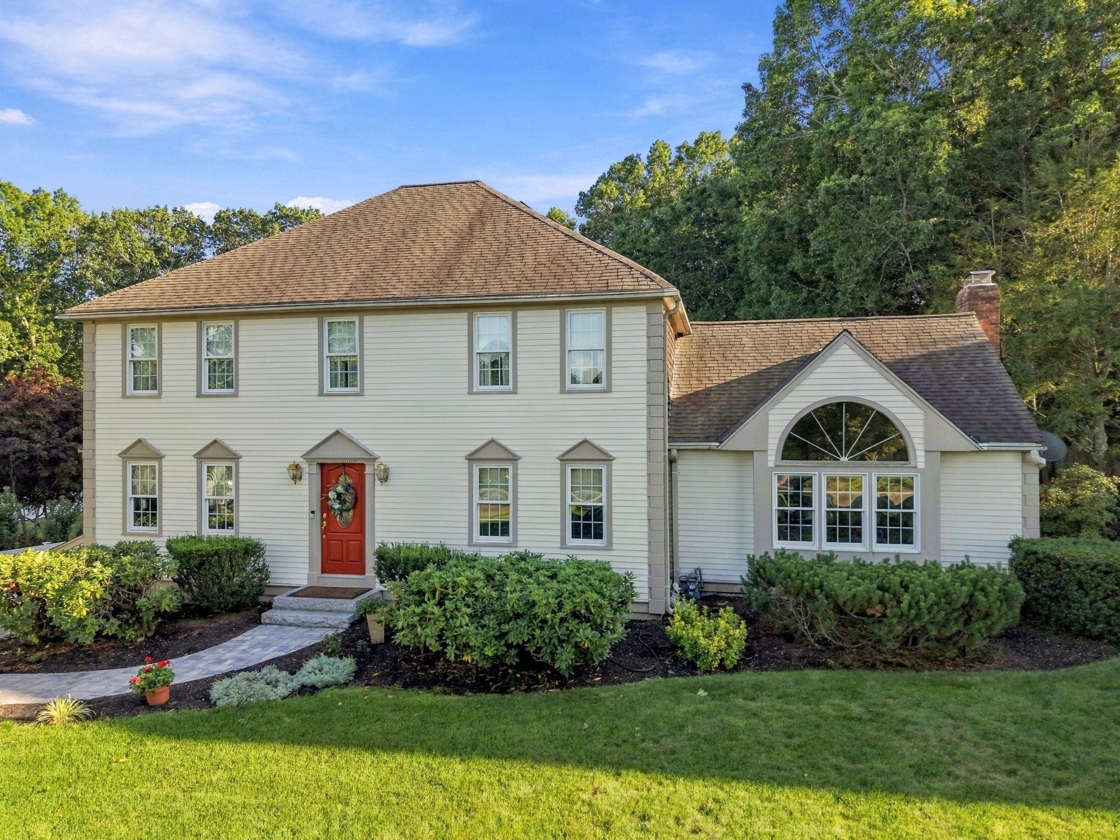
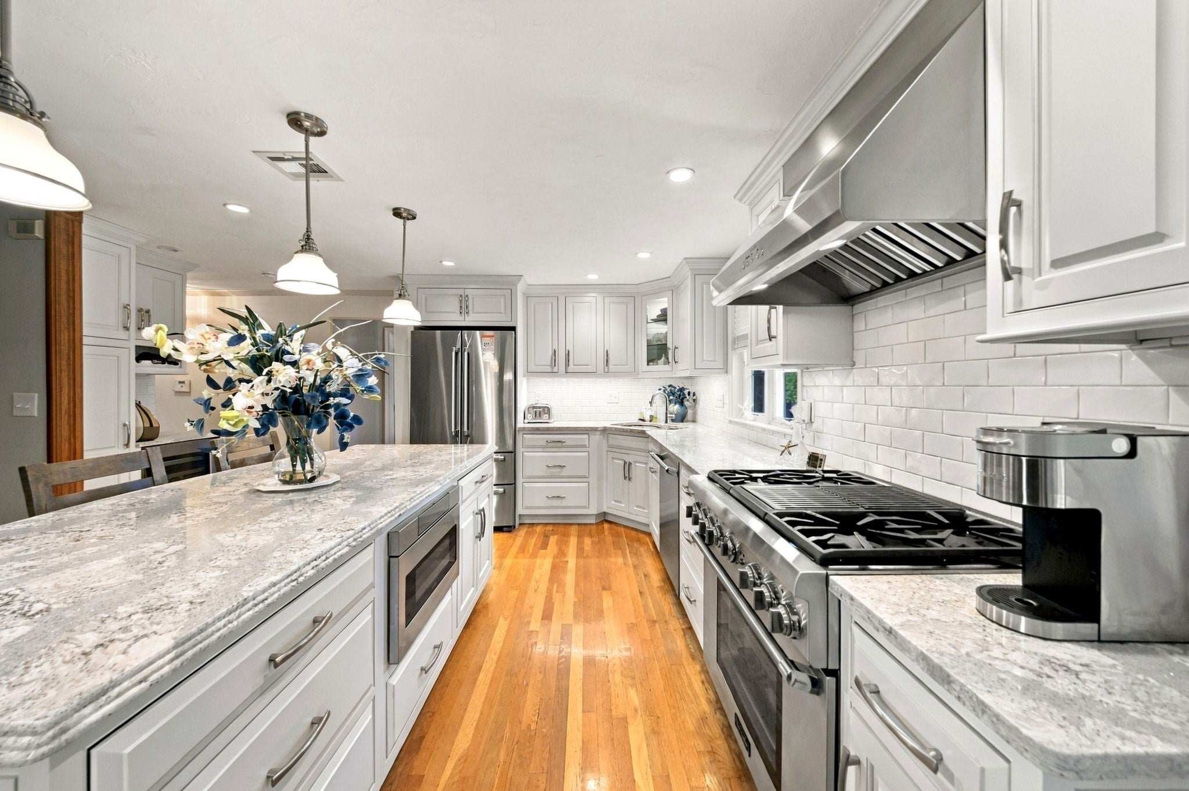
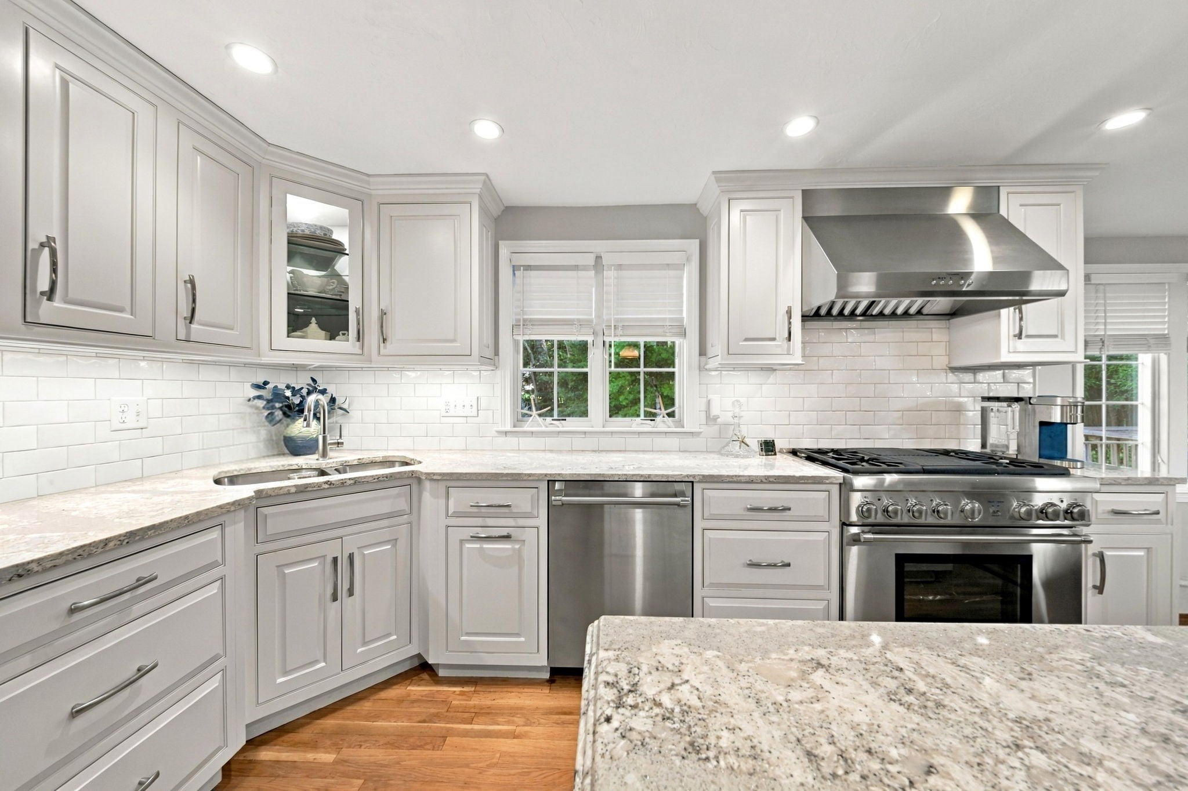
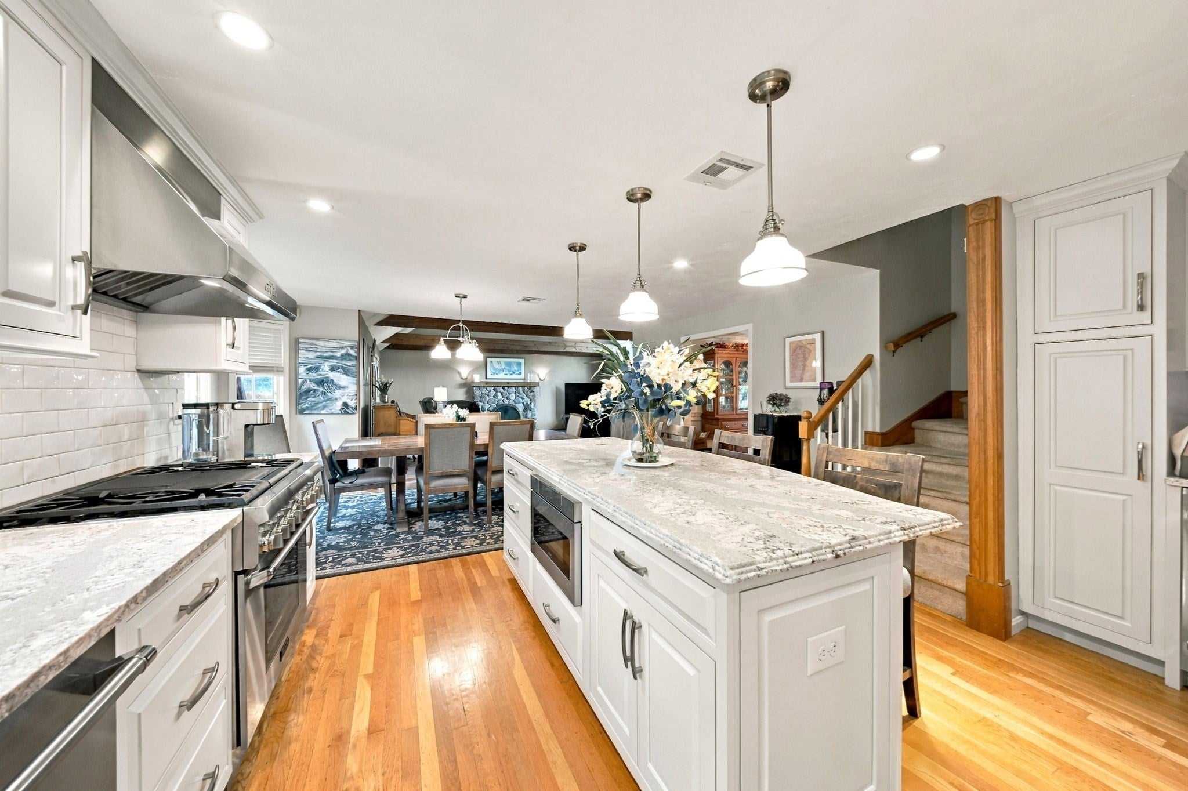
Welcome to this beautiful Colonial, situated on a peaceful cul-de-sac in one of Marshfield’s desirable neighborhoods. Offering four bedrooms, 2.5 baths, and an inviting layout, this home combines comfort, functionality, and convenience. The main level features spacious living areas, beautiful hardwood floors, and abundant natural light. The well-appointed kitchen offers ample cabinet and counter space, with easy access to the adjoining dining and living areas—perfect for everyday living and entertaining. A convenient half bath completes the main level. Upstairs, you’ll find four generously sized bedrooms, including a private primary suite, along with two full baths. The partially finished lower level provides valuable additional living space that can be tailored to your needs as a recreation room, home office, gym, playroom, or media space. Step outside to your private backyard oasis, complete with an in-ground pool and plenty of room for outdoor entertaining, relaxation, and summer gatherings. A two-car garage provides convenient parking and additional storage. Ideally located near Marshfield’s beaches, schools, shopping, dining, and major commuter routes, 150 Fairways Edge Dr offers an excellent opportunity to enjoy the best of coastal South Shore living. Come see this inviting home and make it your own!
| 3 hours ago | Listing updated with changes from the MLS® | |
| 4 hours ago | Listing first seen on site |

The property listing data and information, or the Images, set forth herein were provided to MLS Property Information Network, Inc. from third party sources, including sellers, lessors, landlords, and public records, and were compiled by MLS Property Information Network, Inc. The property listing data and information, and the Images, are for the personal, non-commercial use of consumers having a good faith interest in purchasing, leasing or renting listed properties of the type displayed to them and may not be used for any purpose other than to identify prospective properties which such consumers may have a good faith interest in purchasing, leasing or renting. MLS Property Information Network, Inc. and its subscribers disclaim any and all representations and warranties as to the accuracy of the property listing data and information, or as to the accuracy of any of the Images, set forth herein.
Last checked 2026-09-24 12:01 AM UTC