
22 Garfield RoadBelmont, MA 02478
Due to the health concerns created by Coronavirus we are offering personal 1-1 online video walkthough tours where possible.
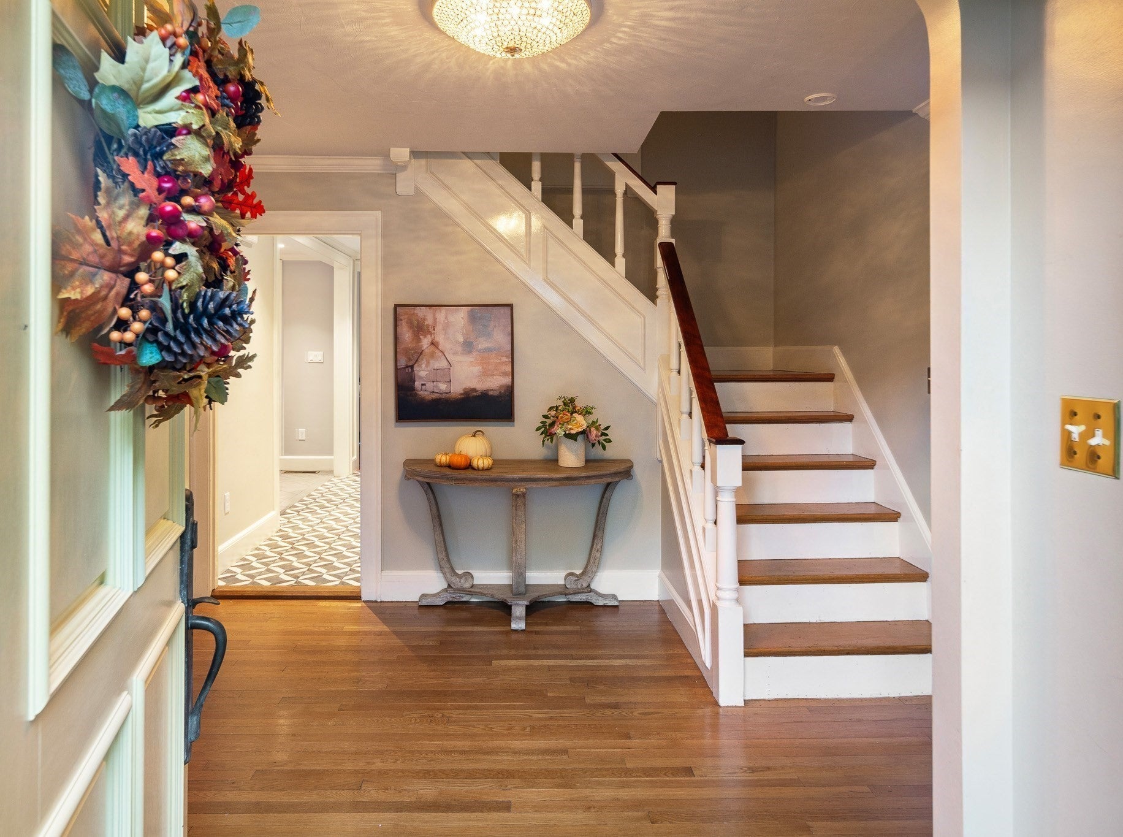
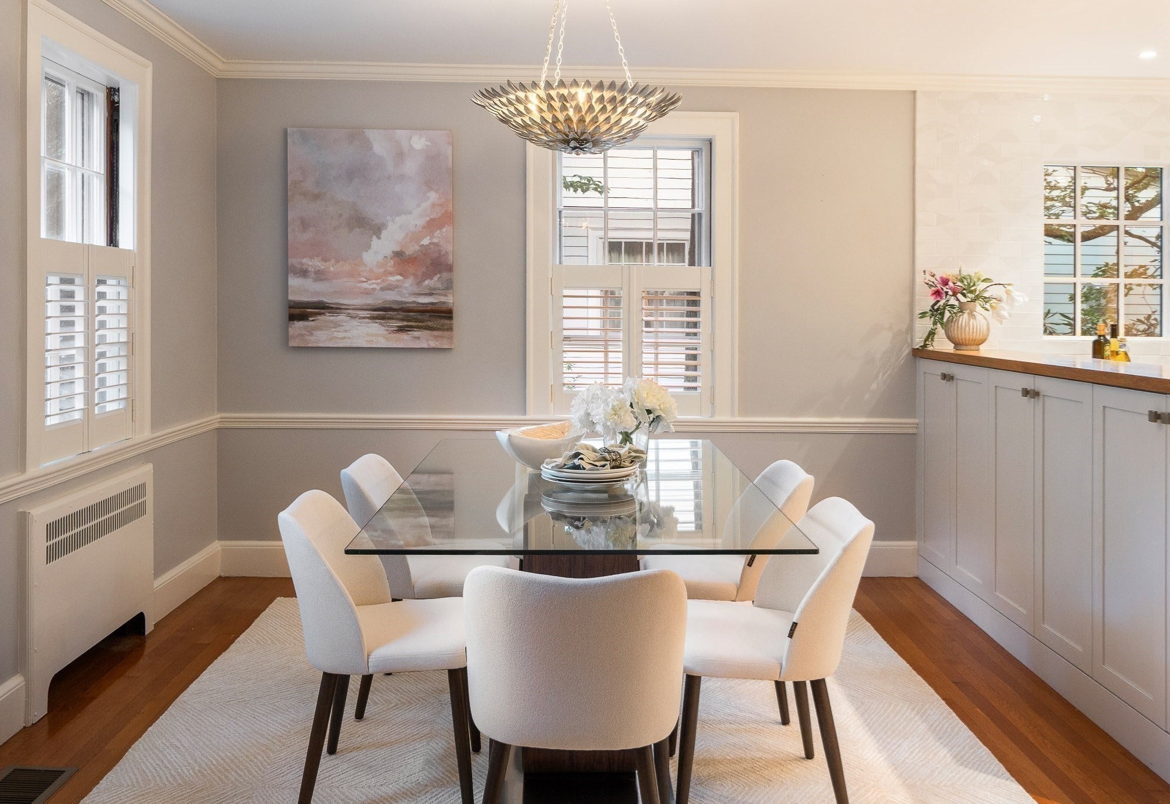
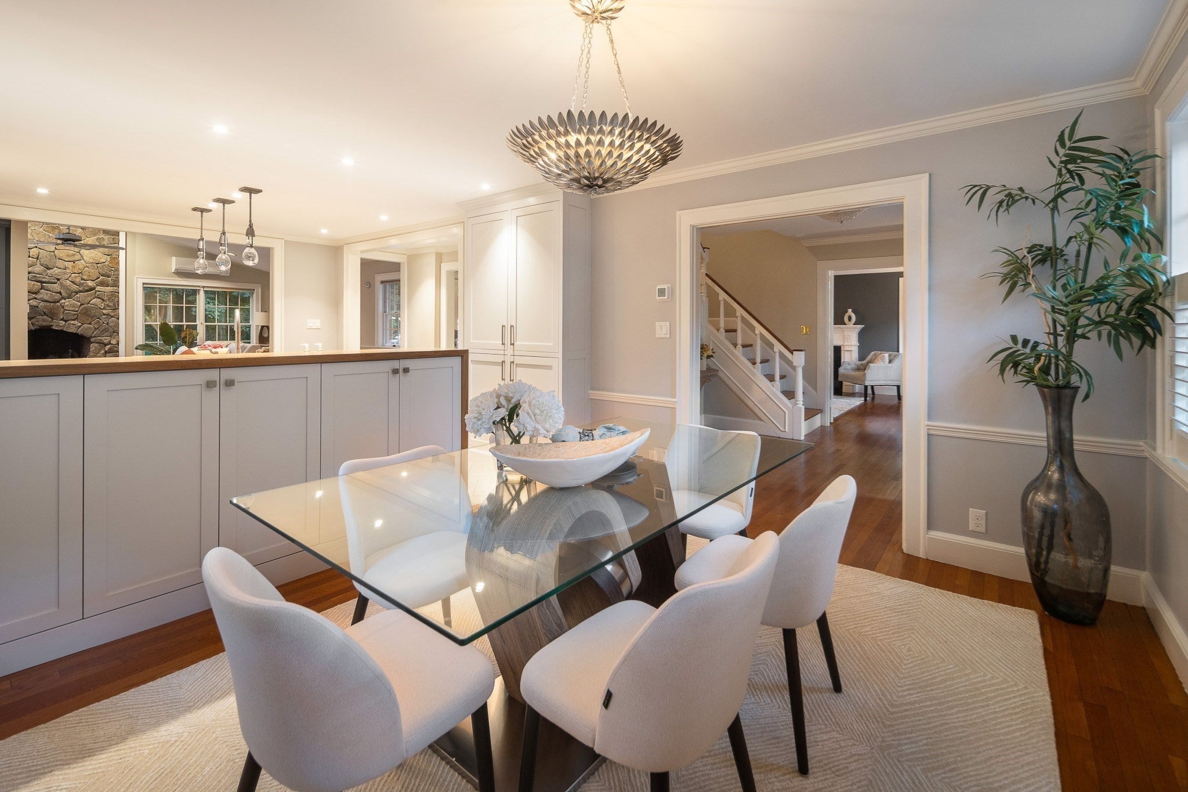
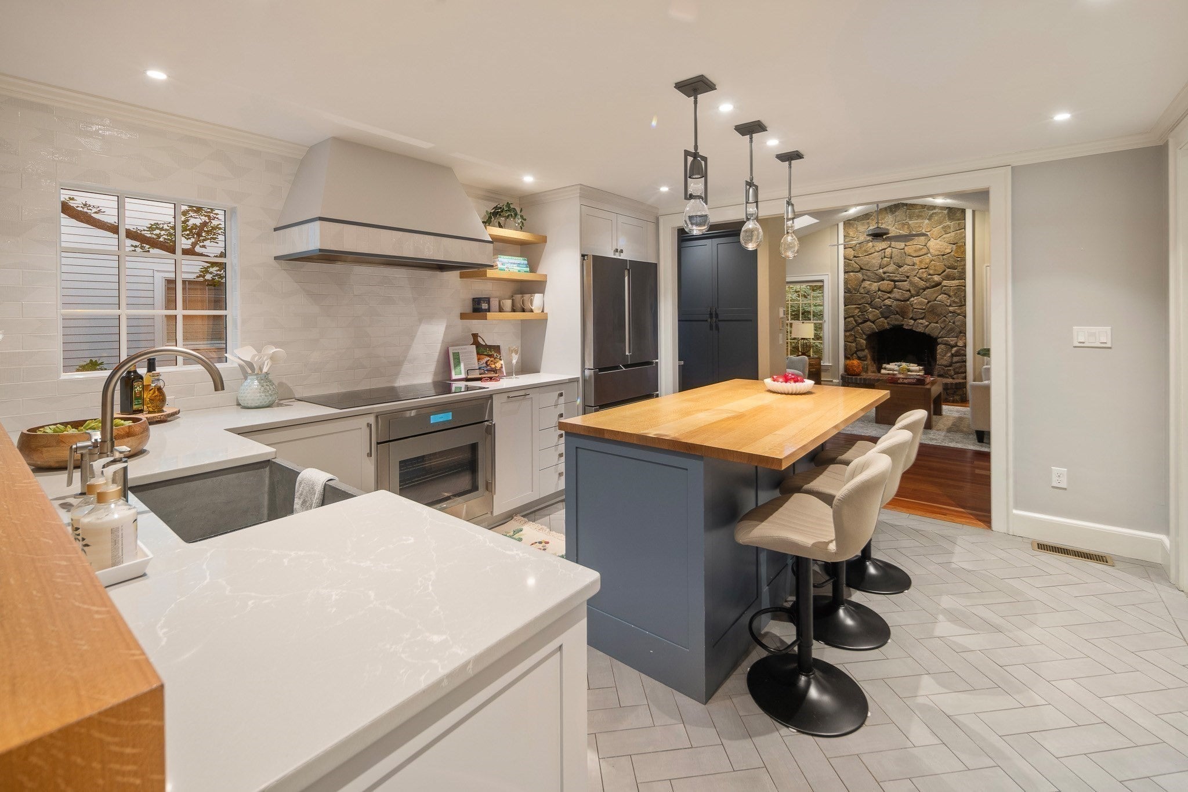
Beautifully renovated and warm, this classic c.1936 center-entrance Colonial is nestled at the end of a quiet way on a 12,614 SF lot. Offering 4,022 SF of beautiful, functional living space on four levels, the flexible floor plan easily adapts to changing needs with 4-5 bedrooms and multiple options for home offices, guests, au pair, extended family or home business. A significant renovation by the current owners transformed the heart of the home, creating a gorgeous chef’s kitchen with high-quality solid wood cabinetry, quartz counters, pantry and Thermador and Bosch appliances, opened up to the dining room and flowing into the spacious family room with a vaulted ceiling and majestic stone wood-burning fireplace as its centerpiece. The reconfigured rear entry is now home to a functional mudroom and stylish powder room. An inviting living room and serene sunroom complete the first floor. The primary suite features a private bath and walk-in closet. The third-floor suite offers a bedroom, full bath and sitting room easily converted to a 5th bedroom. The lower level includes a bright, large recreation room with oversized windows, plus another finished room with a wood-burning fireplace, recently used as a gym and offering many possibilities, including a home theater. Thoughtful, future-ready improvements include energy-efficient heat pumps providing heating and air conditioning, heat-pump hot water, owned rooftop solar and EV charging—no fossil fuels. A composite deck overlooks the yard with attractive mature landscaping, and a two-car garage adds convenience. From the property, a wooded footpath offers a convenient shortcut to Belmont Center shops, restaurants and services. Bus service to Harvard Square, commuter rail service to Porter Square and North Station and easy access to Route 2 provide multiple transportation options. An exceptional combination of beautifully designed living space, remarkable flexibility, energy efficiency and a peaceful setting close to the heart of Belmont.
| 7 hours ago | Listing updated with changes from the MLS® | |
| yesterday | Listing first seen on site |

The property listing data and information, or the Images, set forth herein were provided to MLS Property Information Network, Inc. from third party sources, including sellers, lessors, landlords, and public records, and were compiled by MLS Property Information Network, Inc. The property listing data and information, and the Images, are for the personal, non-commercial use of consumers having a good faith interest in purchasing, leasing or renting listed properties of the type displayed to them and may not be used for any purpose other than to identify prospective properties which such consumers may have a good faith interest in purchasing, leasing or renting. MLS Property Information Network, Inc. and its subscribers disclaim any and all representations and warranties as to the accuracy of the property listing data and information, or as to the accuracy of any of the Images, set forth herein.
Last checked 2026-09-25 02:13 AM UTC