Save
Ask
Tour
Hide
Share
$575,000
New Listing

21 Puddingstone Ln
Bellingham, MA 02019

For Sale|Single Family Residence|Active
3
Beds
2
Total Baths
1
Full Bath
1
Partial Bath
2,016
SqFt
$285
/SqFt
1968
Built
Subdivision:
Pilgram Village
County:
Norfolk

Due to the health concerns created by Coronavirus we are offering personal 1-1 online video walkthough tours where possible.
21 Puddingstone Ln21 Puddingstone Ln21 Puddingstone Ln21 Puddingstone Ln
Save
Ask
Tour
Hide
Share

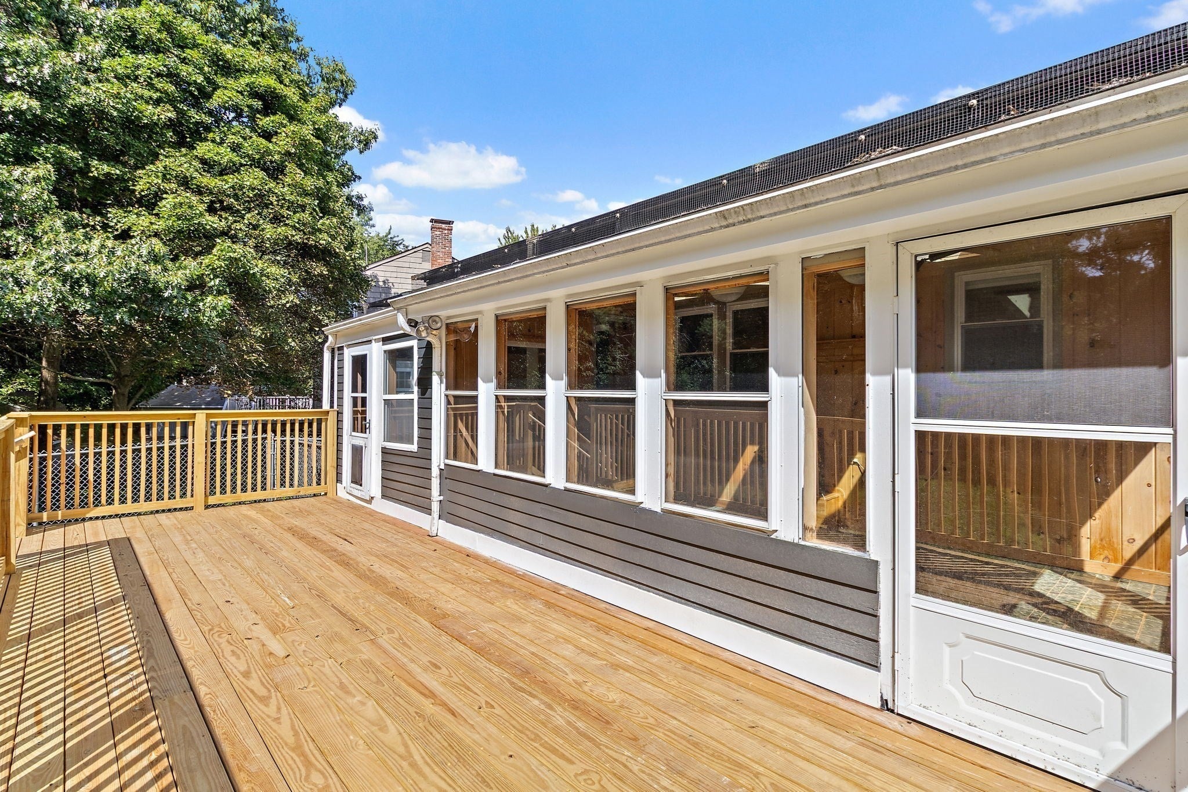
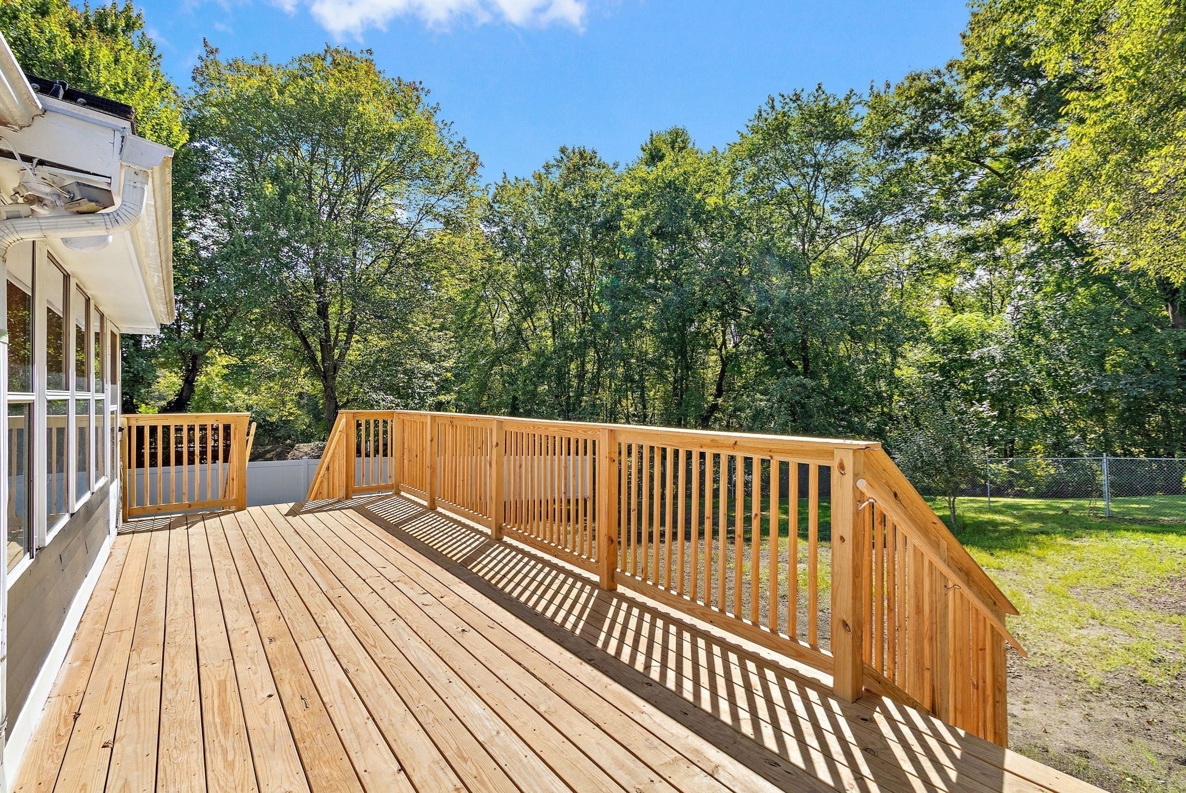
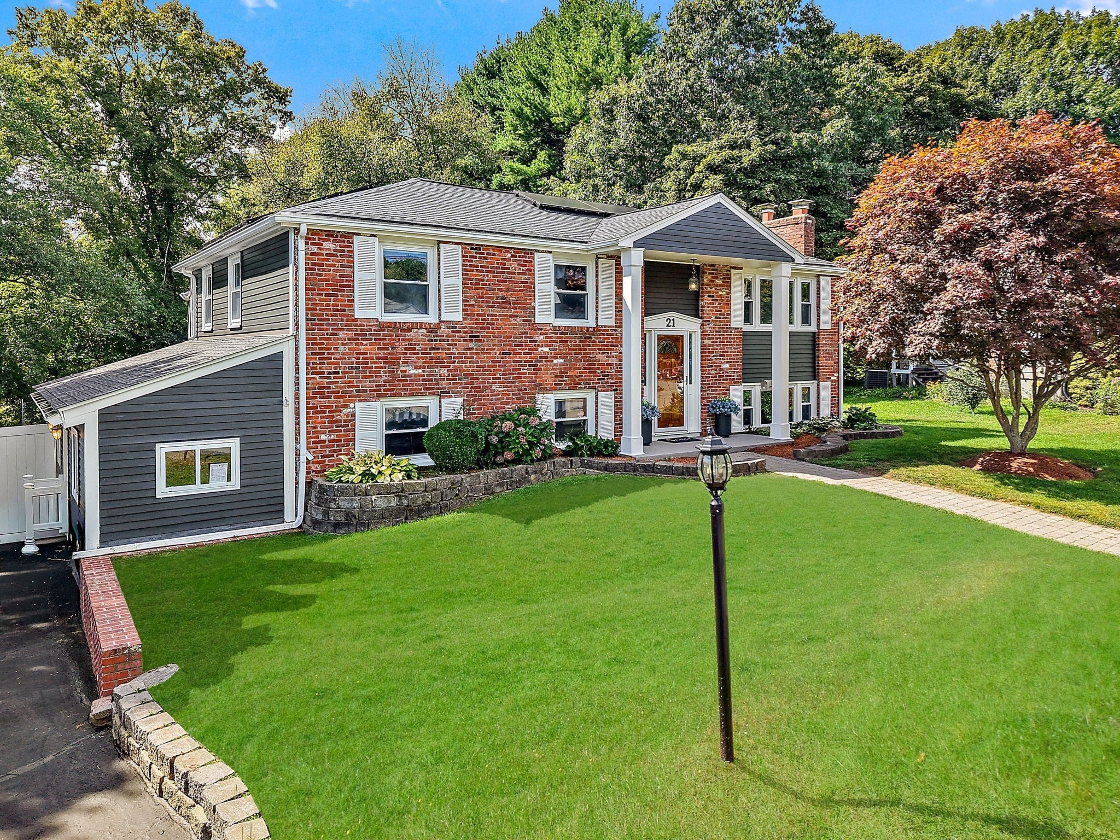
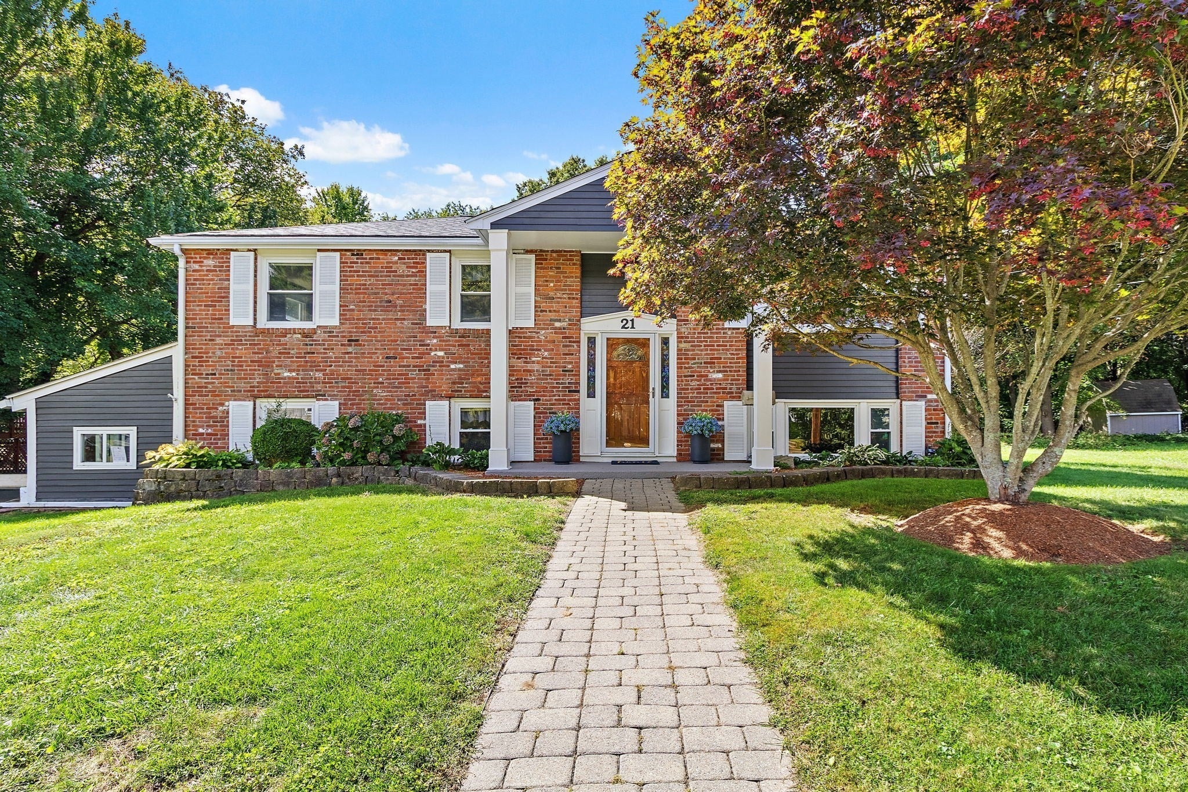
Spacious home in the desirable Pilgrim Village neighborhood, located close to it all on the Medway side of Bellingham! This 3-bedroom, 1.5-bath home offers an abundance of living space along with significant recent system and exterior upgrades. Highlights include a fully owned Tesla solar system, 2024 furnace and central AC condensers, 2018 roof, as well as new deck, exterior paint, fencing, driveway regrading/sealing, and grass seeding completed in 2026. A separate entrance directly from the driveway creates a unique opportunity for convenient access to a home office, workspace, hobby or flexible bonus area. The home also offers multiple additional spaces, including a sunroom with skylights, a mudroom and a workshop providing plenty of room to spread out and adapt the home to your needs. Outside, enjoy a large fenced-in lot, new deck, and refreshed grounds - all in an established neighborhood with convenient access to surrounding MetroWest communities.

Save
Ask
Tour
Hide
Share
Listing Snapshot
Price 
$575,000
Days On Site 
0 Days
Bedrooms 
3
Inside Area (SqFt) 
2,016 sqft
Total Baths 
2
Full Baths 
1
Partial Baths 
1
Lot Size 
0.76 Acres
Year Built 
1968
MLS® Number 
73581800
Status 
Active
Property Tax 
$6,043
HOA/Condo/Coop Fees 
N/A
Sq Ft Source 
Public Records
Friends & Family
Recent Activity
3 hours agoListing updated with changes from the MLS®
4 hours agoListing first seen on site
General Features
Acres 
0.76
Disclosures 
Seller makes no representations or warranties regarding the condition of the home or its systems. Buyer and Buyers agent to do due diligence. Lead Safe Homes Database indicates a Letter of Compliance was issued in 2008. Seller does not have a copy of the L of C. Some photos virtually staged.
Energy Features 
Solar
Foundation 
Concrete Perimeter
Parking 
PavedOff Street
Parking Spaces 
4
Property Sub Type 
Single Family Residence
Sewer 
Public Sewer
SqFt Above 
1008
SqFt Below 
1008
SqFt Total 
2016
Style 
Split Entry
Water Source 
Public
Zoning 
RES
Interior Features
Appliances 
RangeDishwasherMicrowaveRefrigeratorWasherDryer
Basement 
Finished
Cooling 
Central AirWhole House Fan
Electric 
200+ Amp Service
Fireplace 
Yes
Fireplace Features 
Living Room
Fireplaces 
1
Flooring 
WoodTileLaminate
Heating 
Natural GasBaseboardForced AirZoned
Interior 
Master DownstairsOpen Floorplan
Laundry Features 
In Basement
Main Level Bedrooms 
3
Bathroom 1 
Dimensions - 11.25x7.666666666Level - MainArea - 86
Bathroom 2 
Dimensions - 11.666666666x5.583333333Level - BasementArea - 65
Bedroom 2 
Dimensions - 9.083333333x12.666666666Level - MainArea - 115
Bedroom 3 
Dimensions - 9.333333333x9.25Level - MainArea - 86
Dining Room 
Dimensions - 7.666666666x10Level - FirstArea - 76
Family Room 
Dimensions - 13x22.666666666Level - BasementArea - 294
Kitchen 
Dimensions - 11.083333333x10Level - FirstArea - 110
Living Room 
Dimensions - 14.25x12.666666666Level - FirstArea - 180
Master Bedroom 
Dimensions - 14.583333333x10Level - MainArea - 145
Office 
Dimensions - 20.166666666x11.833333333Level - BasementArea - 238
Save
Ask
Tour
Hide
Share
Exterior Features
Construction Details 
Brick
Fencing 
Fenced
Lot Features 
Waterfront
Other Structures 
Workshop
Patio And Porch 
DeckPorchEnclosed
Roof 
Shingle
Waterfront 
Yes
Waterfront Features 
River FrontWaterfront
Community Features
Financing Terms Available 
Contract
Schools
School District
Unknown
Elementary School
Stallbrook Elementary
Middle School
Memorial Middle School
High School
Bellingham High School
Listing courtesy of Anne St. Vrain of Berkshire Hathaway Home Services Commonwealth Real Estate


The property listing data and information, or the Images, set forth herein were provided to MLS Property Information Network, Inc. from third party sources, including sellers, lessors, landlords, and public records, and were compiled by MLS Property Information Network, Inc. The property listing data and information, and the Images, are for the personal, non-commercial use of consumers having a good faith interest in purchasing, leasing or renting listed properties of the type displayed to them and may not be used for any purpose other than to identify prospective properties which such consumers may have a good faith interest in purchasing, leasing or renting. MLS Property Information Network, Inc. and its subscribers disclaim any and all representations and warranties as to the accuracy of the property listing data and information, or as to the accuracy of any of the Images, set forth herein.

Last checked 2026-09-23 11:55 PM UTC

Neighborhood & Commute
Source: Walkscore
Save
Ask
Tour
Hide
Share