
641 Grove StFramingham, MA 01701
Due to the health concerns created by Coronavirus we are offering personal 1-1 online video walkthough tours where possible.
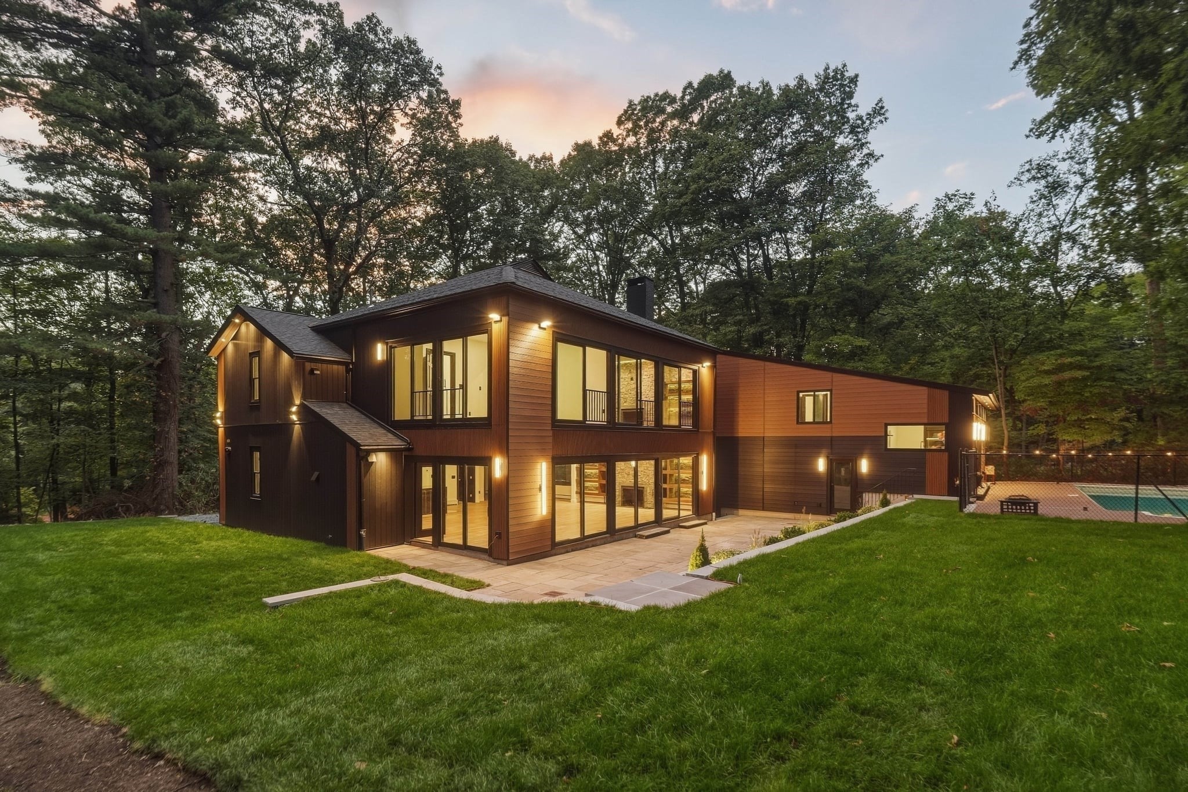
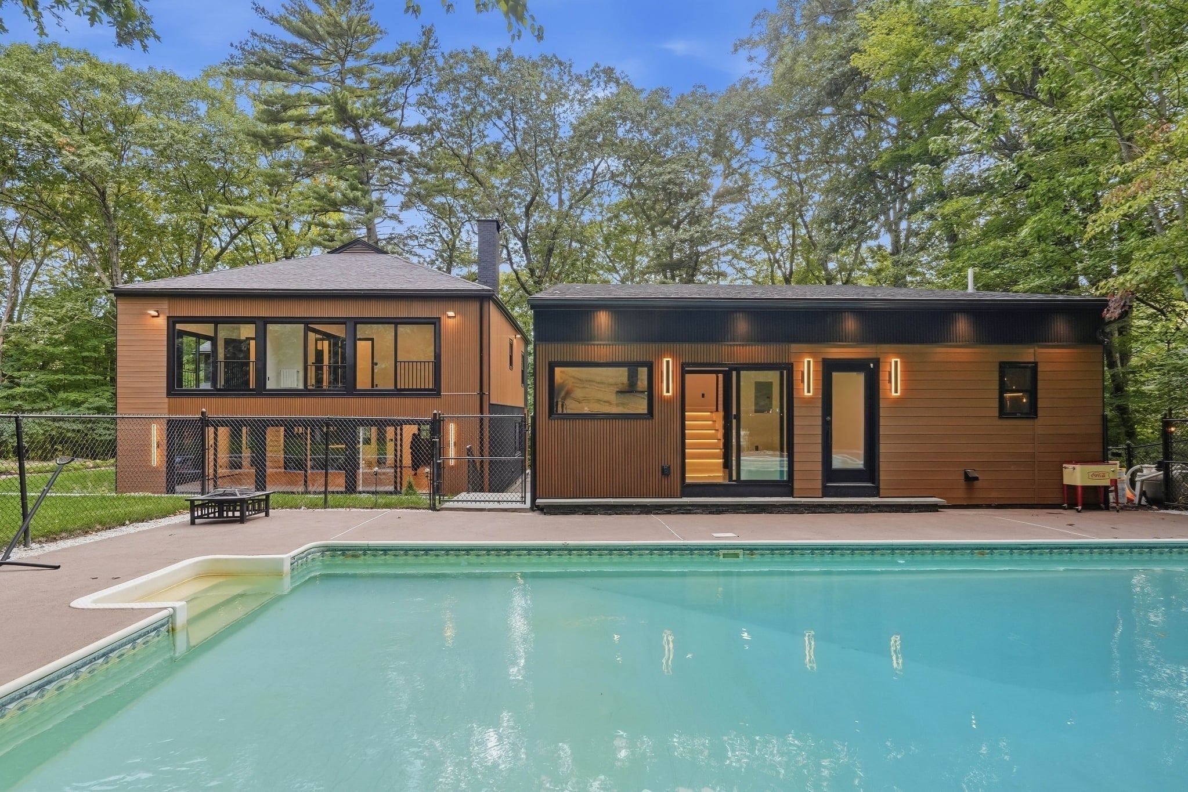
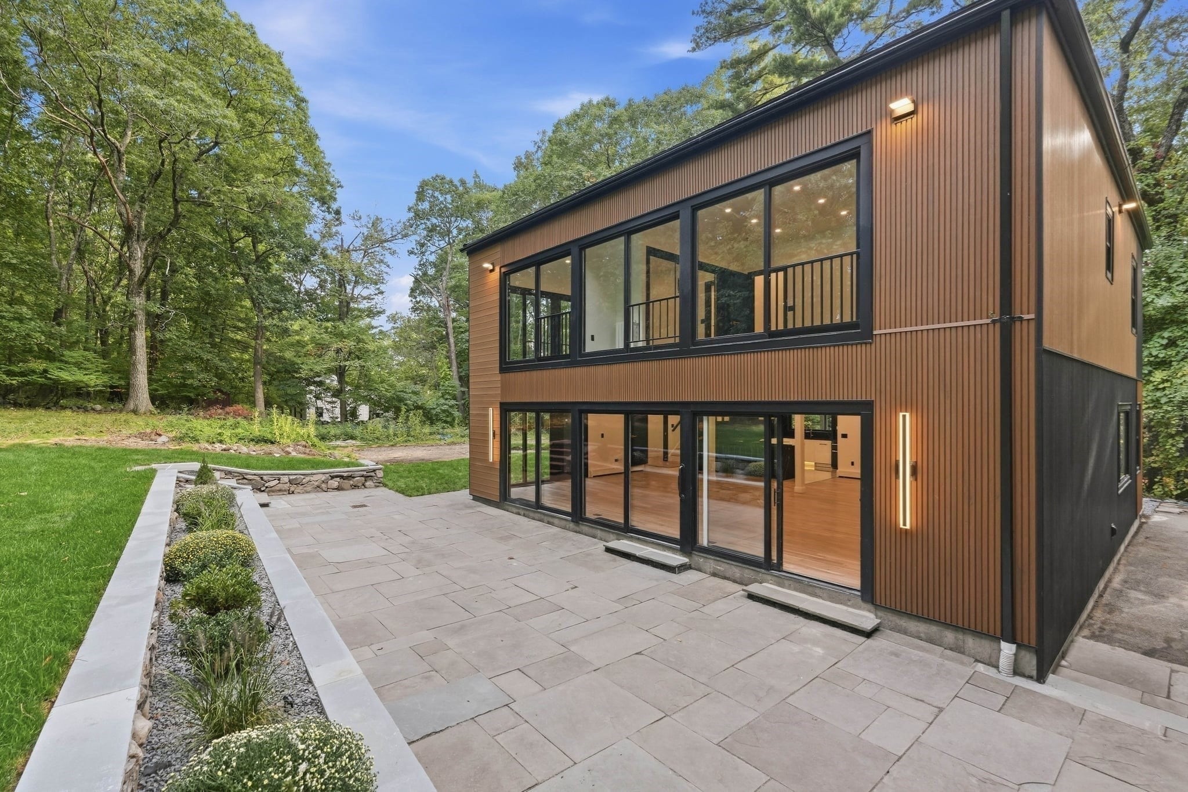
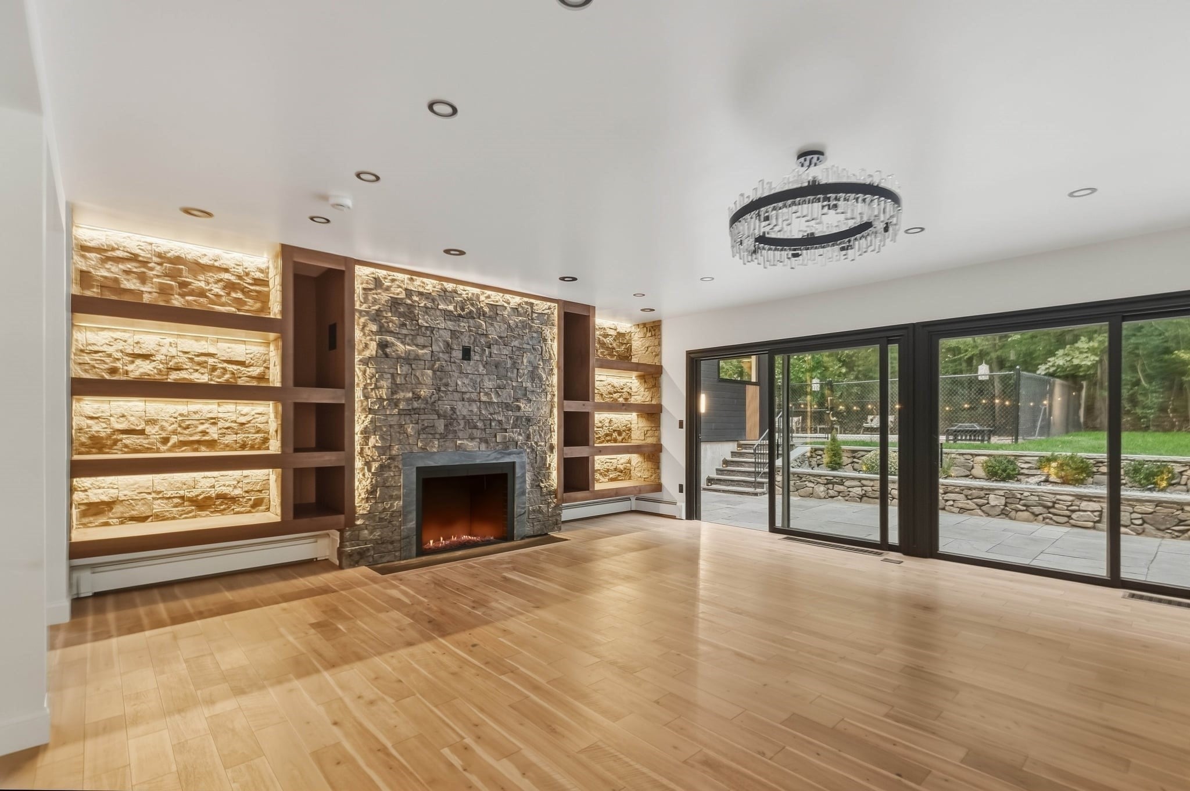
Set on one private acre in one of Framingham’s most desirable neighborhoods, this exceptional residence is the result of an uncompromising vision—thoughtfully designed, extensively reimagined, and executed with a level of craftsmanship, investment, and attention to detail rarely found in today’s market.Every element, inside and out, has been intentionally considered. Designer interiors, sophisticated finishes, premium and exceptionally durable exterior materials, expansive windows, and multiple glass doors create a home that feels both refined and deeply connected to its surroundings. Generous expanses of glass blur the line between indoors and out, filling the home with natural light and creating a seamless connection to the private grounds.A newly constructed and beautifully appointed detached ADU is an exceptional addition, complete with its own kitchen, full bath, two bedrooms, and striking oversized windows—offering remarkable flexibility for guests, extended family, a private workspace, or additional living space.The combination of an acre of privacy, exceptional design, high-end construction and materials, a pool, extraordinary indoor-outdoor living, a separate ADU, and a coveted Framingham address makes this property truly distinctive.For the buyer who has been waiting for a home that feels truly different—offering beauty, privacy, quality, versatility, and an exceptional lifestyle—this is the one.Some homes impress you. Others make you feel as though you have found something truly extraordinary.
| an hour ago | Listing updated with changes from the MLS® | |
| 2 hours ago | Listing first seen on site |

The property listing data and information, or the Images, set forth herein were provided to MLS Property Information Network, Inc. from third party sources, including sellers, lessors, landlords, and public records, and were compiled by MLS Property Information Network, Inc. The property listing data and information, and the Images, are for the personal, non-commercial use of consumers having a good faith interest in purchasing, leasing or renting listed properties of the type displayed to them and may not be used for any purpose other than to identify prospective properties which such consumers may have a good faith interest in purchasing, leasing or renting. MLS Property Information Network, Inc. and its subscribers disclaim any and all representations and warranties as to the accuracy of the property listing data and information, or as to the accuracy of any of the Images, set forth herein.
Last checked 2026-09-23 12:25 AM UTC