
20 Fawn DrivePlymouth, MA 02360
Due to the health concerns created by Coronavirus we are offering personal 1-1 online video walkthough tours where possible.
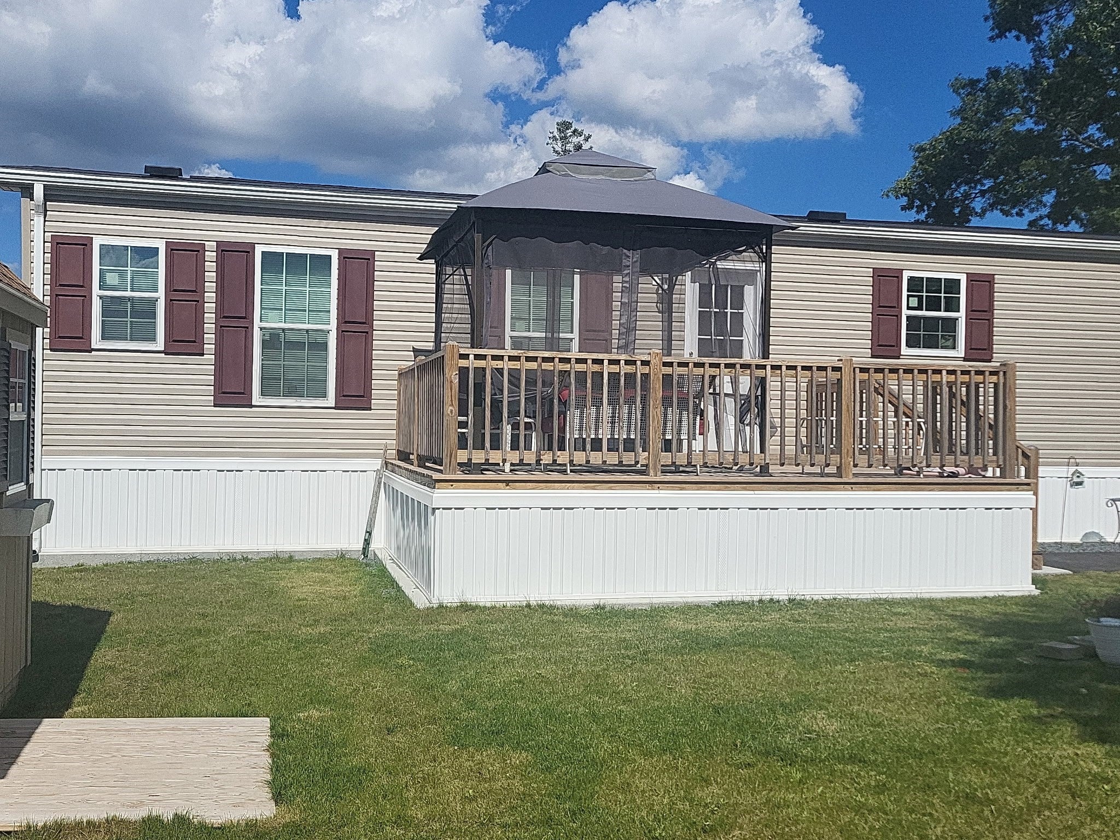
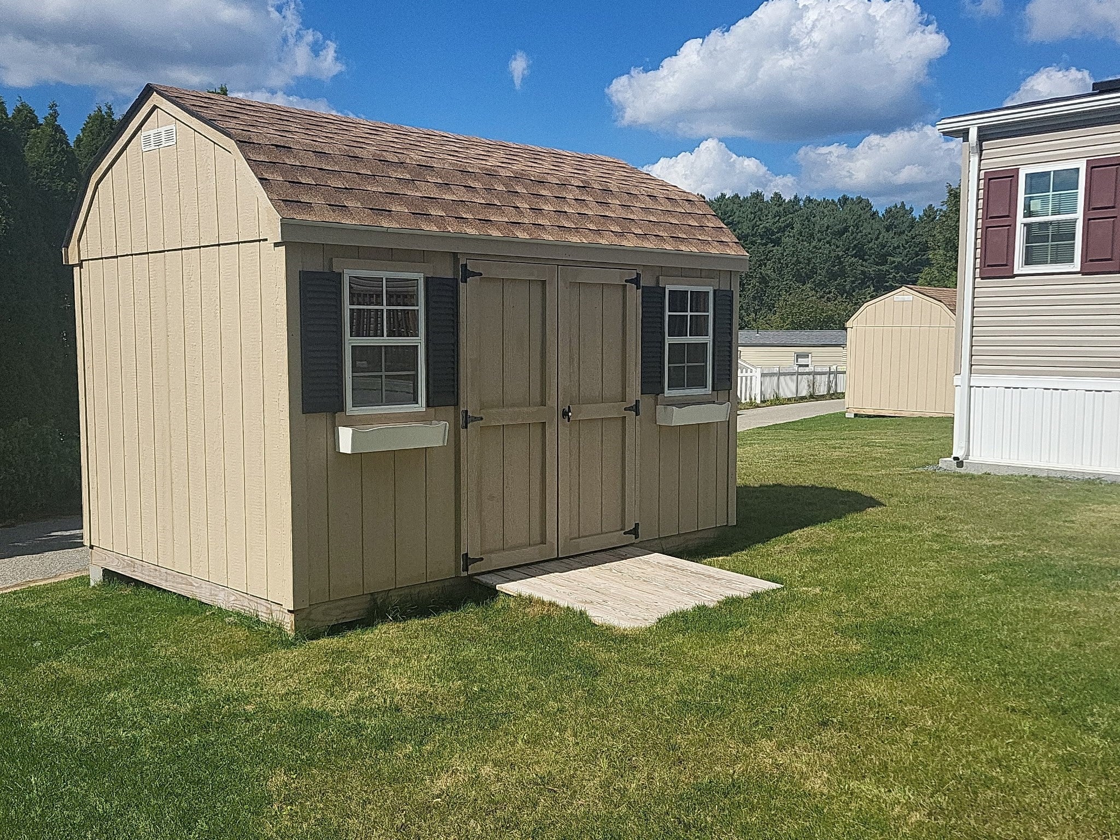
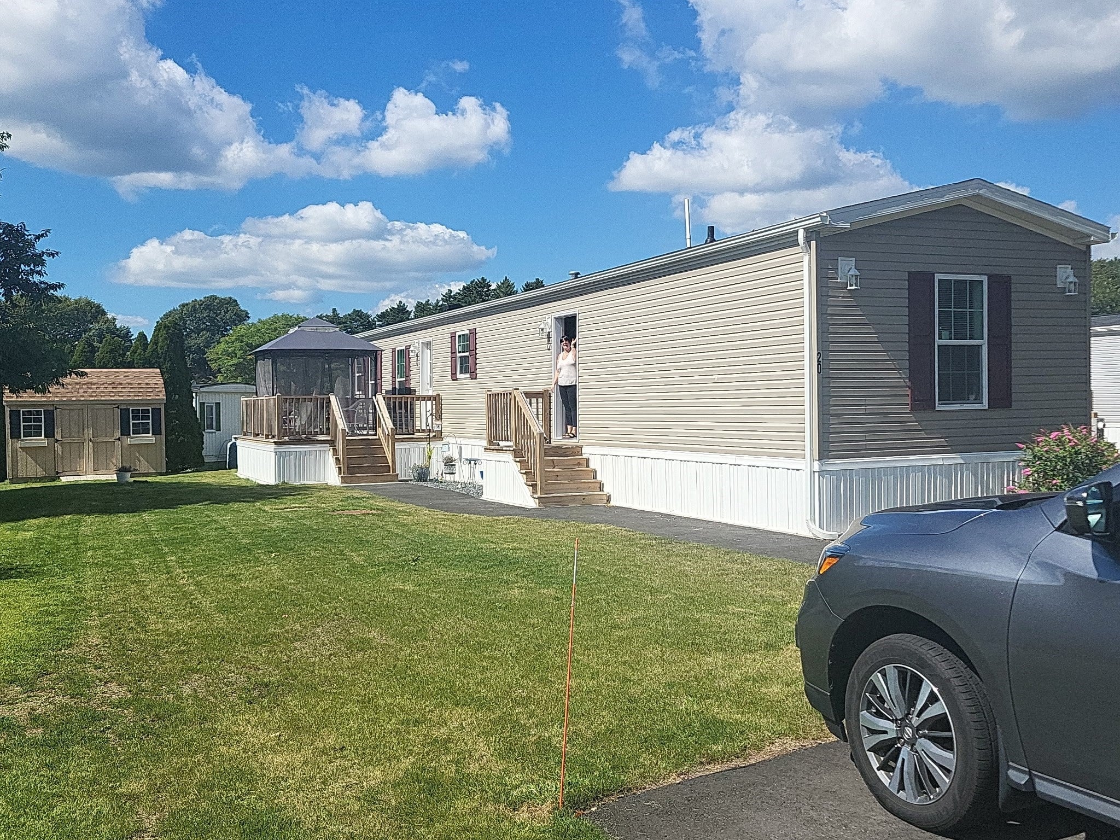
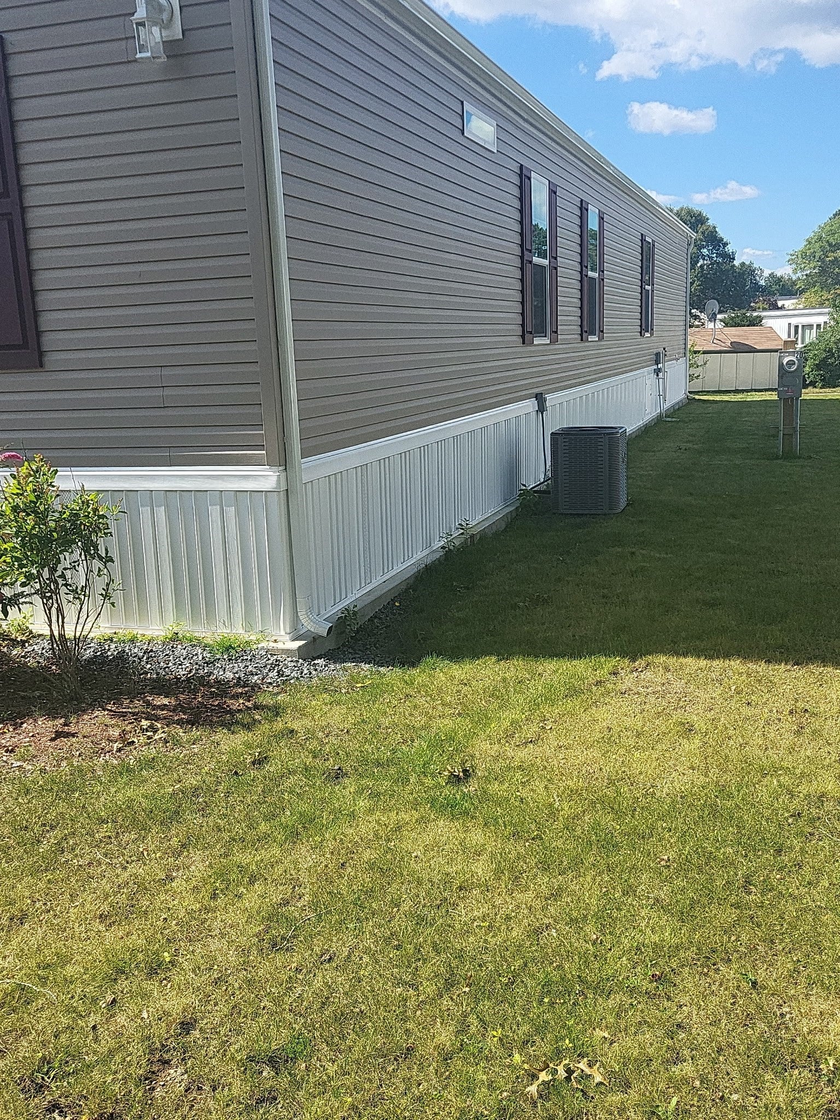
Built in 2025 manufactured home! Spacious eat-in kitchen with plenty of cabinet space, Energy Star stainless steel appliances! Refrigerator included! Master bedroom suite features seated walk-in shower with hers and his closets! Additional bedroom on opposite end of home adjacent to full bathroom! Central air conditioning! This over 55 community is pet friendly! Spacious clubhouse, swimming pool, hair salon; community room, workout area, library, laundromat and lots of activities for those interested in keeping busy. Park fee includes snow removal, trash, water, sewer, real estate taxes too and renews every 5 years. New Lawn & storage shed! HOA fee of 675 covers land lease payment, snow removal, water & sewer, Trash, taxes.
| 2 hours ago | Listing updated with changes from the MLS® | |
| 2 hours ago | Listing first seen on site |

The property listing data and information, or the Images, set forth herein were provided to MLS Property Information Network, Inc. from third party sources, including sellers, lessors, landlords, and public records, and were compiled by MLS Property Information Network, Inc. The property listing data and information, and the Images, are for the personal, non-commercial use of consumers having a good faith interest in purchasing, leasing or renting listed properties of the type displayed to them and may not be used for any purpose other than to identify prospective properties which such consumers may have a good faith interest in purchasing, leasing or renting. MLS Property Information Network, Inc. and its subscribers disclaim any and all representations and warranties as to the accuracy of the property listing data and information, or as to the accuracy of any of the Images, set forth herein.
Last checked 2026-09-23 12:25 AM UTC