
597 Liberty StRockland, MA 02370
Due to the health concerns created by Coronavirus we are offering personal 1-1 online video walkthough tours where possible.
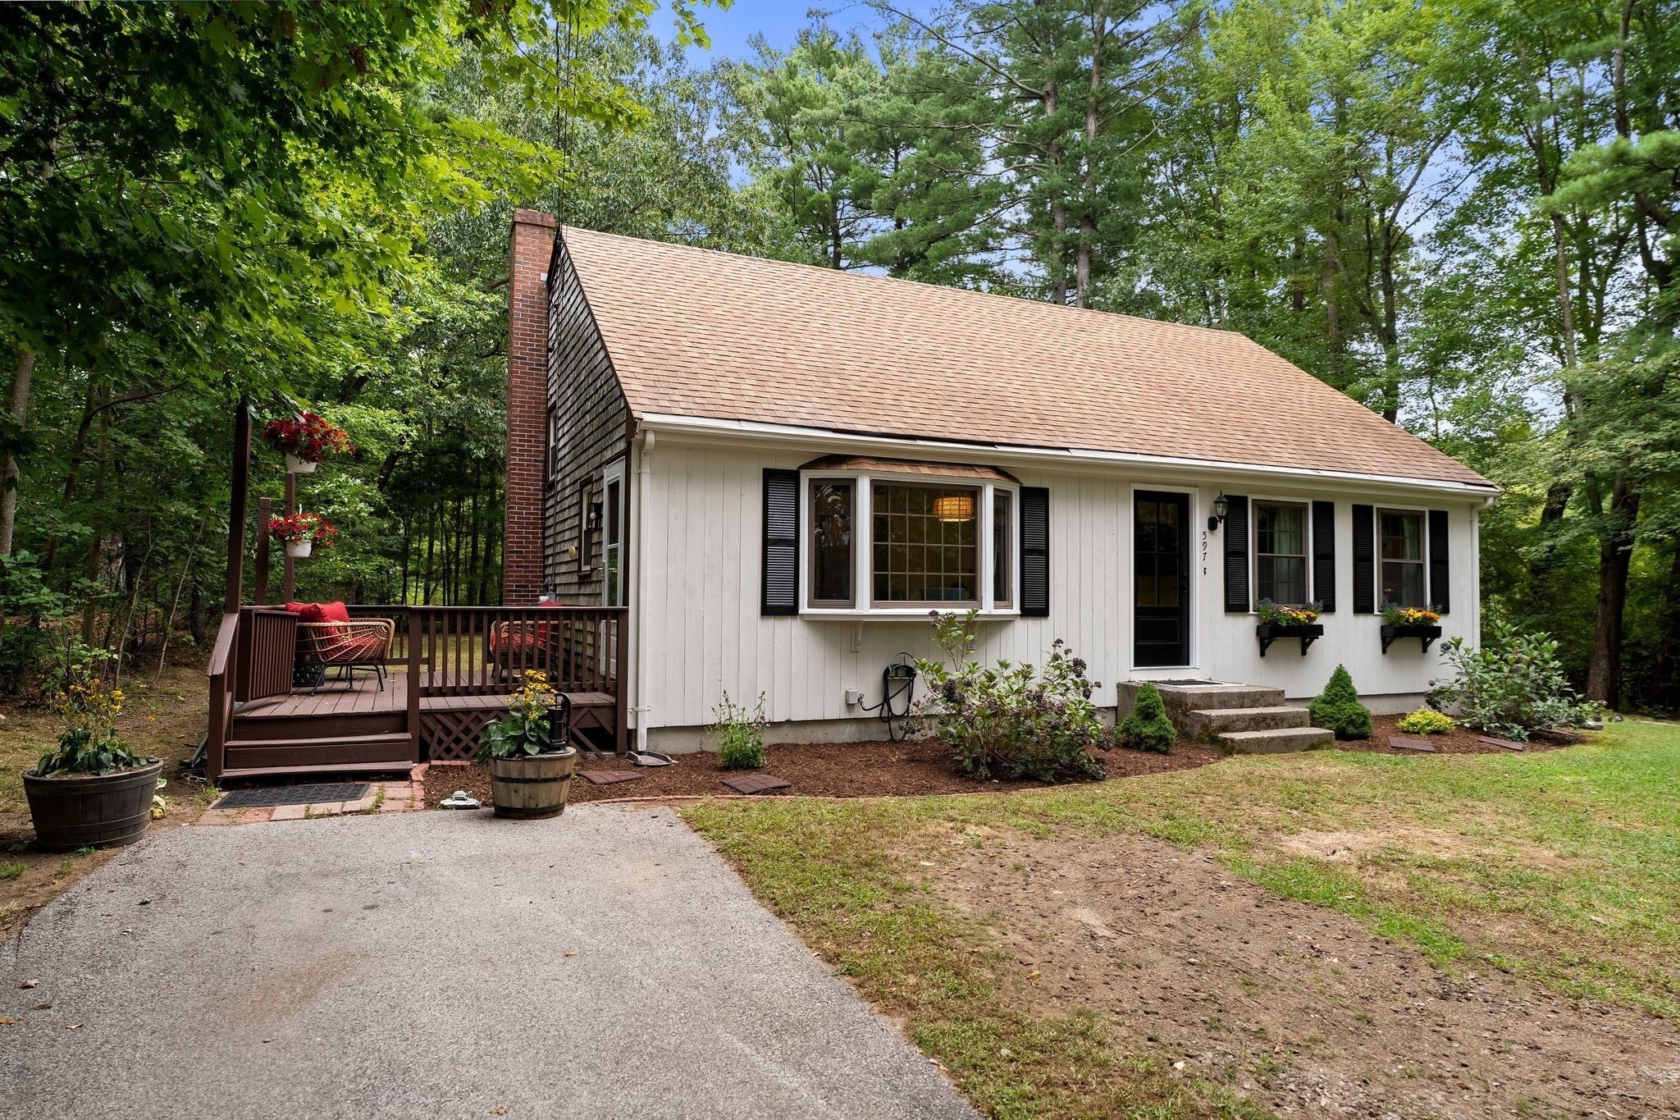
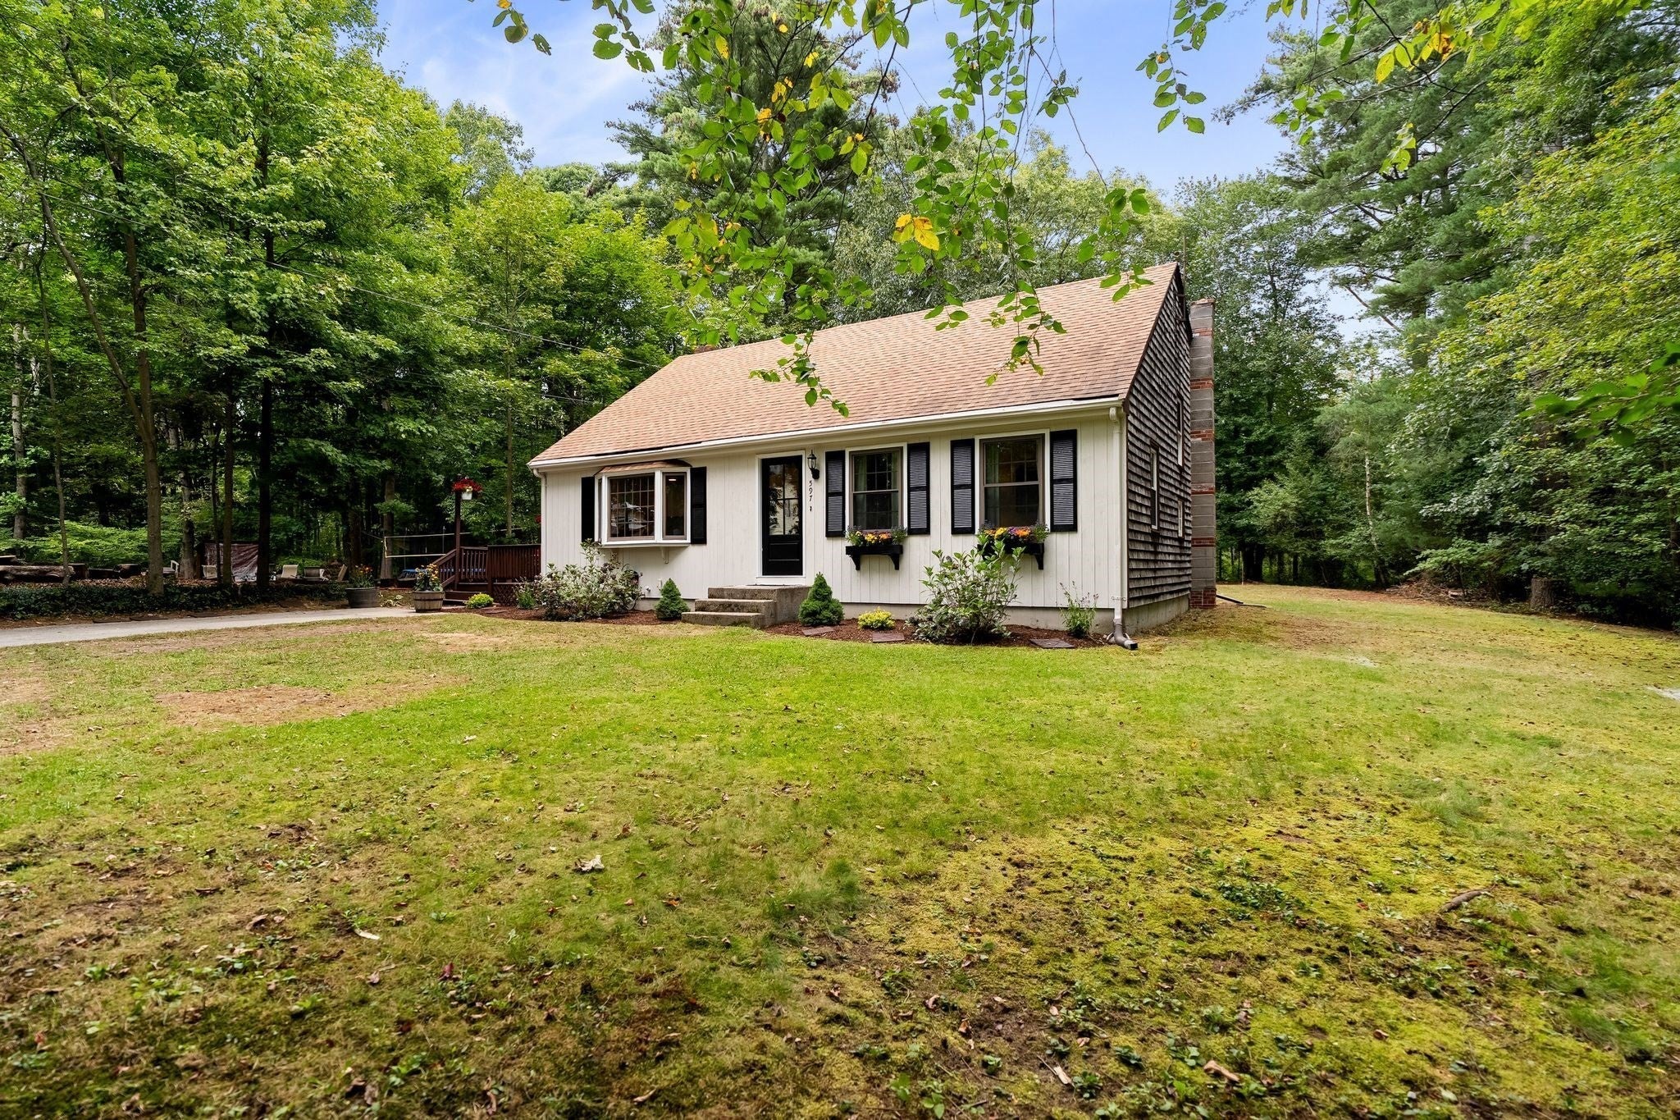


Beautifully renovated home, new kitchen, new bathroom, new heating system, new carpet, new light fixtures, new kitchen appliances with a 3 year full warranty, all freshly painted & so much more. Discover refined living at 597 Liberty St, Rockland, MA. What an incredible property that makes you feel like you are in the woods but only minutes to highway access, shopping & restaurants. This meticulously remodeled 1983 single-family residence, spanning 1596 square feet, presents an exceptional opportunity for discerning buyers seeking a move-in ready property in impeccable condition. The recently updated kitchen is a culinary enthusiast's delight, equipped with stainless steel appliances and elegant stone counters, providing both functionality and aesthetic appeal. The living room commands attention with its impressive high ceiling and vaulted ceiling, creating an expansive and inviting atmosphere ideal for both relaxation and entertaining. Complementing the interior's sophistication, the property offers a private outdoor hot tub and a fire pit, providing exceptional opportunities for outdoor enjoyment and sophisticated leisure. We invite you to experience the distinctive charm and modern comforts of this exceptional property firsthand.
| 2 hours ago | Listing updated with changes from the MLS® | |
| 2 hours ago | Listing first seen on site |

The property listing data and information, or the Images, set forth herein were provided to MLS Property Information Network, Inc. from third party sources, including sellers, lessors, landlords, and public records, and were compiled by MLS Property Information Network, Inc. The property listing data and information, and the Images, are for the personal, non-commercial use of consumers having a good faith interest in purchasing, leasing or renting listed properties of the type displayed to them and may not be used for any purpose other than to identify prospective properties which such consumers may have a good faith interest in purchasing, leasing or renting. MLS Property Information Network, Inc. and its subscribers disclaim any and all representations and warranties as to the accuracy of the property listing data and information, or as to the accuracy of any of the Images, set forth herein.
Last checked 2026-09-23 12:25 AM UTC