
263 College HwySouthampton, MA 01073
Due to the health concerns created by Coronavirus we are offering personal 1-1 online video walkthough tours where possible.
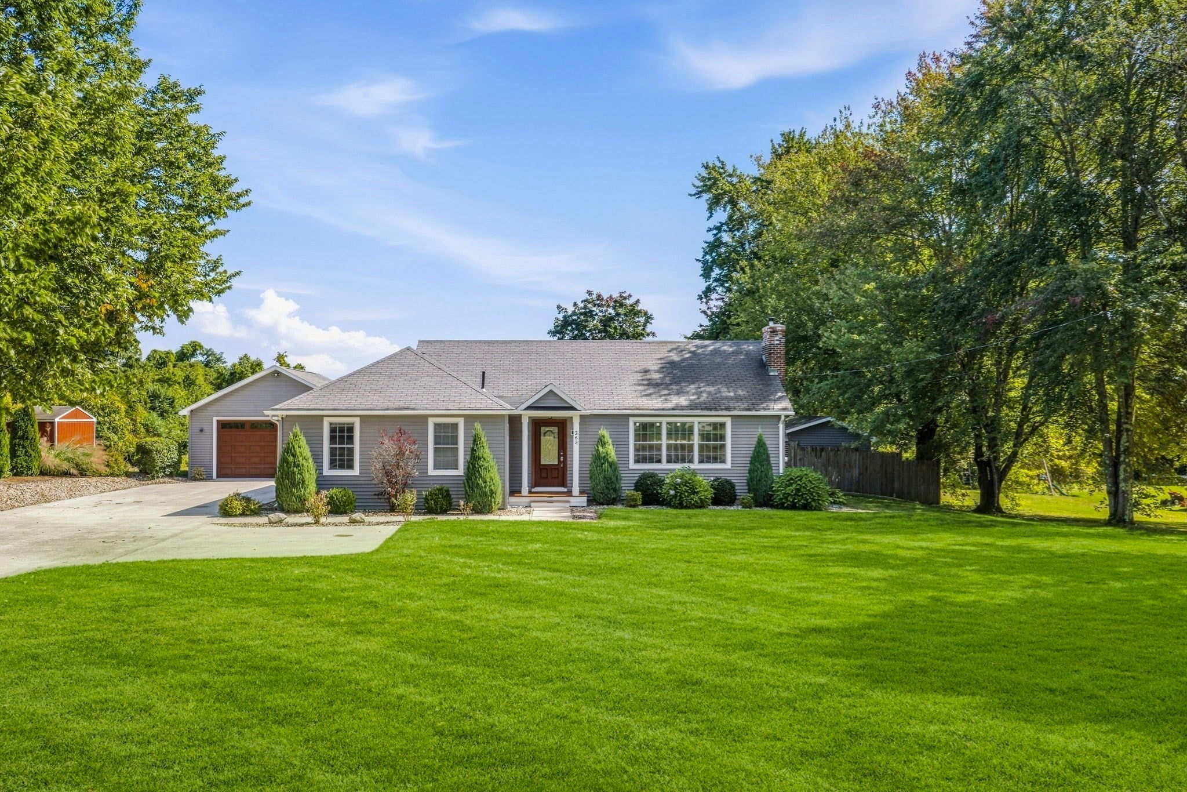
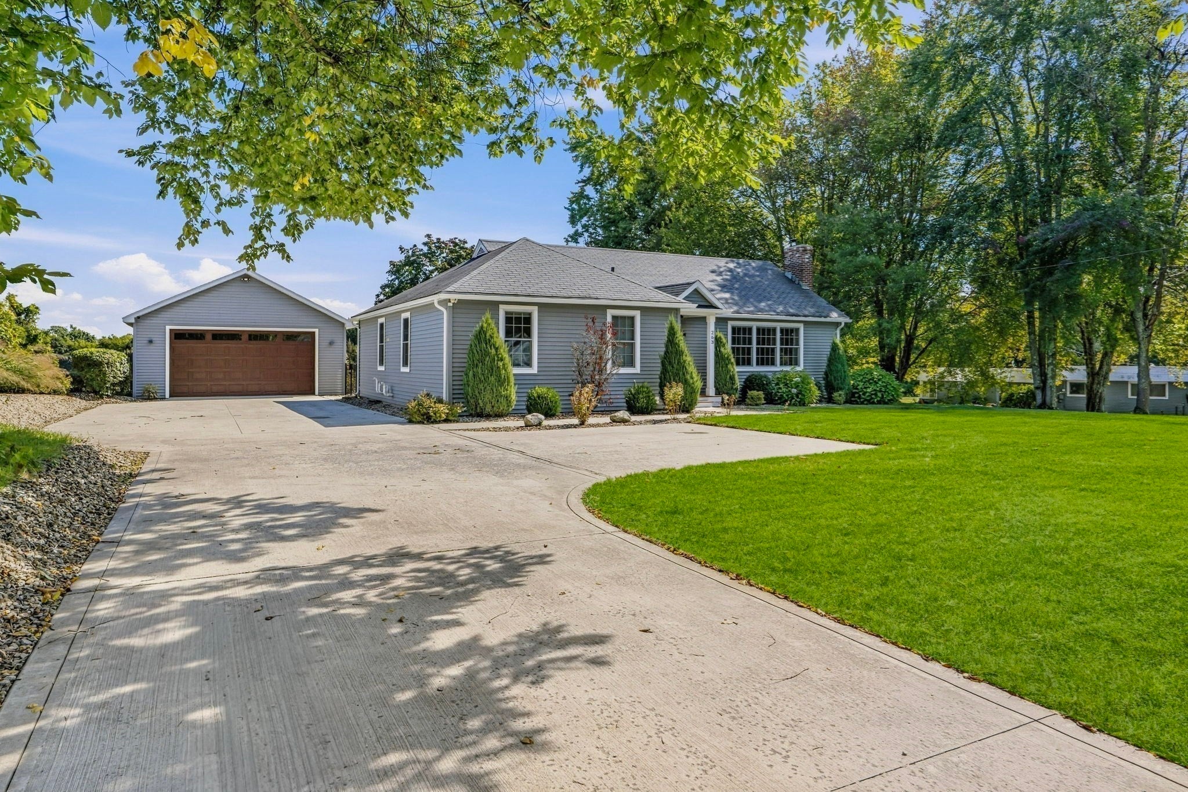
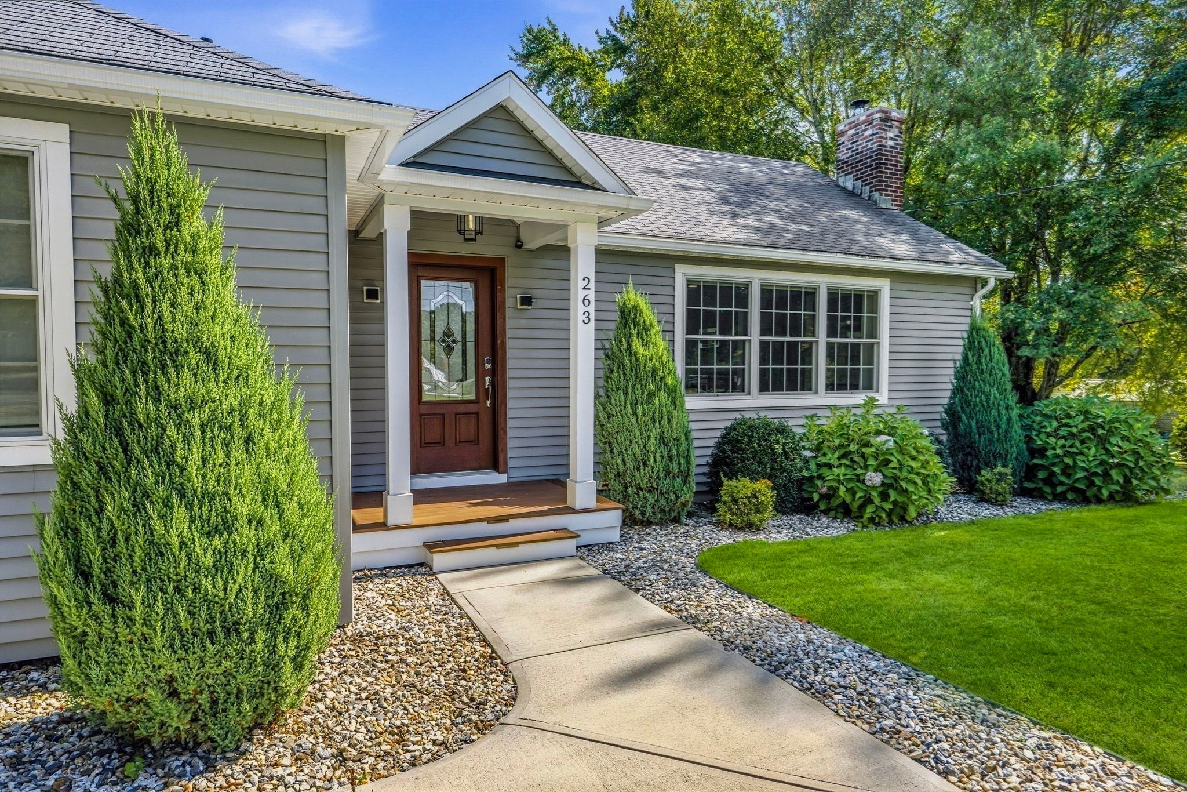
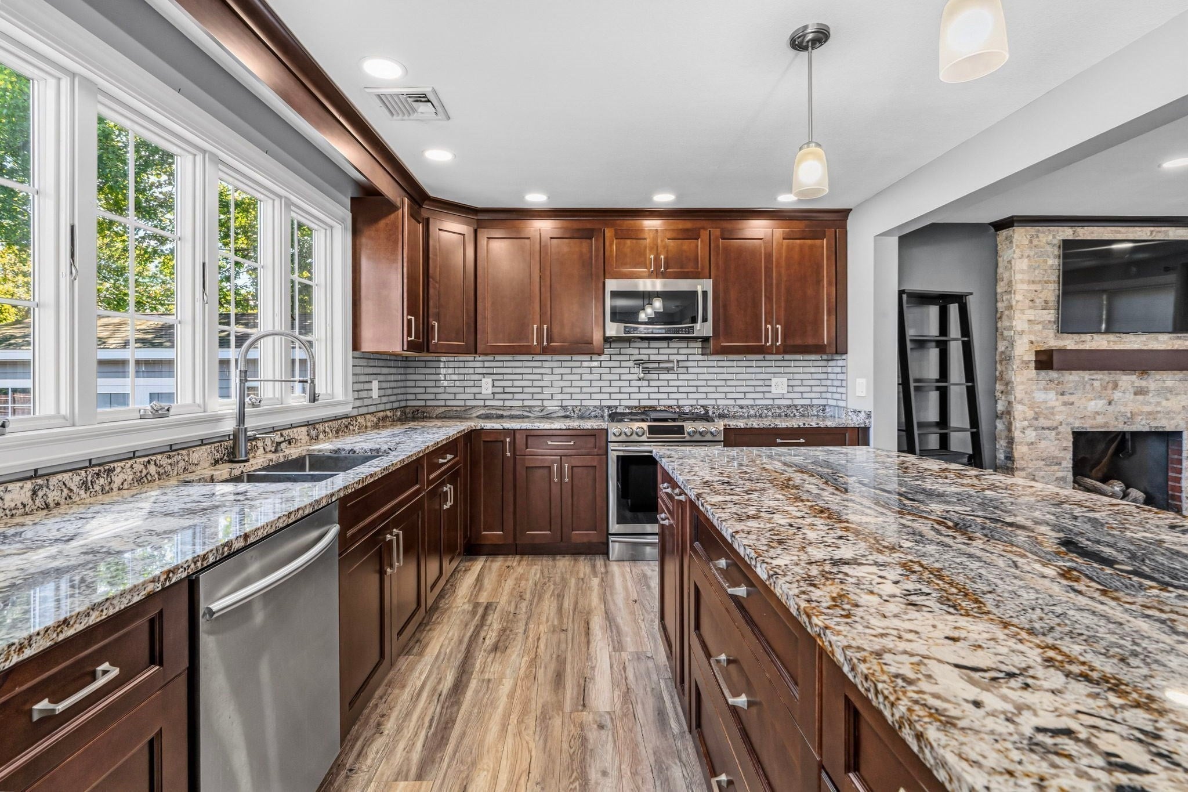
Beautifully renovated Southampton ranch with peaceful backyard views facing Mt. Tom. This 3 bedroom, 2 bath home with 2-car detached garage has been completely transformed with extensive upgrades and modern design. Open floor plan living room with stone fireplace, surround sound wiring and recessed lighting. Large kitchen with palatial granite center island with ample seating and pendant lighting. Stove with pot-filler faucet, stainless steel appliances and kitchen sink overlooking the yard. Dining area with 8' slider providing plentiful natural light and access to the back deck. Primary bedroom with wall-to-wall carpet, large closet and en suite bathroom with walk-in glass & tile shower and granite countertops. Two additional carpeted bedrooms and a full bathroom with tiled tub & shower and granite countertops located on the central hall. Partially finished basement for flex space or den includes laundry hook-ups, counters & cabinets. Additional storage closet and large open space perfect for a home gym. Walk-up attic access and MassSave insulation added for efficiency. Detached 2-car garage with front & rear overhead doors and loft storage space. Composite deck and stone patio for outdoor living and enjoying crisp fall days in the fully-fenced yard that looks out onto open fields. Large shed for lawn equipment and terraced raised bed gardens along the fence. Anderson windows throughout the home. Central air, central vacuum, on-demand water heater, all new plumbing, concrete driveway with turnaround & owned 500 gallon underground propane tank. This home features many upgrades and is in exceptional condition, ready for move-in.
| 19 hours ago | Listing updated with changes from the MLS® | |
| yesterday | Listing first seen on site |

The property listing data and information, or the Images, set forth herein were provided to MLS Property Information Network, Inc. from third party sources, including sellers, lessors, landlords, and public records, and were compiled by MLS Property Information Network, Inc. The property listing data and information, and the Images, are for the personal, non-commercial use of consumers having a good faith interest in purchasing, leasing or renting listed properties of the type displayed to them and may not be used for any purpose other than to identify prospective properties which such consumers may have a good faith interest in purchasing, leasing or renting. MLS Property Information Network, Inc. and its subscribers disclaim any and all representations and warranties as to the accuracy of the property listing data and information, or as to the accuracy of any of the Images, set forth herein.
Last checked 2026-09-24 02:15 AM UTC