
169 Tisquantum RdChatham, MA 02633
Due to the health concerns created by Coronavirus we are offering personal 1-1 online video walkthough tours where possible.
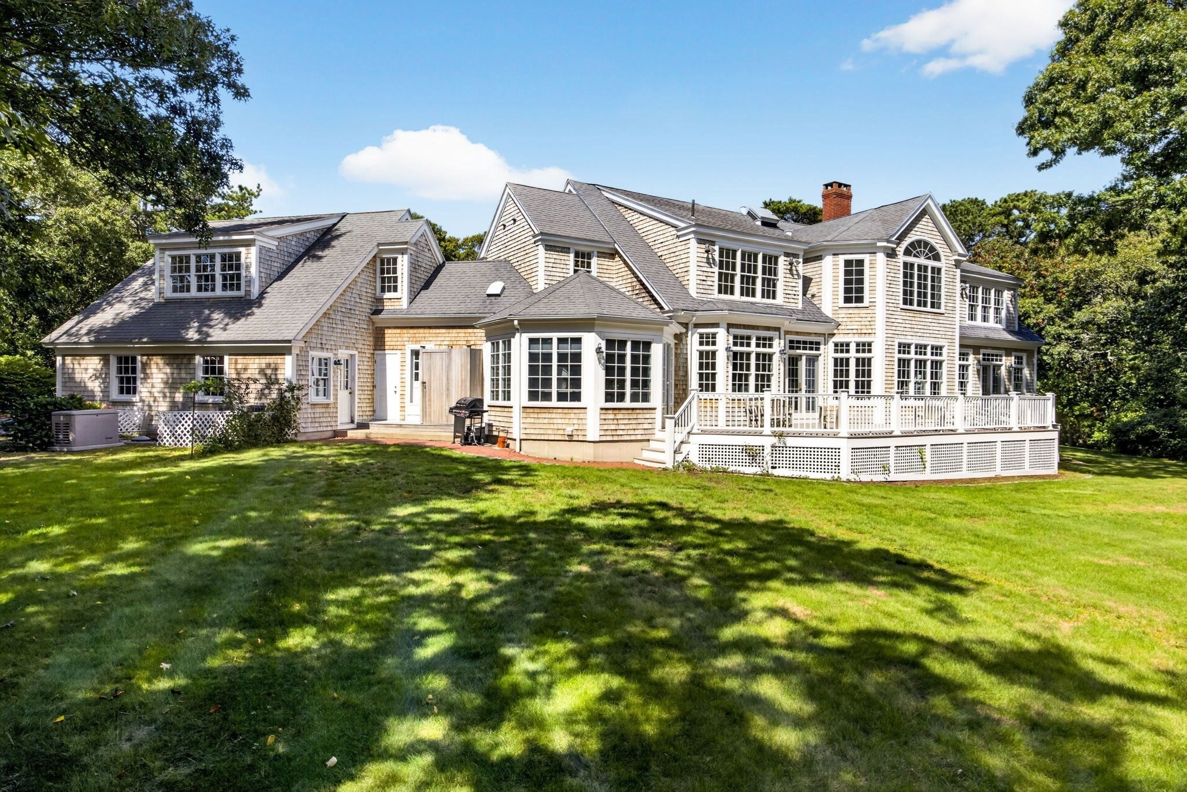
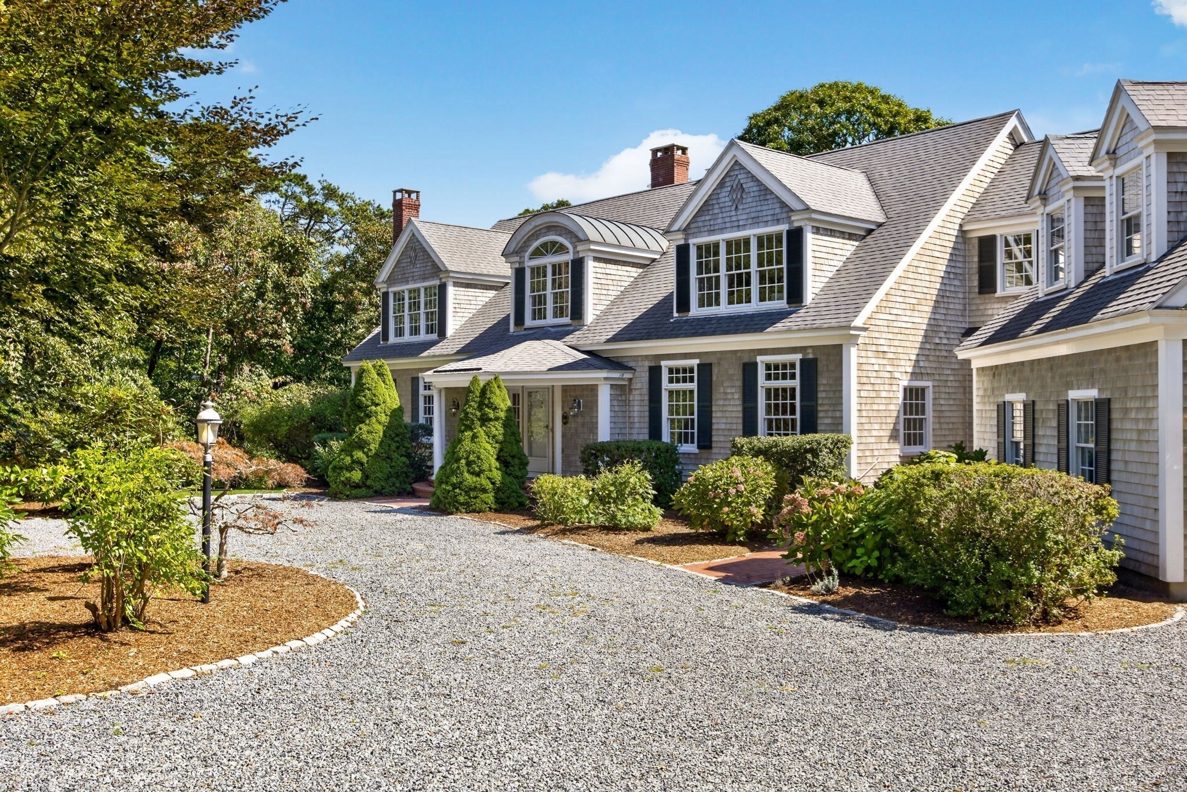
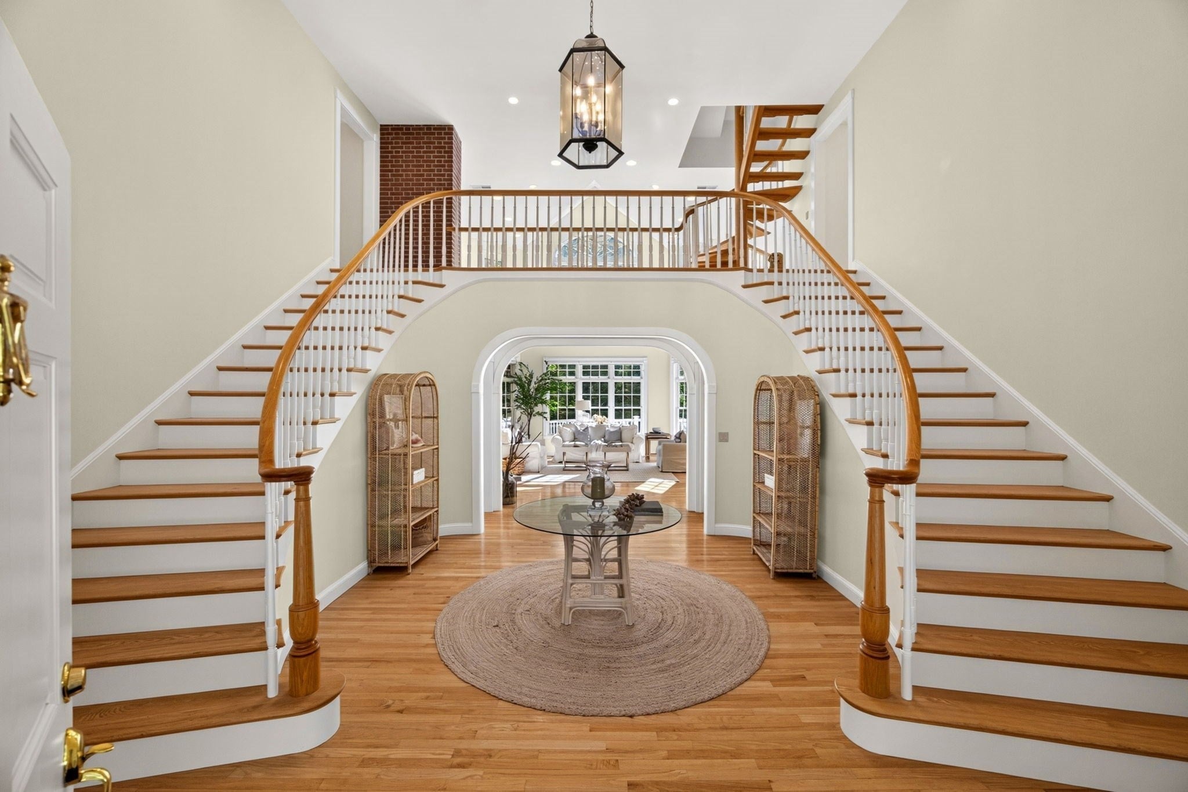
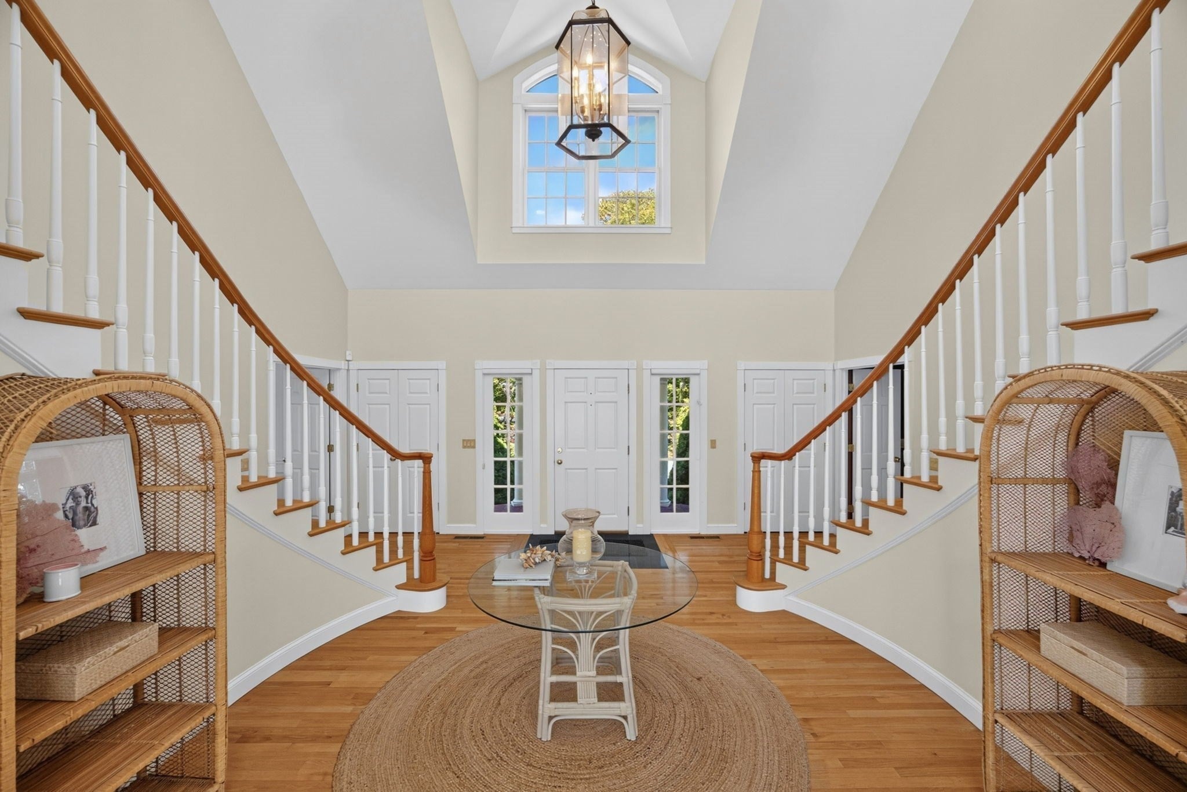
Beyond the Chatham Lighthouse, with over an acre on Morris Island, a five-bedroom estate of more than 5,000 square feet keeps its own quiet company. Deeded beach rights through the Quitnesset Association put the sand a short stroll away, while Main Street waits minutes behind you. A grand staircase rising from the foyer gives arrival a true sense of occasion. At the heart of the home, a vaulted living room gathers light through walls of windows, framing an expansive deck and serene, private grounds with room for a pool. To the left, a private wing pairs the primary suite with a dedicated office. Formal dining flows to a spacious kitchen with a large island, bar seating, and a breakfast nook with sliders to the yard, while a sunroom invites the seasons in. Upstairs, four generous, light-filled bedrooms, several en suite, welcome family and guests across generations. Above the two-car garage, a sprawling recreation room is poised to become a guest suite. A mudroom, first-floor laundry, and outdoor shower make easy work of long beach days. Morning on the sand, evening on Main Street, and every hour between on your own acre. A rare and prestigious Chatham estate, built for gathering.
| yesterday | Listing updated with changes from the MLS® | |
| yesterday | Listing first seen on site |

The property listing data and information, or the Images, set forth herein were provided to MLS Property Information Network, Inc. from third party sources, including sellers, lessors, landlords, and public records, and were compiled by MLS Property Information Network, Inc. The property listing data and information, and the Images, are for the personal, non-commercial use of consumers having a good faith interest in purchasing, leasing or renting listed properties of the type displayed to them and may not be used for any purpose other than to identify prospective properties which such consumers may have a good faith interest in purchasing, leasing or renting. MLS Property Information Network, Inc. and its subscribers disclaim any and all representations and warranties as to the accuracy of the property listing data and information, or as to the accuracy of any of the Images, set forth herein.
Last checked 2026-09-24 10:07 AM UTC