
270 Gardner StNew Bedford, MA 02740
Due to the health concerns created by Coronavirus we are offering personal 1-1 online video walkthough tours where possible.
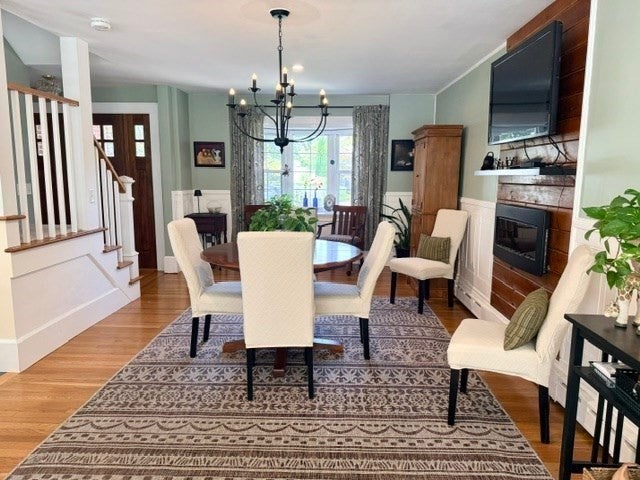

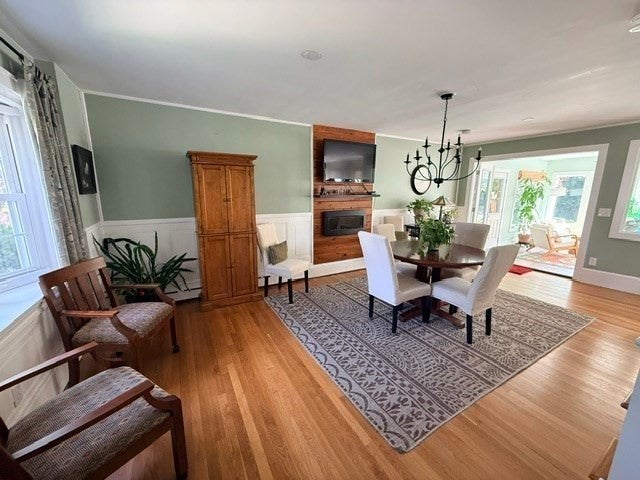

Welcome to a masterclass in luxury living. Fully renovated from top to bottom w/ uncompromising attention to details, a sprawling Ranch offers an elevated lifestyle designed for high end entertaining and effortless daily comfort. Main level offers an elegant LIVING ROOM w/ a bay window, wood burning fireplace lined w/ custom built in shelves, recessed lighting, crown molding and French doors for added charm. DINING ROOM boasts gleaming hardwood floors throughout w/ a sleek wall mounted electric fireplace, opens to the Chef's KITCHEN where you'll find Diamond cabinetry, stone double countertops, stainless steal appliances, pantry and a charming window seat. Step outside from the dining room to a relaxing 3-SEASON PORCH. The PRIMARY SUITE, upstairs for added privacy w/ dramatic details, a sleek wall mounted fireplace, w/ massive walk in closets w/ A SPA-INSPIRED soaking tub, an oversized glass stand up shower, a double vanity. On Main level is 2 oversized BEDROOMS, ample closet space, a full bathroom w/ tub and separate shower. A FULL WALK OUT BASEMENT is finished w/ top-tier materials, luxury flooring, recessed lighting, game room, family room and an additional room, step outside to a fenced in yard, resort oasis, newer in ground pool with custom hardscaping, hardtop gazebo, a grand stone fireplace, storage shed and a front yard irrigation system. 2 car garage w/ rare front and back door access
| 2 hours ago | Listing updated with changes from the MLS® | |
| 2 hours ago | Listing first seen on site |

The property listing data and information, or the Images, set forth herein were provided to MLS Property Information Network, Inc. from third party sources, including sellers, lessors, landlords, and public records, and were compiled by MLS Property Information Network, Inc. The property listing data and information, and the Images, are for the personal, non-commercial use of consumers having a good faith interest in purchasing, leasing or renting listed properties of the type displayed to them and may not be used for any purpose other than to identify prospective properties which such consumers may have a good faith interest in purchasing, leasing or renting. MLS Property Information Network, Inc. and its subscribers disclaim any and all representations and warranties as to the accuracy of the property listing data and information, or as to the accuracy of any of the Images, set forth herein.
Last checked 2026-09-23 12:25 AM UTC