Save
Ask
Tour
Hide
Share
$775,000
New Listing

216 Boston Rd
Southborough, MA 01772

For Sale|Single Family Residence|Active
3
Beds
3
Total Baths
3
Full Baths
2,100
SqFt
$369
/SqFt
1954
Built
County:
Worcester

Due to the health concerns created by Coronavirus we are offering personal 1-1 online video walkthough tours where possible.
216 Boston Rd216 Boston Rd216 Boston Rd216 Boston Rd
Save
Ask
Tour
Hide
Share

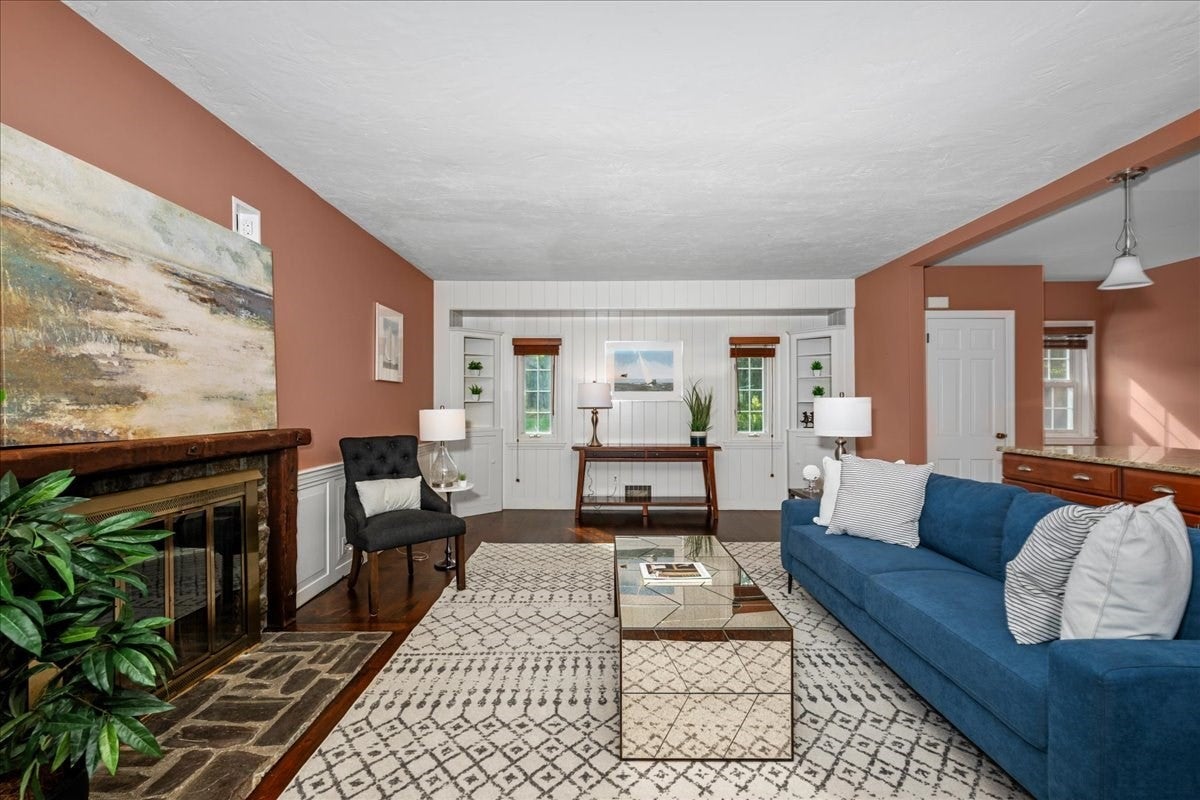
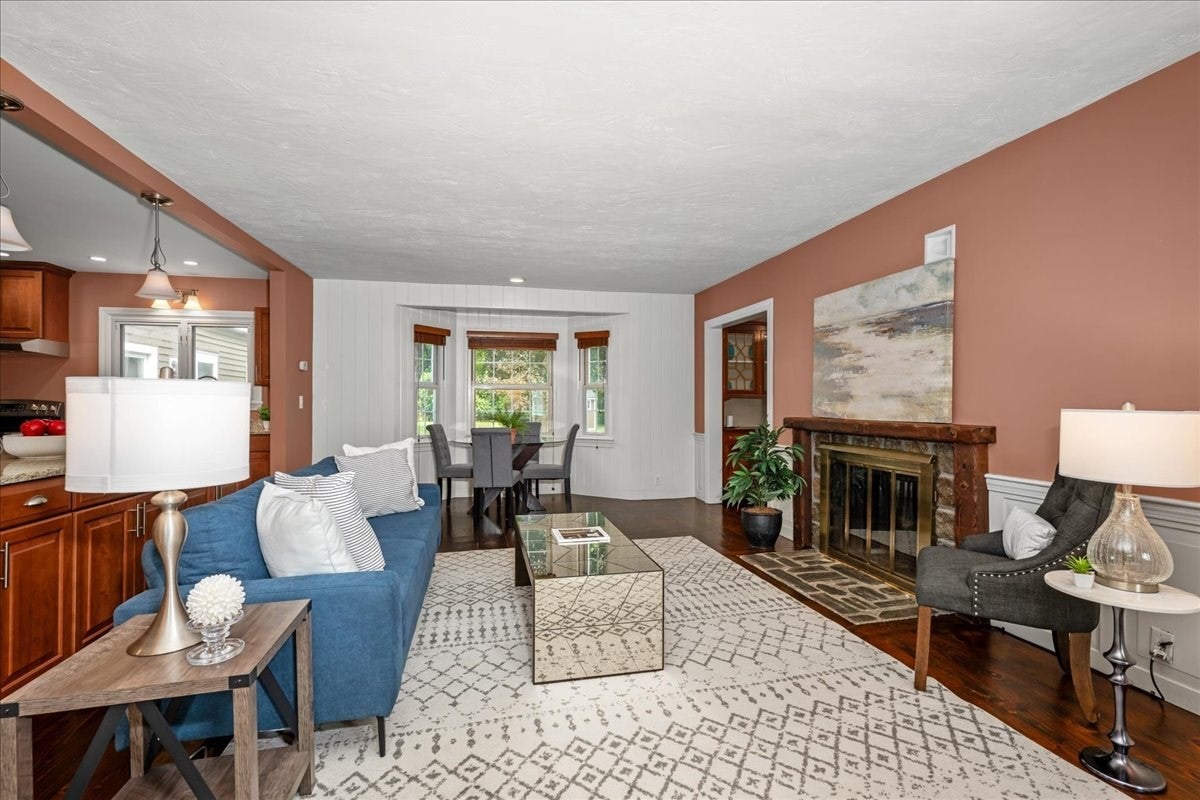
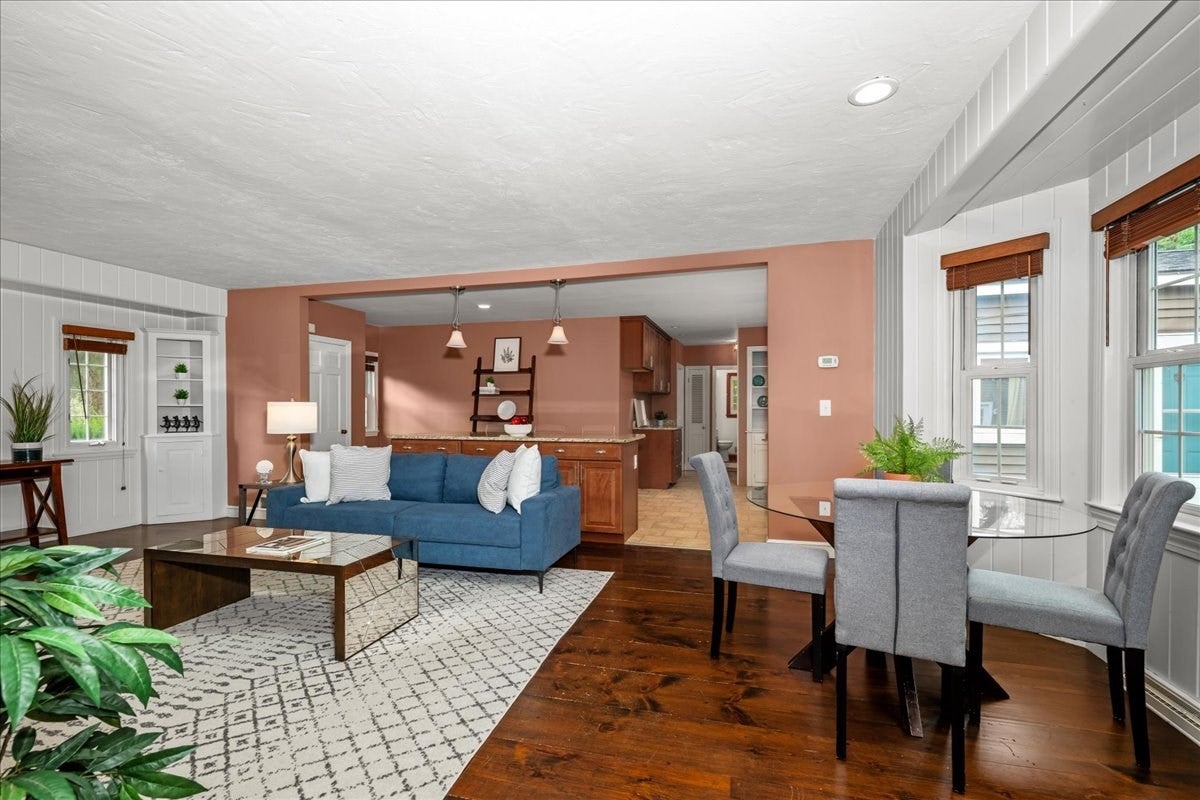
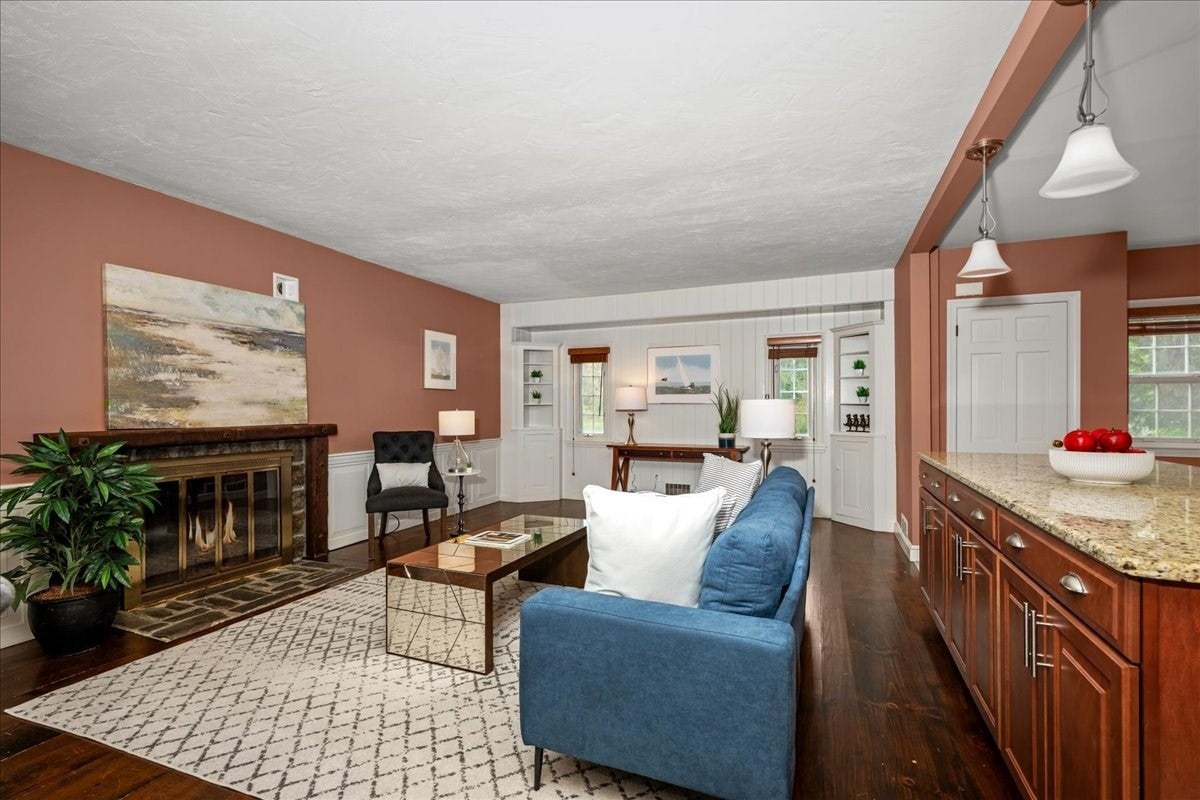
Exceptional opportunity to own this unique and expansive property in beautiful sought-after Southborough. Incredible one-level living with oh so many options - terrific flexible floorplan with impressive open flow making the home feel much larger than its actual size! Gorgeous kitchen with gleaming granite counters and large island and cherry cabinets Spacious room off the back of the house could be a large primary bedroom or another large gathering space for entertaining*Delightful and spacious screened porch is perfect for additional entertainment space and enjoys a view of the amazing rear yard allowing three season enjoyment! Freshly painted 4 room "in-law" set up with private entrance AND a detached 1200+ outbuilding with heat could be used for so many possibilities - hobbies, future ADU, office space, storage, retreat or it could be converted back two-car garage with rooms behind it for a multitude of use! Total WOW factor property.

Save
Ask
Tour
Hide
Share
Listing Snapshot
Price 
$775,000
Days On Site 
0 Days
Bedrooms 
3
Inside Area (SqFt) 
2,100 sqft
Total Baths 
3
Full Baths 
3
Partial Baths 
N/A
Lot Size 
0.73 Acres
Year Built 
1954
MLS® Number 
73580361
Status 
Active
Property Tax 
$8,501
HOA/Condo/Coop Fees 
N/A
Sq Ft Source 
N/A
Friends & Family
Recent Activity
4 hours agoListing updated with changes from the MLS®
4 hours agoListing first seen on site
General Features
Acres 
0.73
Disclosures 
property zoned mixed use-lives like single family with in-law. Buyer agent to verify other potential uses. No water to outbuilding currently. floor plan for informational purposes only by third party should verify independently
Foundation 
Concrete Perimeter
Parking 
PavedOff Street
Parking Spaces 
8
Property Sub Type 
Single Family Residence
Sewer 
Private Sewer
SqFt Above 
2100
SqFt Total 
2100
Style 
Ranch
Water Source 
Public
Zoning 
RB
Interior Features
Appliances 
RangeDishwasher
Basement 
ConcreteUnfinished
Fireplace 
Yes
Fireplace Features 
Living Room
Fireplaces 
1
Flooring 
TileCarpet
Heating 
Oil
Interior 
Entrance FoyerRecessed LightingMaster Downstairs
Laundry Features 
Electric Dryer HookupWasher Hookup
Bathroom 1 
Dimensions - 7x7Level - FirstArea - 49
Bathroom 2 
Dimensions - 4x8Level - FirstArea - 32
Bathroom 3 
Dimensions - 4x6Level - FirstArea - 24
Bedroom 2 
Dimensions - 11x11Level - FirstArea - 121
Bedroom 3 
Dimensions - 13x11Level - FirstArea - 143
Dining Room 
Dimensions - 8x12Level - FirstArea - 96
Family Room 
Level - First
Kitchen 
Dimensions - 16x9Level - FirstArea - 144
Living Room 
Dimensions - 21x25Level - FirstArea - 525
Master Bedroom 
Dimensions - 15x13Level - FirstArea - 195
Save
Ask
Tour
Hide
Share
Exterior Features
Construction Details 
Frame
Exterior 
Rain GuttersStorage
Lot Features 
Level
Other Structures 
Storage
Patio And Porch 
ScreenedPorchEnclosed
Roof 
Shingle
Community Features
Community Features 
Tennis Court(s)ParkGolf
Roads 
Paved
Listing courtesy of Kristine Wingate Shifrin of Andrew J. Abu Inc., REALTORS®


The property listing data and information, or the Images, set forth herein were provided to MLS Property Information Network, Inc. from third party sources, including sellers, lessors, landlords, and public records, and were compiled by MLS Property Information Network, Inc. The property listing data and information, and the Images, are for the personal, non-commercial use of consumers having a good faith interest in purchasing, leasing or renting listed properties of the type displayed to them and may not be used for any purpose other than to identify prospective properties which such consumers may have a good faith interest in purchasing, leasing or renting. MLS Property Information Network, Inc. and its subscribers disclaim any and all representations and warranties as to the accuracy of the property listing data and information, or as to the accuracy of any of the Images, set forth herein.

Last checked 2026-09-21 09:56 PM UTC

Neighborhood & Commute
Source: Walkscore
Save
Ask
Tour
Hide
Share