
144 N Row RdSterling, MA 01564
Due to the health concerns created by Coronavirus we are offering personal 1-1 online video walkthough tours where possible.

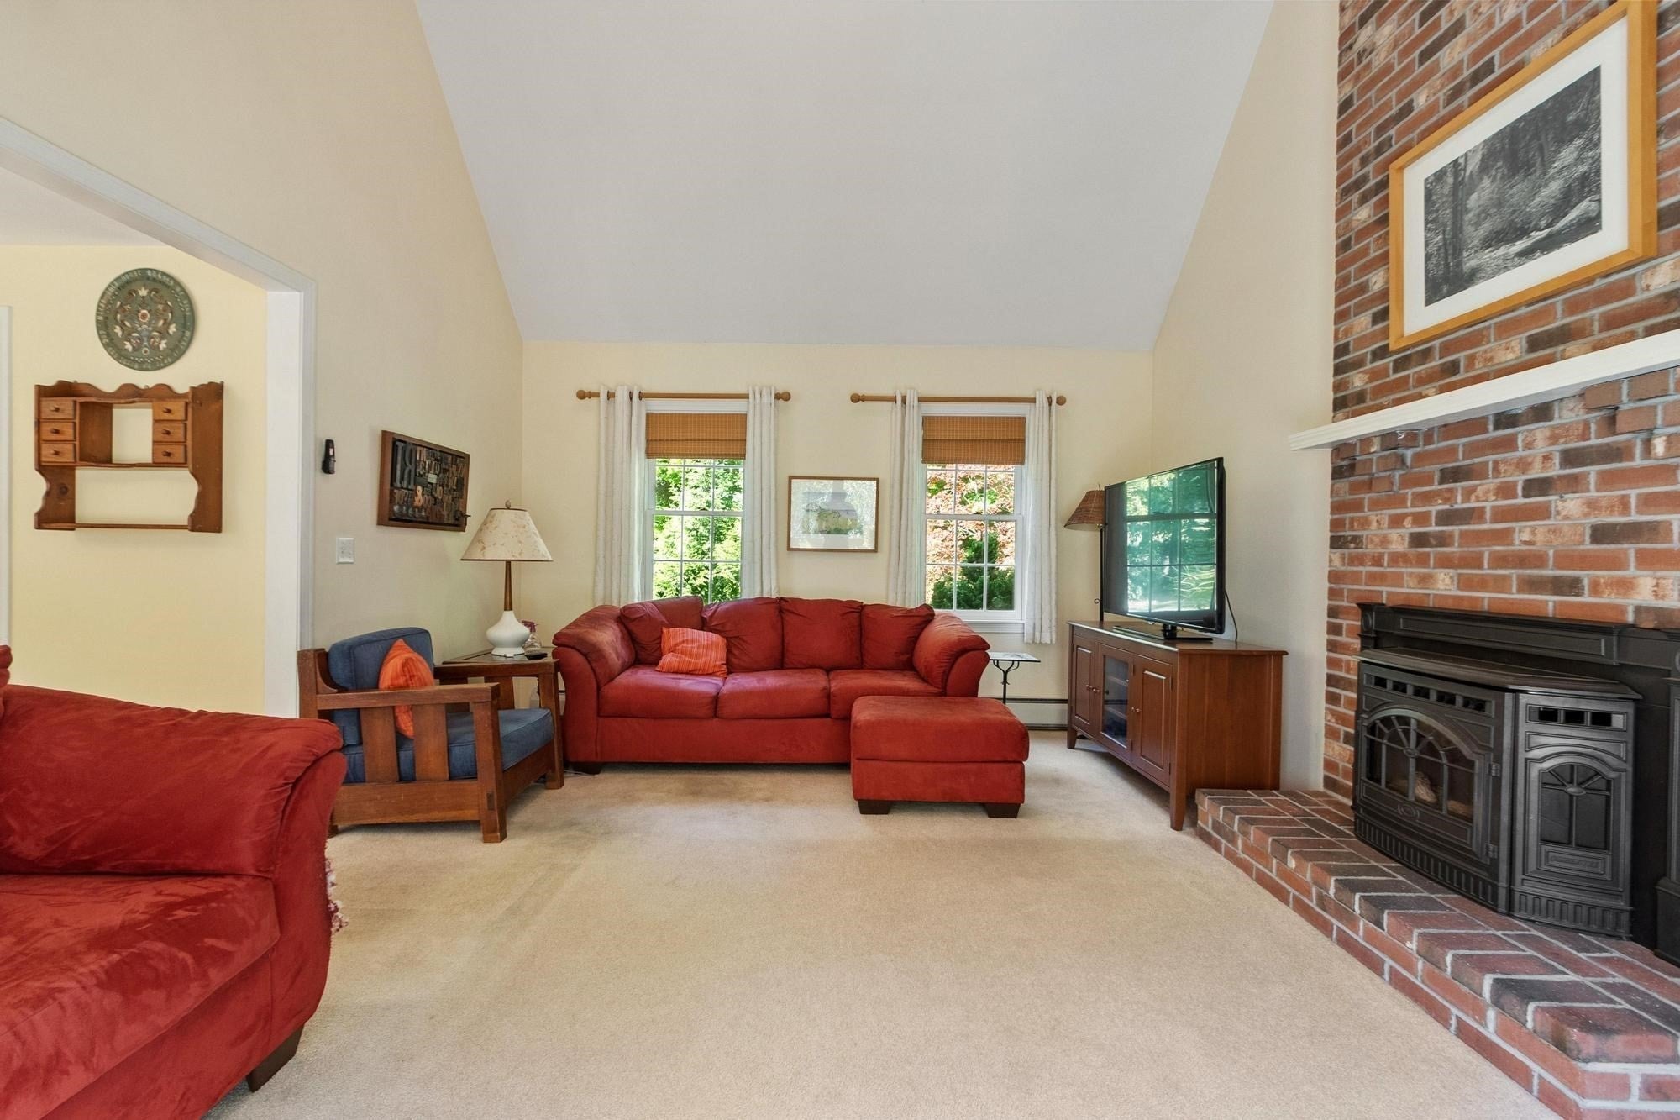
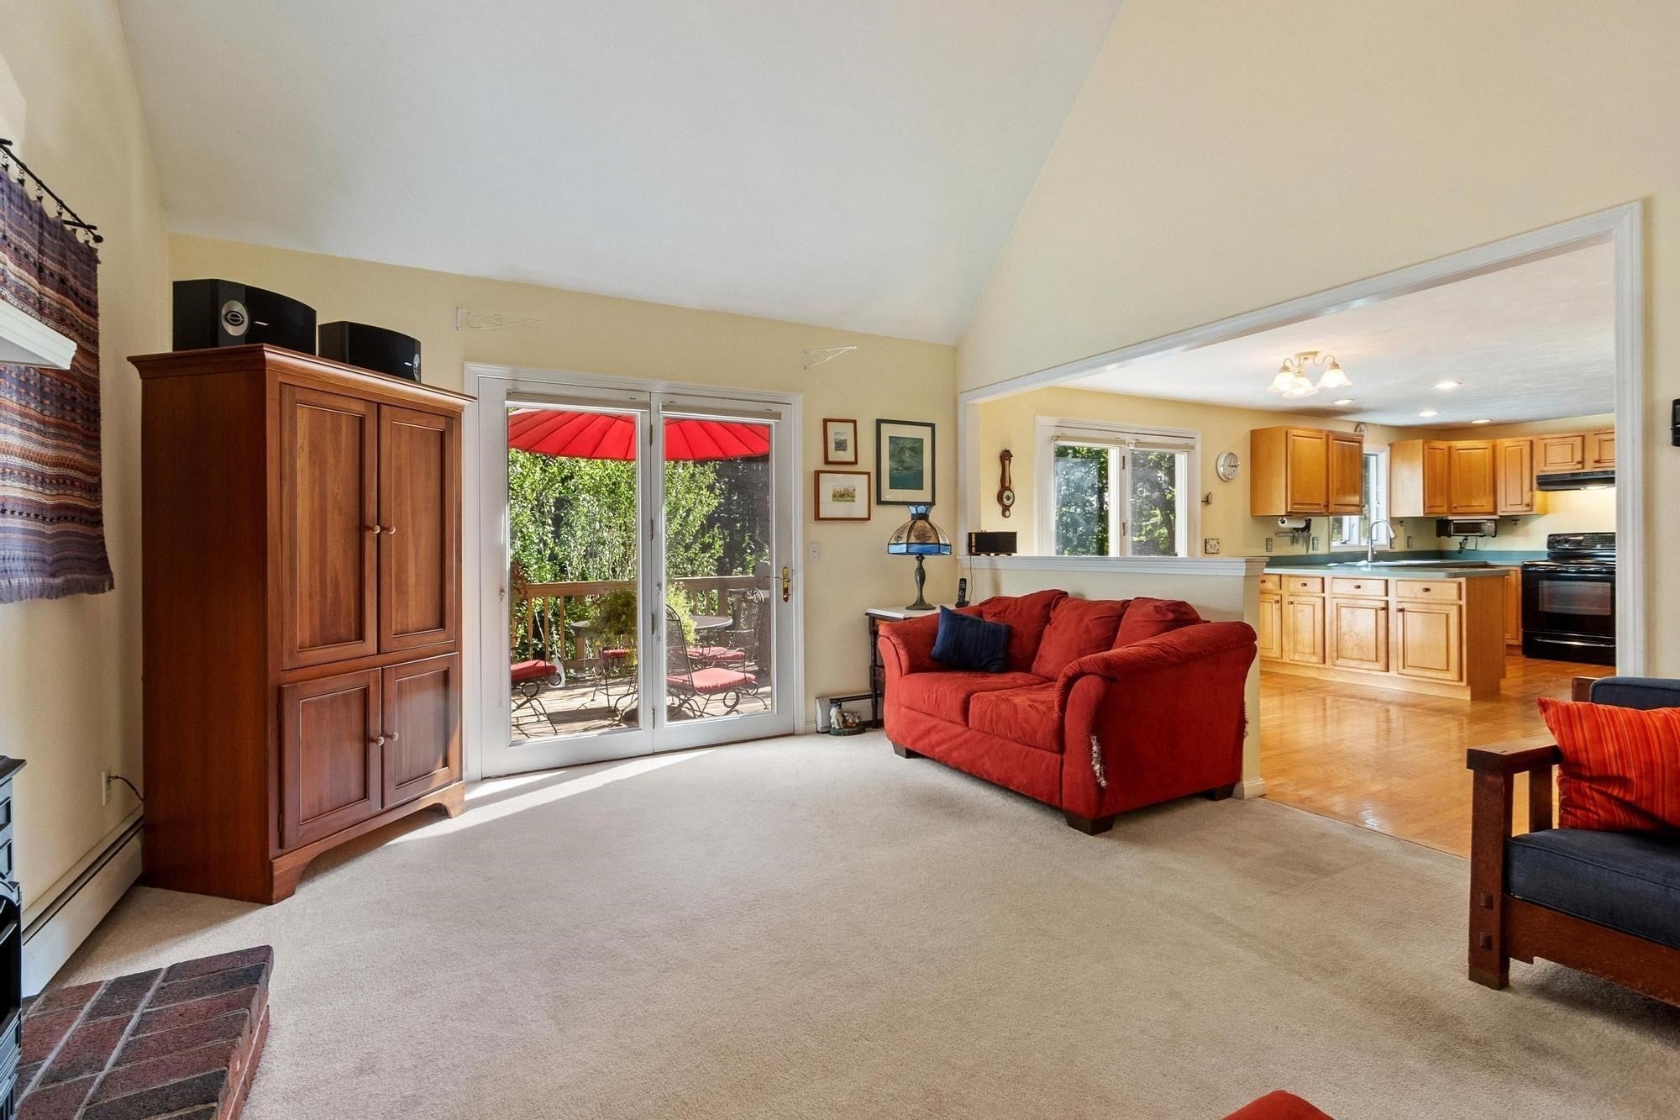

Welcome home to this beautifully crafted three-bedroom cape, where classic charm meets modern comfort. Stunning family room featuring soaring cathedral ceilings and a cozy fireplace-the perfect spot to gather on cool evenings. The open-concept layout connects the family room to a bright eat-in kitchen, with a slider opening onto a spacious deck overlooking gorgeous landscaped grounds and vibrant flower gardens. Entertain with ease, with a formal dining room ready for holiday feasts, plus a versatile living room ideal for an office or den. Upstairs, retreat to three comfortable bedrooms and a full bath with double sinks. Additional highlights include two-car attached garage, newer roof, ample storage in the basement, country road setting. This move-in-ready gem blends warmth, space, and serenity. Don't miss your chance to make it yours-schedule your showing today! Showings start at open house on September 24th from 5pm-7pm.
| 4 hours ago | Listing updated with changes from the MLS® | |
| 4 hours ago | Listing first seen on site |

The property listing data and information, or the Images, set forth herein were provided to MLS Property Information Network, Inc. from third party sources, including sellers, lessors, landlords, and public records, and were compiled by MLS Property Information Network, Inc. The property listing data and information, and the Images, are for the personal, non-commercial use of consumers having a good faith interest in purchasing, leasing or renting listed properties of the type displayed to them and may not be used for any purpose other than to identify prospective properties which such consumers may have a good faith interest in purchasing, leasing or renting. MLS Property Information Network, Inc. and its subscribers disclaim any and all representations and warranties as to the accuracy of the property listing data and information, or as to the accuracy of any of the Images, set forth herein.
Last checked 2026-09-21 09:56 PM UTC