
13 Knowlton StSomerville, MA 02145
Due to the health concerns created by Coronavirus we are offering personal 1-1 online video walkthough tours where possible.
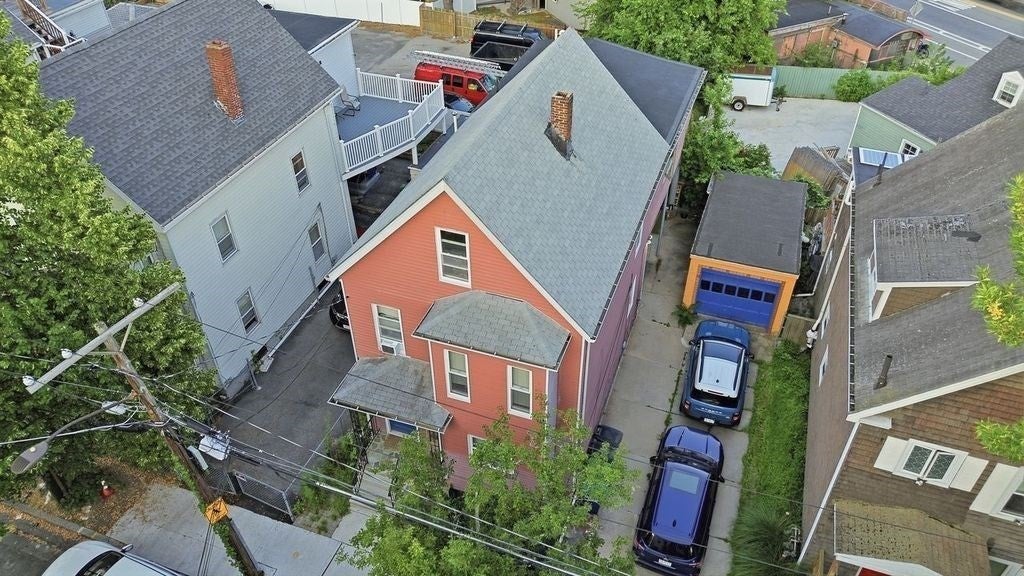
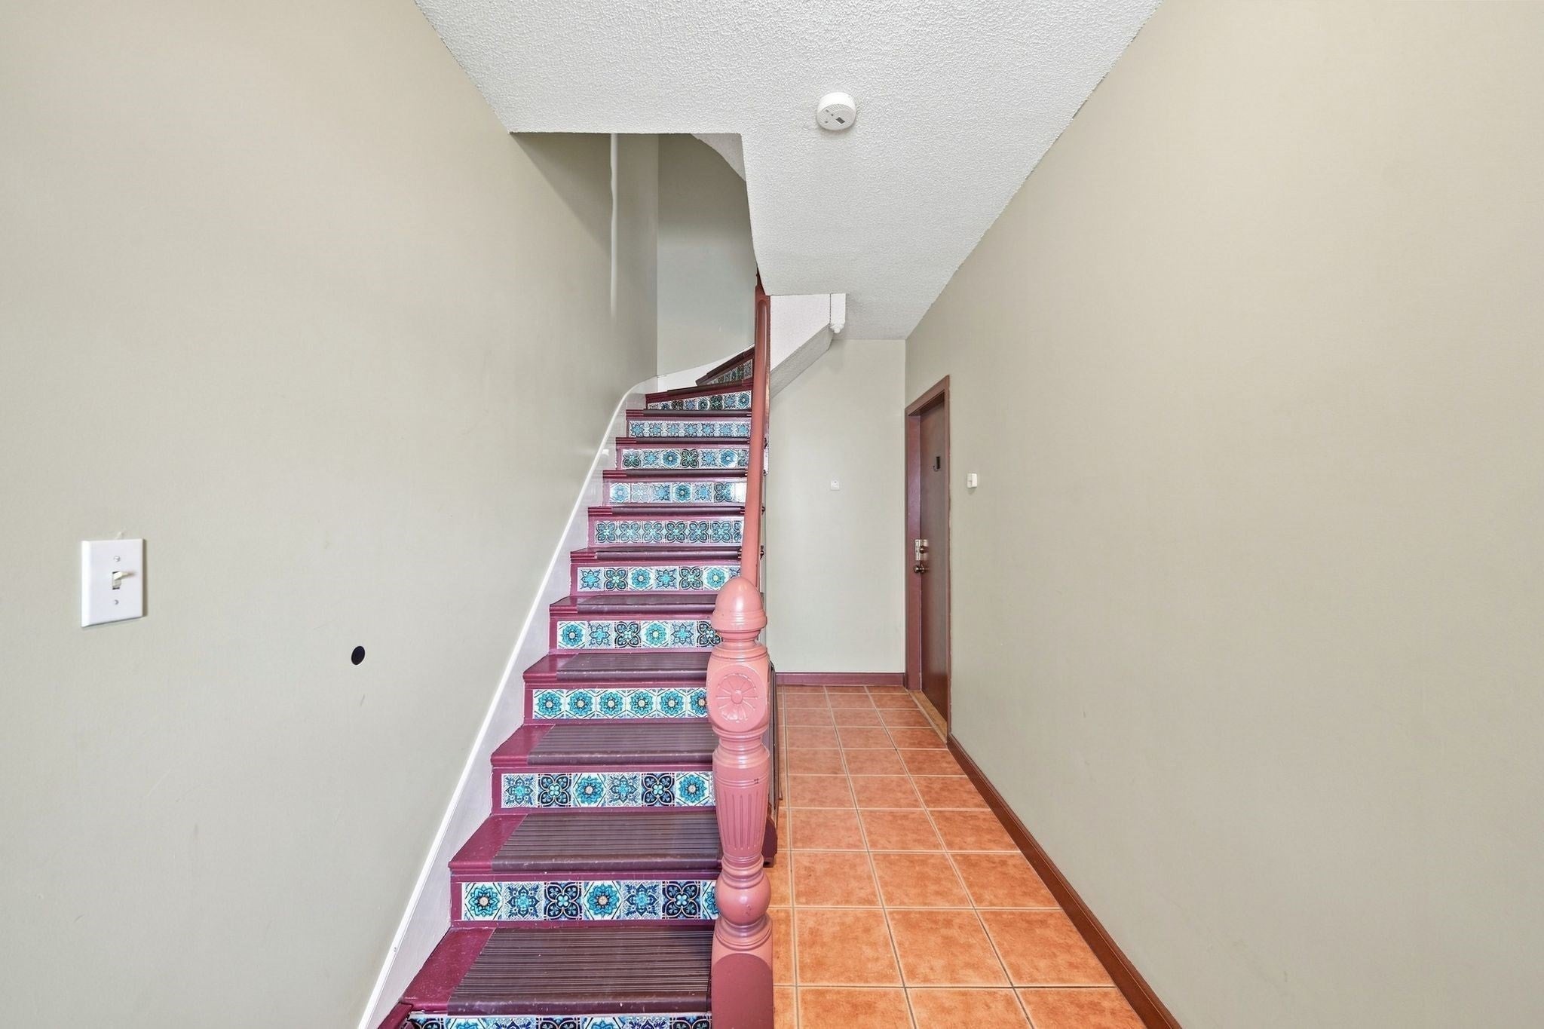
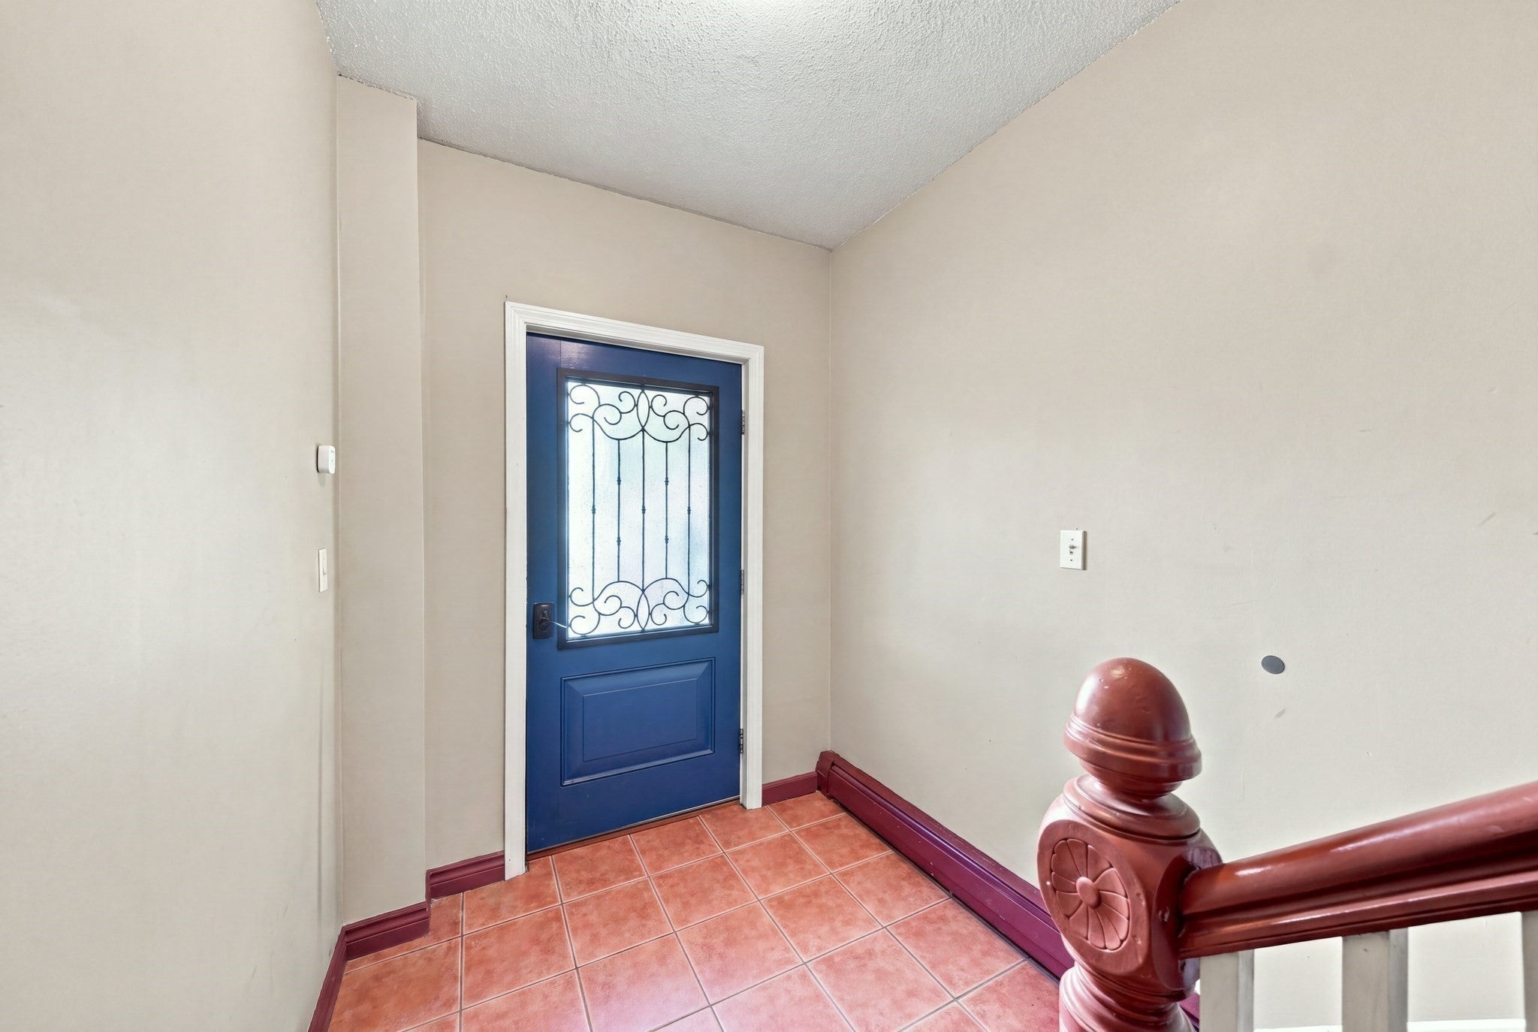
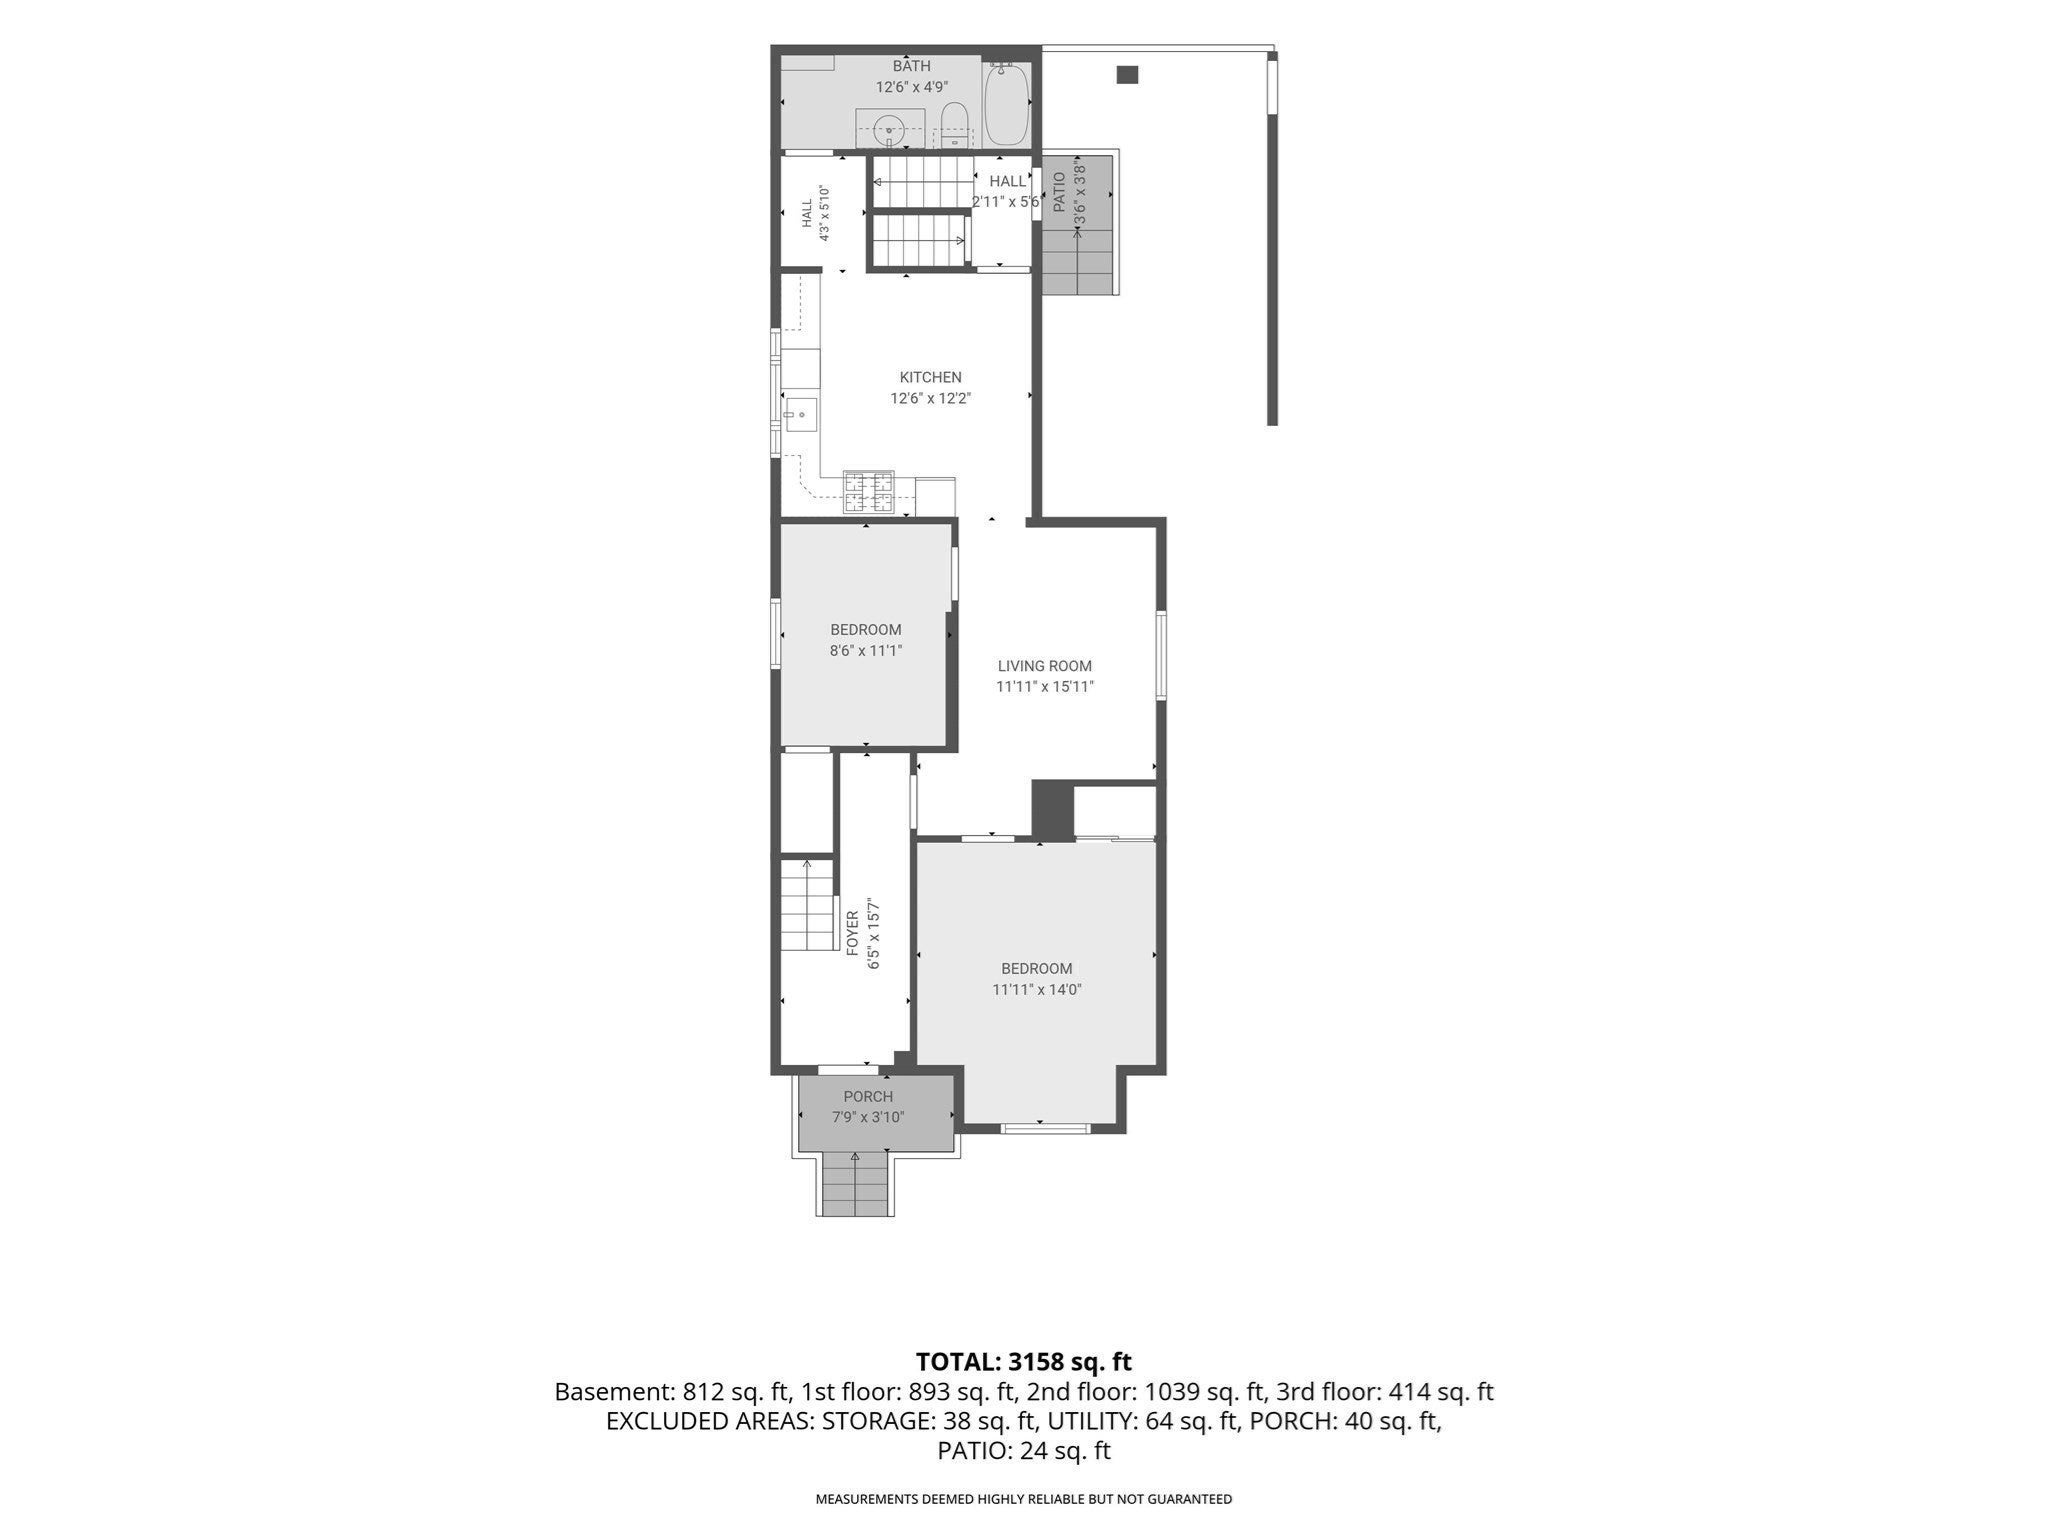
Open House Saturday, Sept 19th, 1:00 PM – 2:00 PM Come explore the incredible flexibility of 13 Knowlton Street, a charming and well-maintained property in a prime East Somerville location. Situated on a quiet, tree-lined street, this home is just steps from the Green Line and bus routes, with easy access to Assembly Square, Bunker Hill Community College, local eateries, the Encore Casino, Mass General, downtown Boston, and major highways. This versatile 2.5-story residence is currently zoned as a two-family dwelling and is perfectly positioned for an extended household looking to establish a presence in this vibrant, developing community. A welcoming front hallway leads to both levels of the home. (See MLS listing #73531647), While the first floor features hardwood floors, high ceilings, a bright kitchen with white cabinetry and granite countertops, a cozy living room, two sunny bedrooms, and a recently renovated full bathroom. The second and third floors offer a flexible layout, featuring four additional sunny bedrooms or versatile flex spaces, a second spacious kitchen with granite countertops, and a dining area that over-looks stunning views of the Boston city skyline. In the partially finished basement you will find a laundry area with dual hookups, a third full working bathroom, two additional rooms, and equipped with an air flow system. This level offers potential for integration into the first-floor unit as an in-law suite, further complemented by an existing private side entrance leading to the driveway. Interested parties are encouraged to conduct their own due diligence regarding potential conversion. Exterior features include a side entry, quaint patio, a two-car driveway, and a detached garage for additional parking or storage. Don't miss this gem—easy to show!
| 8 hours ago | Listing updated with changes from the MLS® | |
| 8 hours ago | Listing first seen on site |

The property listing data and information, or the Images, set forth herein were provided to MLS Property Information Network, Inc. from third party sources, including sellers, lessors, landlords, and public records, and were compiled by MLS Property Information Network, Inc. The property listing data and information, and the Images, are for the personal, non-commercial use of consumers having a good faith interest in purchasing, leasing or renting listed properties of the type displayed to them and may not be used for any purpose other than to identify prospective properties which such consumers may have a good faith interest in purchasing, leasing or renting. MLS Property Information Network, Inc. and its subscribers disclaim any and all representations and warranties as to the accuracy of the property listing data and information, or as to the accuracy of any of the Images, set forth herein.
Last checked 2026-09-19 09:21 AM UTC