
Carriage Homes Of Bedford5 Metea Lane 5Merrimack, NH 03054
Due to the health concerns created by Coronavirus we are offering personal 1-1 online video walkthough tours where possible.
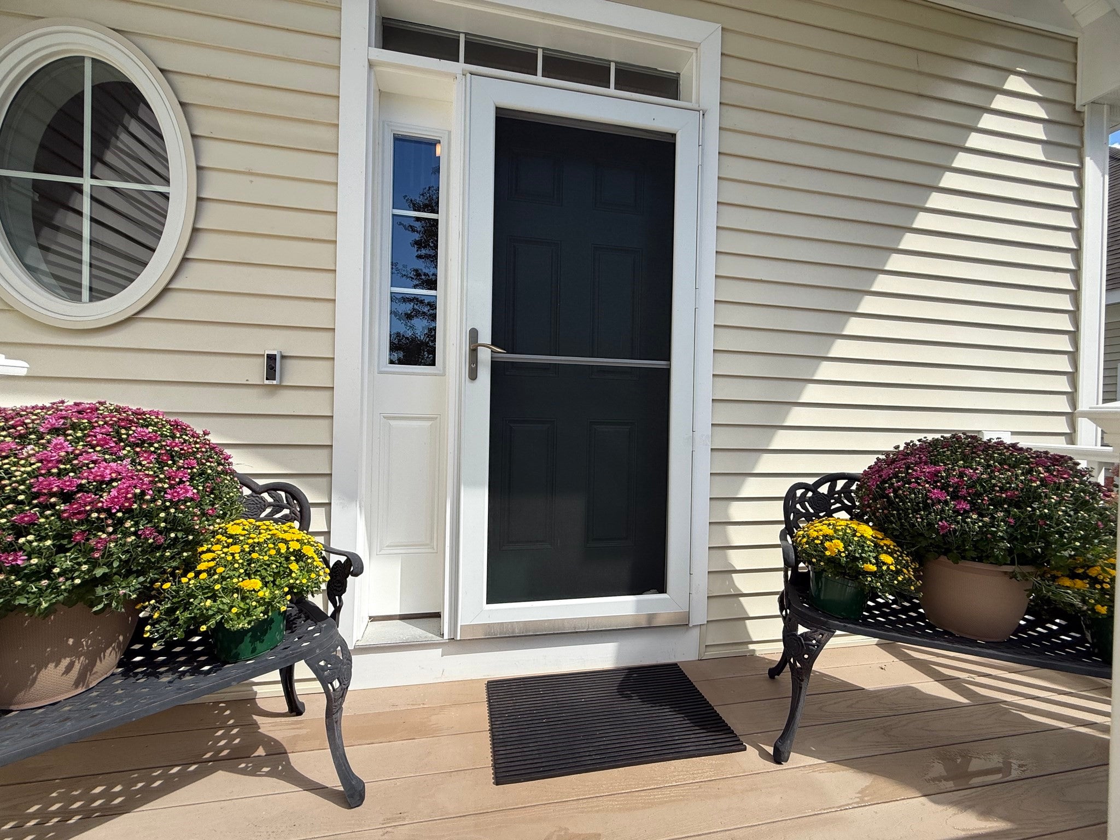
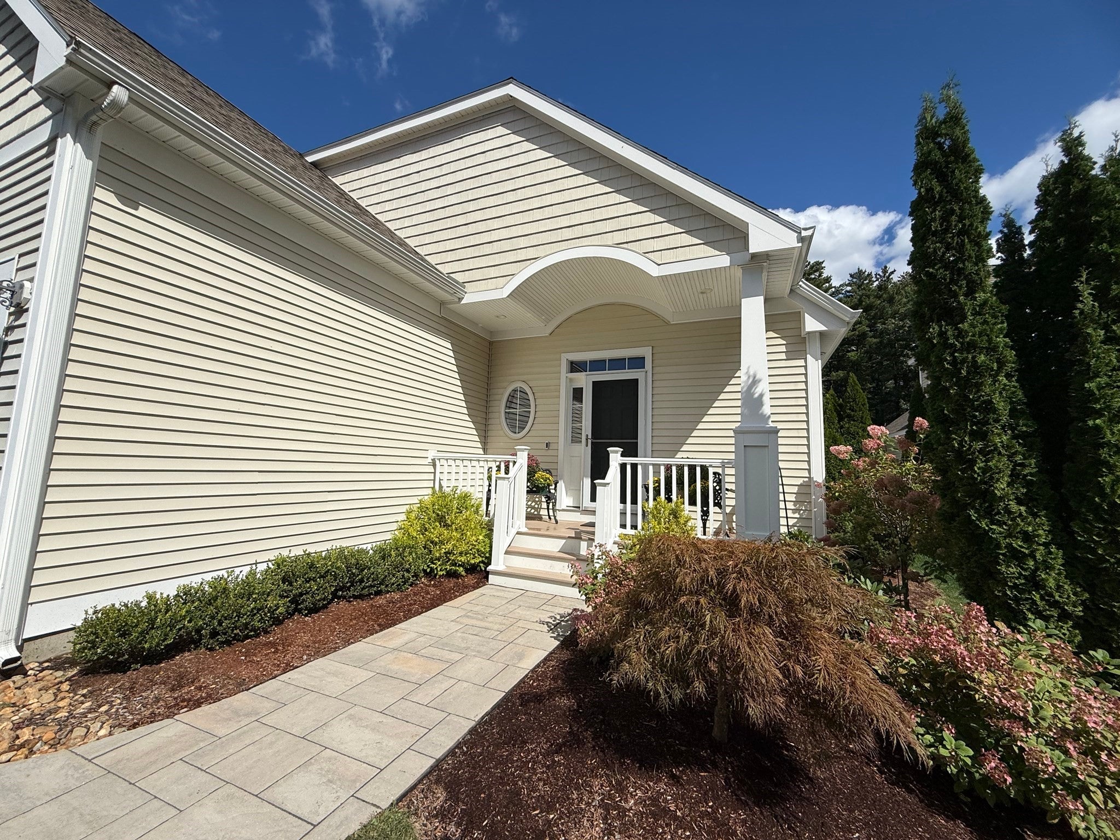
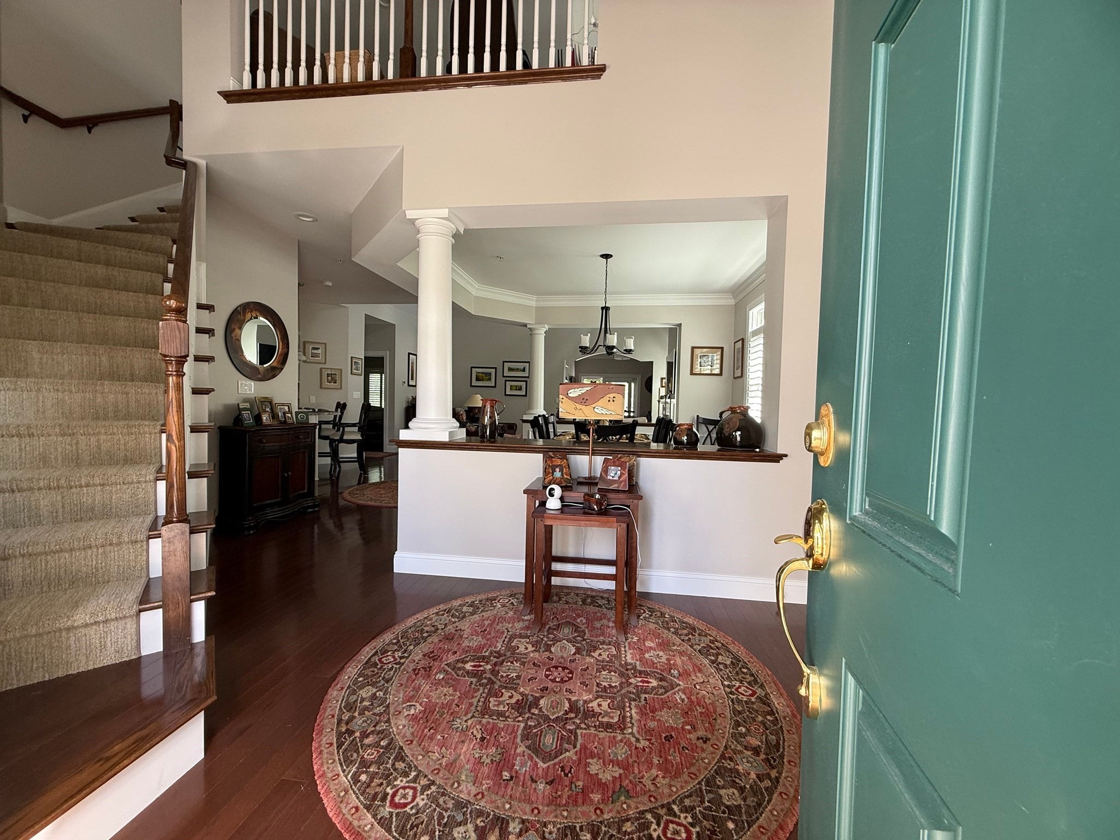
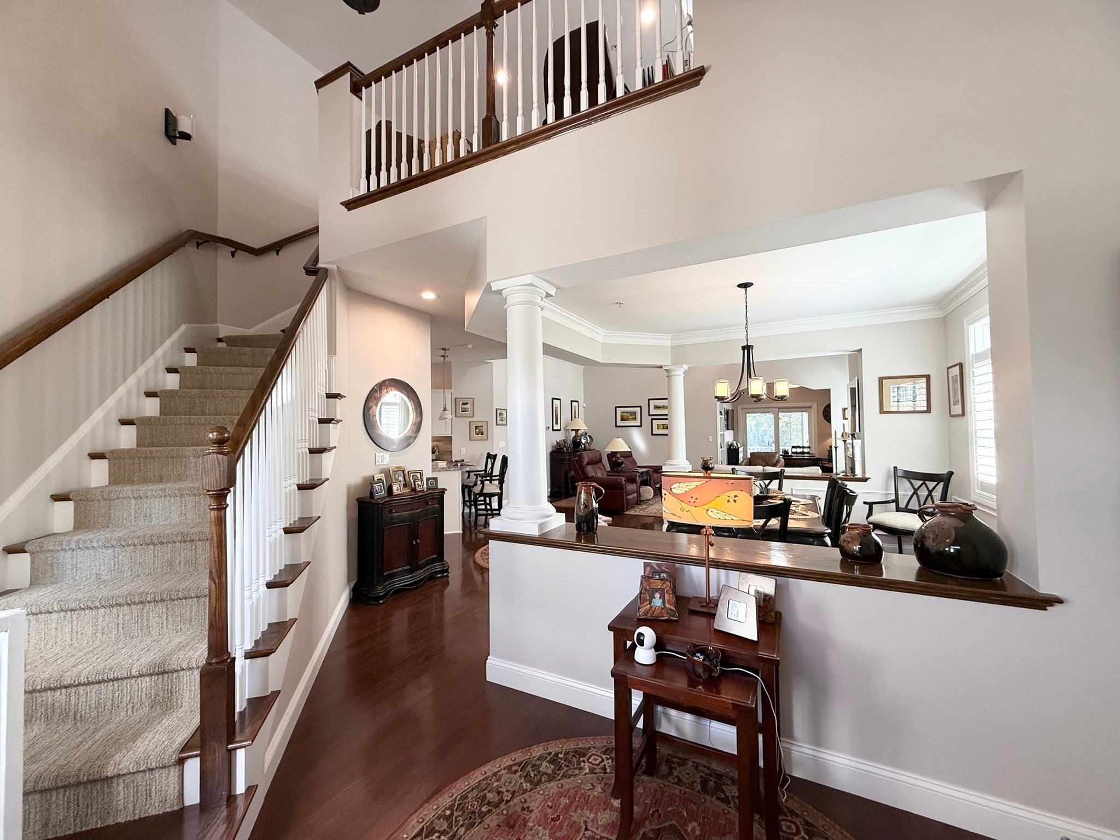
Welcome to the sought-after Carriage Homes of Bedford, a pristine 55+ community of beautifully maintained detached condominiums in a peaceful, nature-filled setting. This exceptional 3-bedroom, 2.5-bath home offers easy first-floor living with a spacious primary suite. Meticulously maintained and thoughtfully upgraded with wood flooring, custom plantation shutters, built-in closet systems, upgraded lighting, newer stainless appliances, custom paint, and remodeled primary and half baths. A stunning 18-foot cathedral entry with detailed molding opens to a bright, spacious interior. The main level features a vaulted living room with a new custom Heat & Glo gas fireplace, dining area, gorgeous updated kitchen, laundry with utility sink, office/sitting room, and access to the back deck. Upstairs offers a family/office area, 3/4 bath, and two generous bedrooms. Unfinished basement provides storage or future expansion. Spacious two-car garage with epoxy floor and built-in shelving. Conveniently located near trails, shopping, dining, highways, and Manchester/Boston Regional Airport.
| 10 hours ago | Listing updated with changes from the MLS® | |
| 10 hours ago | Listing first seen on site |

The property listing data and information, or the Images, set forth herein were provided to MLS Property Information Network, Inc. from third party sources, including sellers, lessors, landlords, and public records, and were compiled by MLS Property Information Network, Inc. The property listing data and information, and the Images, are for the personal, non-commercial use of consumers having a good faith interest in purchasing, leasing or renting listed properties of the type displayed to them and may not be used for any purpose other than to identify prospective properties which such consumers may have a good faith interest in purchasing, leasing or renting. MLS Property Information Network, Inc. and its subscribers disclaim any and all representations and warranties as to the accuracy of the property listing data and information, or as to the accuracy of any of the Images, set forth herein.
Last checked 2026-09-19 09:21 AM UTC