
430 W Britannia StTaunton, MA 02780
Due to the health concerns created by Coronavirus we are offering personal 1-1 online video walkthough tours where possible.
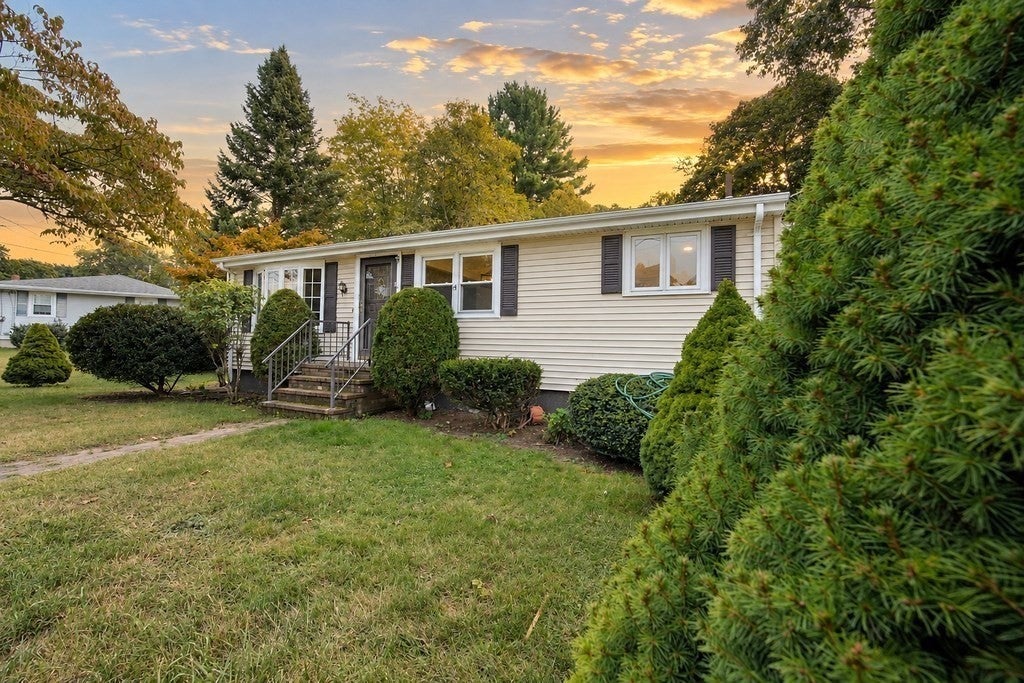
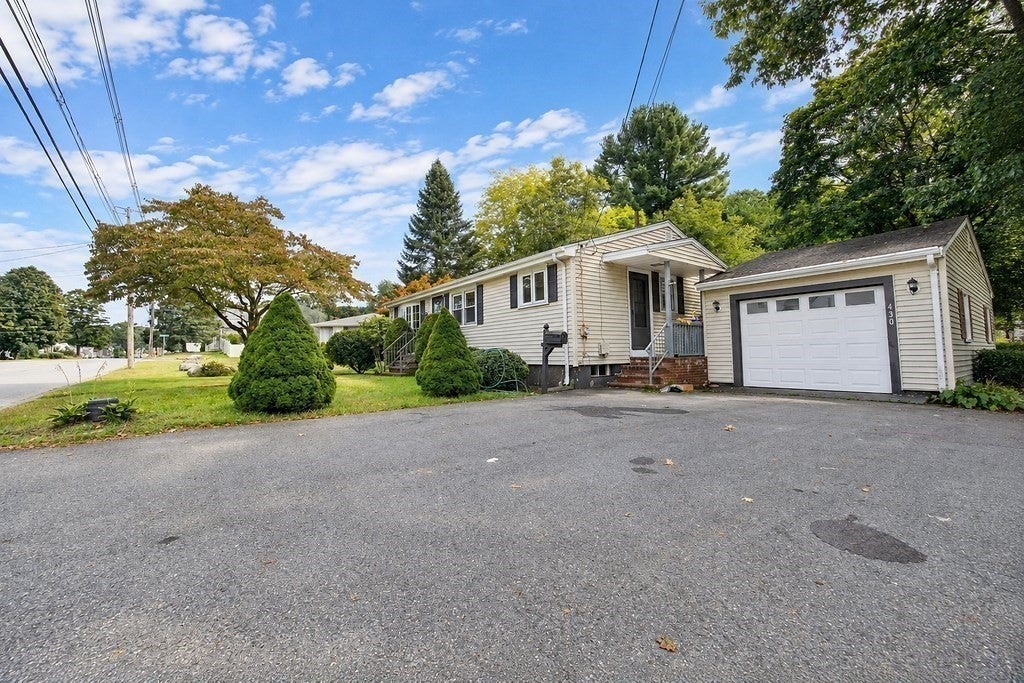
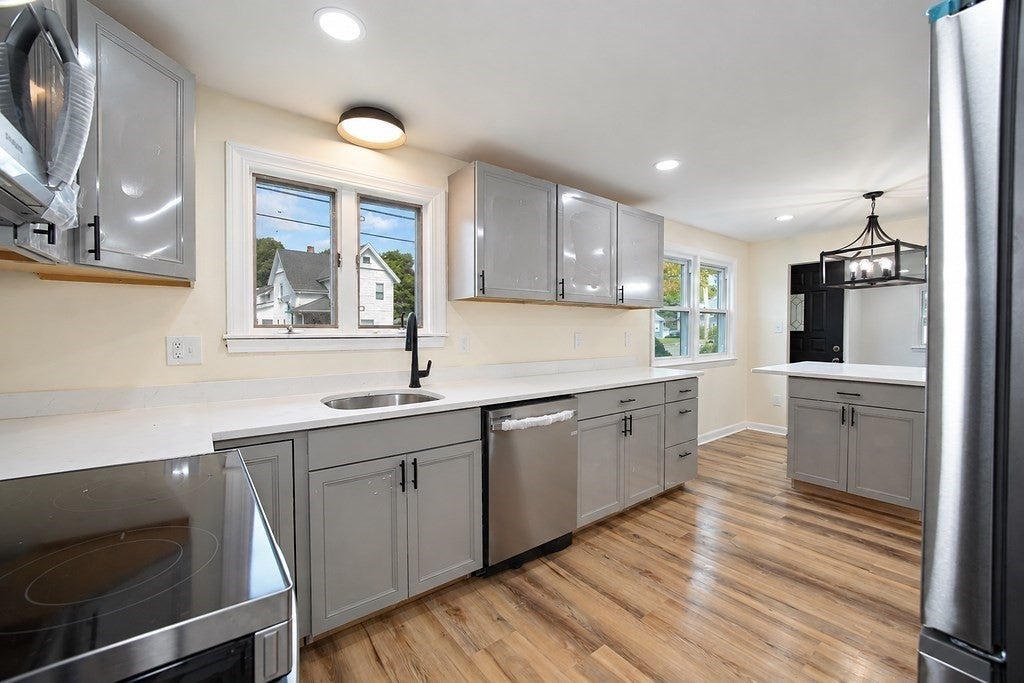
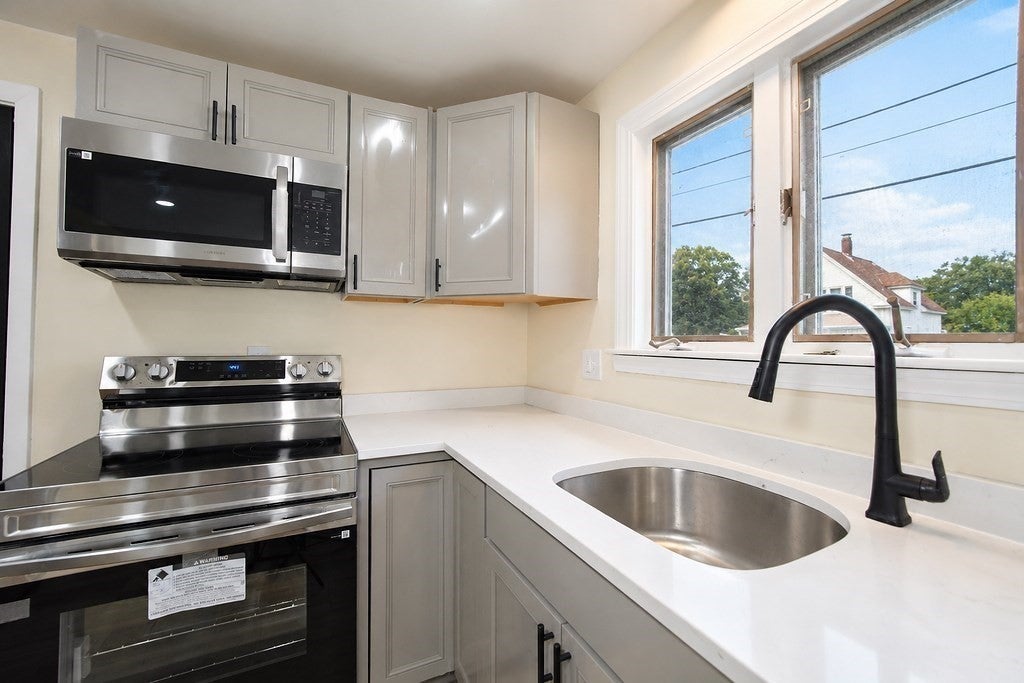
Look no further, this 4-bedroom Ranch is move in ready and packed with bonus features in a wonderful neighborhood. All the bedrooms and bathroom are on 1 level with a bonus office space as well. Enjoy the large eat in kitchen with gorgeous white quartz countertops and a massive island perfect for entertaining. The brand new stainless steel appliances will keep you happy for years to come while the gleaming hardwood floors and all new luxury vinyl flooring is low maintenance. The huge primary bedroom leads out to the massive deck overlooking your over 10,000 sq foot peaceful lot. Gas heat and hot water along with cool central air will leave you happy you came to see this home. There is also plenty of bonus space in the basement that can be used by the entire family. Don’t forget the bonus convenience of a huge garage providing ample parking and additional storage or work shop solutions. Hurry, this home will definitely not last long.
| an hour ago | Listing updated with changes from the MLS® | |
| 6 hours ago | Listing first seen on site |

The property listing data and information, or the Images, set forth herein were provided to MLS Property Information Network, Inc. from third party sources, including sellers, lessors, landlords, and public records, and were compiled by MLS Property Information Network, Inc. The property listing data and information, and the Images, are for the personal, non-commercial use of consumers having a good faith interest in purchasing, leasing or renting listed properties of the type displayed to them and may not be used for any purpose other than to identify prospective properties which such consumers may have a good faith interest in purchasing, leasing or renting. MLS Property Information Network, Inc. and its subscribers disclaim any and all representations and warranties as to the accuracy of the property listing data and information, or as to the accuracy of any of the Images, set forth herein.
Last checked 2026-09-18 08:56 AM UTC