Save
Ask
Tour
Hide
Share
$875,000
New Listing

51 Iroquois Road
Arlington, MA 02476

For Sale|Single Family Residence|Active
3
Beds
2
Total Baths
2
Full Baths
1,424
SqFt
$614
/SqFt
1940
Built
County:
Middlesex

Due to the health concerns created by Coronavirus we are offering personal 1-1 online video walkthough tours where possible.
Upcoming Open Houses
Due to COVID-19, we recommend you verify Open Houses before attending.
Fri, Sep 18, 11:00 AM - 12:30 PM
Sat, Sep 19, 10:00 AM - 11:30 AM
Sun, Sep 20, 1:00 PM - 2:30 PM
51 Iroquois Road51 Iroquois Road51 Iroquois Road51 Iroquois Road
Save
Ask
Tour
Hide
Share

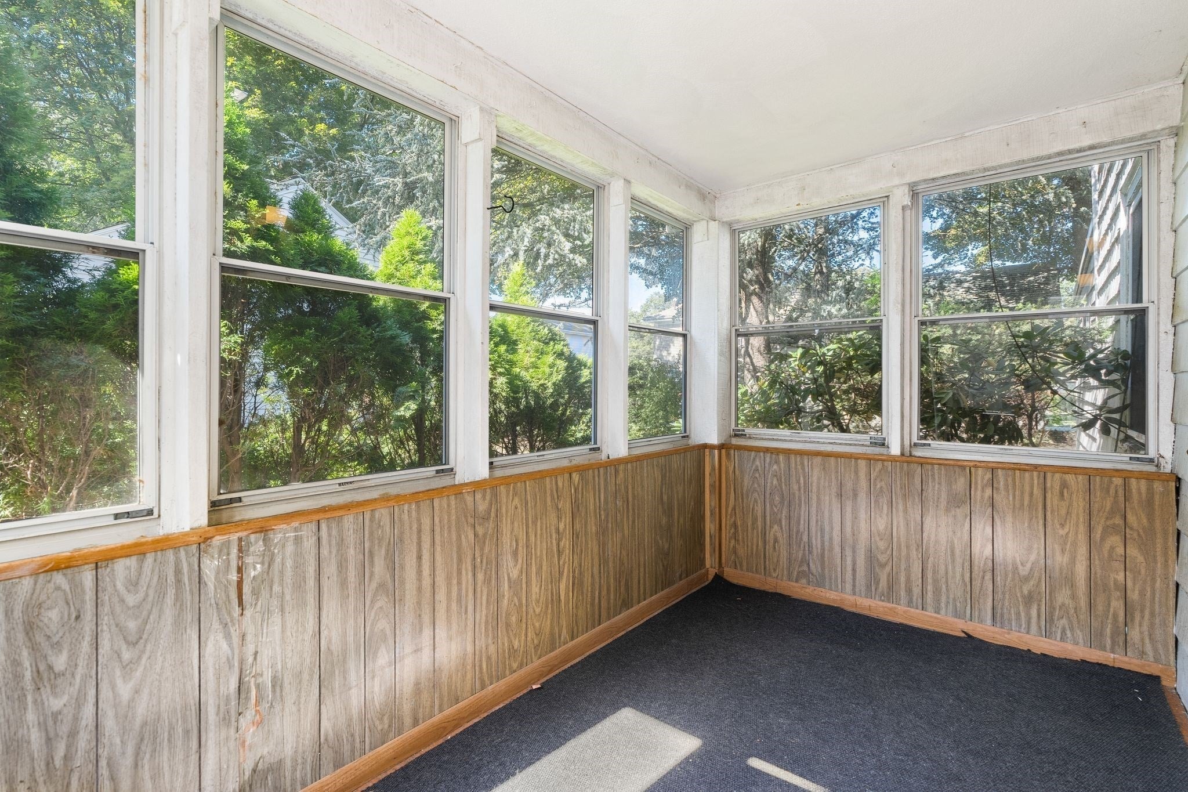
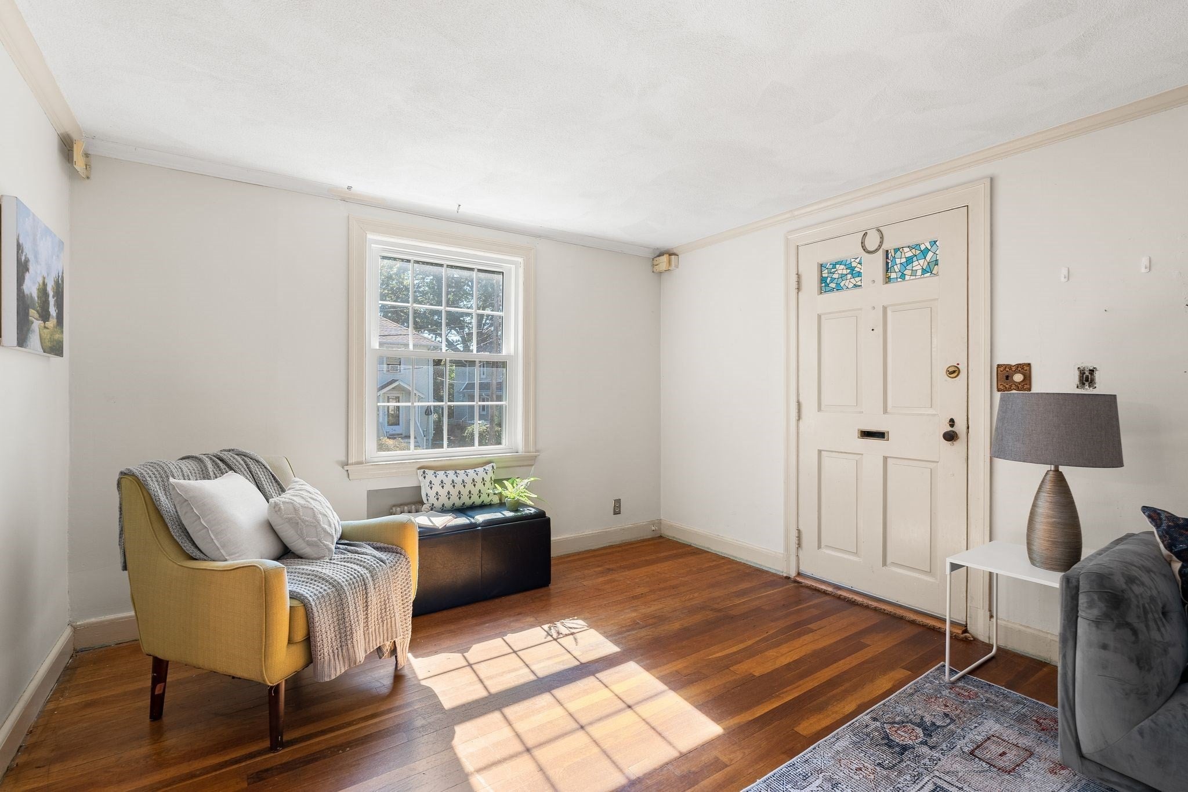
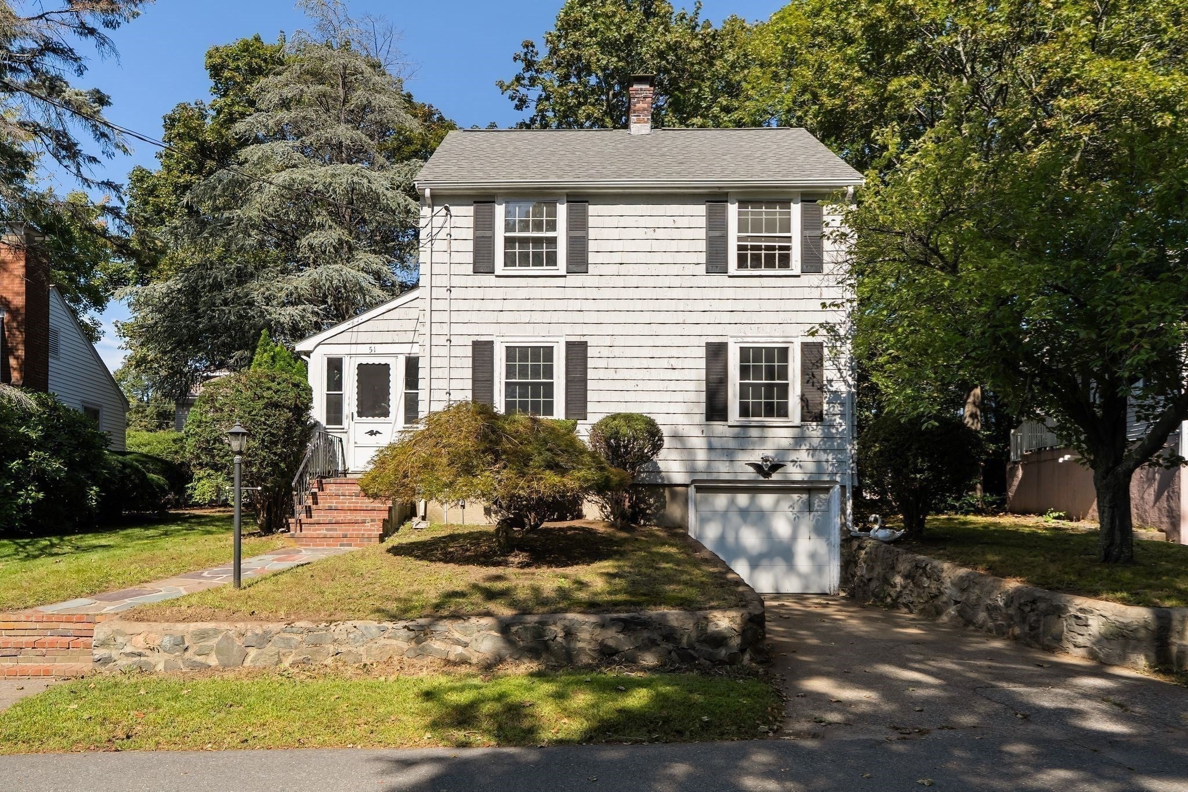
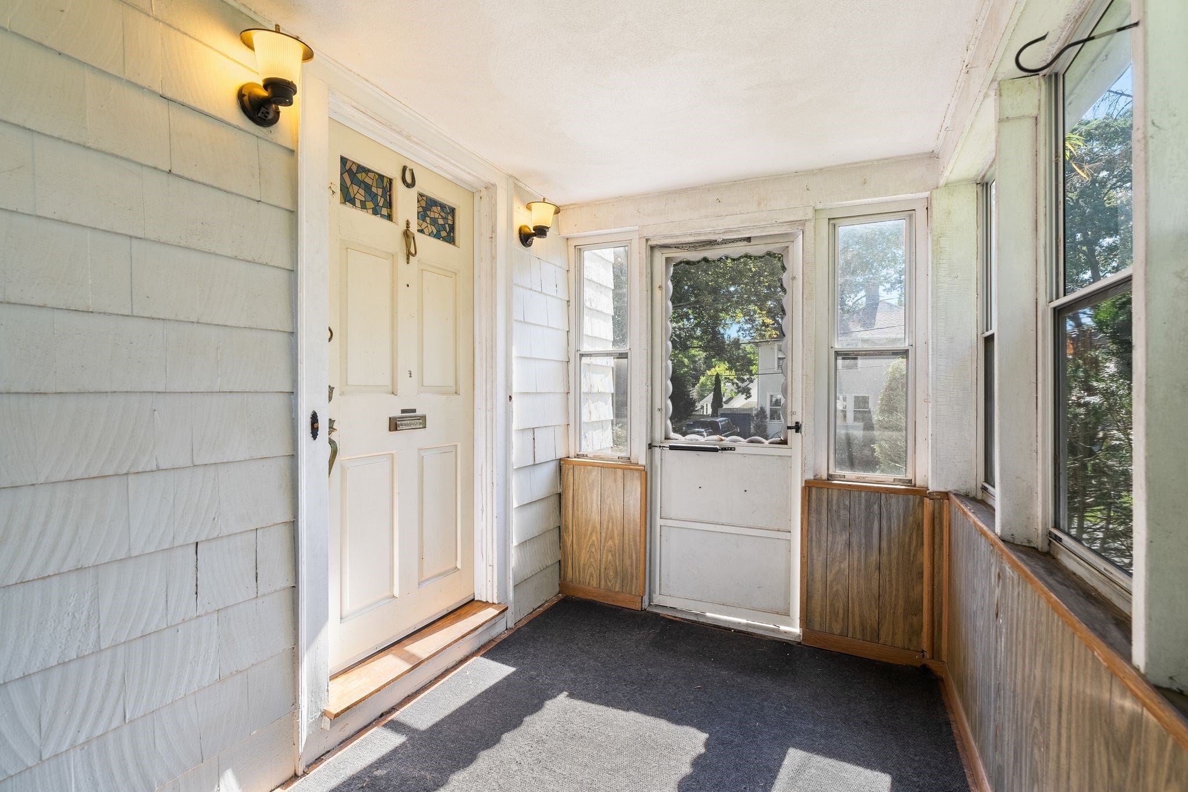
Rare opportunity in a magnificent Menotomy Rocks Park neighborhood! Tucked away on a dead-end street, this 6-room, 3-bedroom, 2-bath single-family home offers an exceptional opportunity to create something special in one of Arlington’s most desirable locations. Just minutes from Menotomy Rocks Park and Brackett School, the setting offers the perfect combination of neighborhood charm, privacy, and convenient access to some of Arlington’s most treasured amenities. This property will require extensive updating and renovation, making it an ideal opportunity for a buyer with vision who is looking to build equity and create a home tailored to their own style and needs. The existing floor plan provides a solid starting point, with three bedrooms and two bathrooms, while the property offers exciting potential for thoughtful improvements and modernization. Opportunities to purchase a single-family home in this neighborhood at this price point are exceptionally rare. Whether you're a first-time buyer looking to transform a home over time, an investor, or a developer seeking a property with upside, this is a chance to create value in a truly special location. The home will be sold as-is and requires significant renovation. Bring your ideas, vision, and creativity and take advantage of this rare opportunity to establish a home in the highly sought-after Menotomy Rocks Park neighborhood.

Save
Ask
Tour
Hide
Share
Listing Snapshot
Price 
$875,000
Days On Site 
0 Days
Bedrooms 
3
Inside Area (SqFt) 
1,424 sqft
Total Baths 
2
Full Baths 
2
Partial Baths 
N/A
Lot Size 
0.11 Acres
Year Built 
1940
MLS® Number 
73579412
Status 
Active
Property Tax 
$9,978
HOA/Condo/Coop Fees 
N/A
Sq Ft Source 
Public Records
Friends & Family
Recent Activity
an hour agoListing updated with changes from the MLS®
6 hours agoListing first seen on site
General Features
Acres 
0.11
Attached Garage 
Yes
Disclosures 
Estate sale beign sold as is condition. Buyers to due own due diligence.
Foundation 
BlockStone
Garage 
Yes
Garage Spaces 
1
Parking 
AttachedGarage Door OpenerOff StreetPavedGarage
Parking Spaces 
2
Property Sub Type 
Single Family Residence
Sewer 
Public Sewer
SqFt Above 
1424
SqFt Total 
1424
Style 
Colonial
Water Source 
Public
Zoning 
R1
Interior Features
Appliances 
Water HeaterRangeDishwasherDisposalRefrigeratorDryerRange Hood
Basement 
PartialInterior EntryConcreteUnfinished
Cooling 
Window Unit(s)
Electric 
Circuit Breakers100 Amp Service
Fireplace 
Yes
Fireplace Features 
Living Room
Fireplaces 
1
Flooring 
WoodTileVinylHardwood
Heating 
Oil
Interior 
High Speed InternetMaster DownstairsCrown Molding
Laundry Features 
Gas Dryer HookupWasher Hookup
Main Level Bedrooms 
1
Window Features 
Screens
Bathroom 1 
Dimensions - 7x4Level - MainArea - 28
Bathroom 2 
Dimensions - 6x7Level - SecondArea - 42
Bedroom 2 
Dimensions - 11x19Level - SecondArea - 209
Bedroom 3 
Dimensions - 11x12Level - SecondArea - 132
Dining Room 
Dimensions - 11x11Level - MainArea - 121
Kitchen 
Dimensions - 11x11Level - MainArea - 121
Living Room 
Dimensions - 11x19Level - MainArea - 209
Master Bedroom 
Dimensions - 13x15Level - MainArea - 195
Save
Ask
Tour
Hide
Share
Exterior Features
Construction Details 
Frame
Exterior 
Rain Gutters
Fencing 
Stone
Lot Features 
Level
Patio And Porch 
PorchEnclosed
Road Frontage 
Private Road
Roof 
ShingleRubber
Windows/Doors 
Screens
Community Features
Community Features 
Park
Schools
School District
Unknown
Elementary School
Brackett Elementary
Middle School
Ottoson/Gibbs
High School
Ahs
Listing courtesy of Steve McKenna & The Home Advantage Team of Gibson Sotheby's International Realty


The property listing data and information, or the Images, set forth herein were provided to MLS Property Information Network, Inc. from third party sources, including sellers, lessors, landlords, and public records, and were compiled by MLS Property Information Network, Inc. The property listing data and information, and the Images, are for the personal, non-commercial use of consumers having a good faith interest in purchasing, leasing or renting listed properties of the type displayed to them and may not be used for any purpose other than to identify prospective properties which such consumers may have a good faith interest in purchasing, leasing or renting. MLS Property Information Network, Inc. and its subscribers disclaim any and all representations and warranties as to the accuracy of the property listing data and information, or as to the accuracy of any of the Images, set forth herein.

Last checked 2026-09-18 08:56 AM UTC

Neighborhood & Commute
Source: Walkscore
Save
Ask
Tour
Hide
Share