
12 Lorette StBoston, MA 02132
Due to the health concerns created by Coronavirus we are offering personal 1-1 online video walkthough tours where possible.
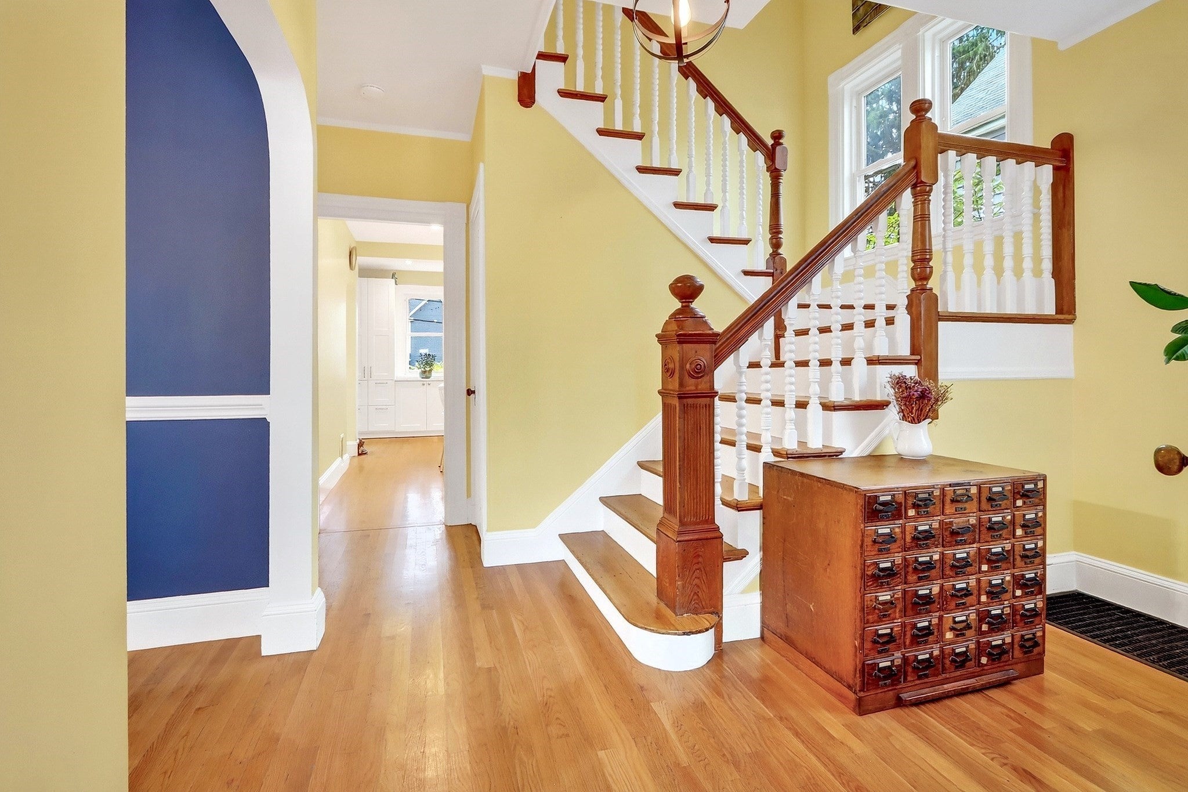
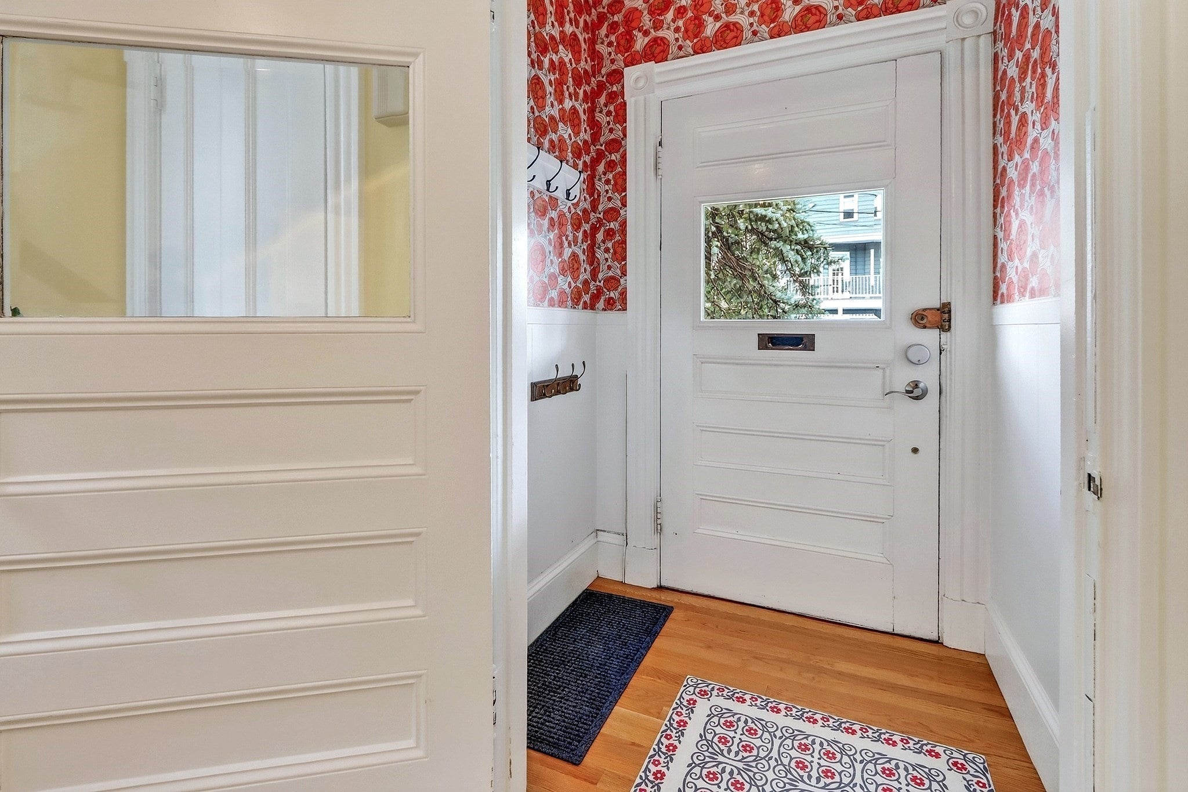
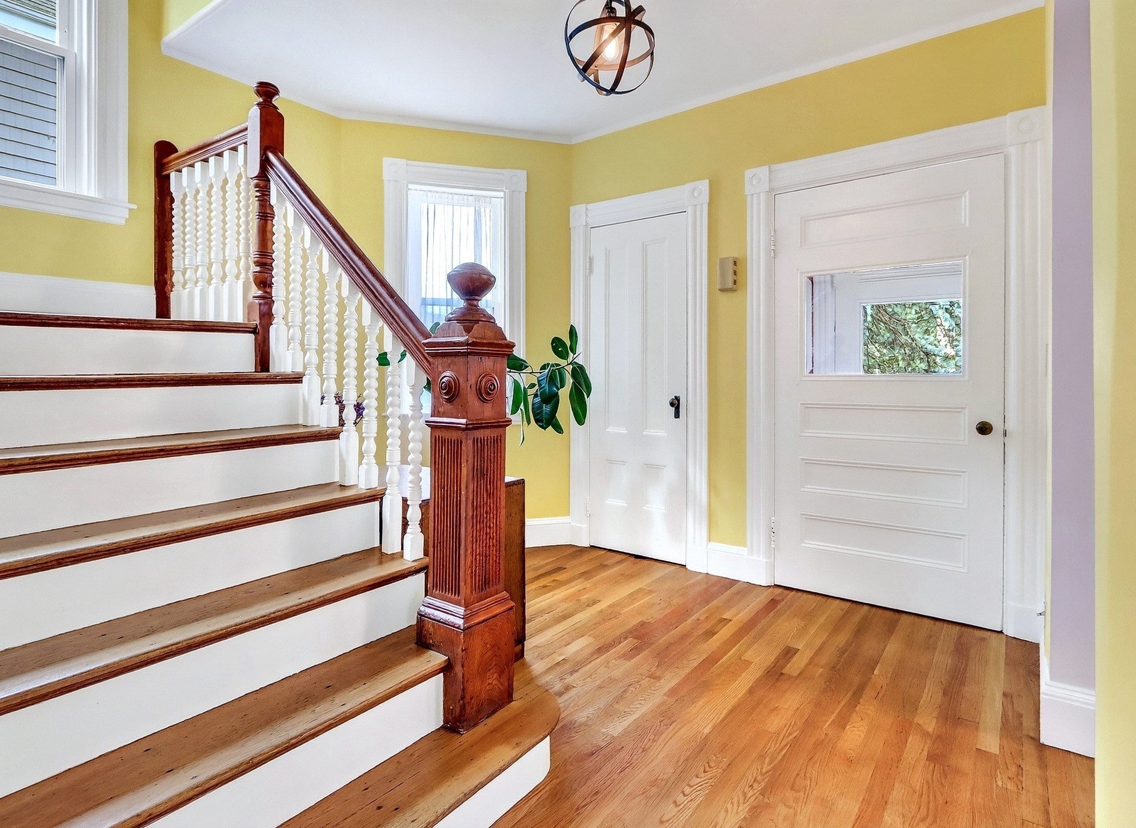
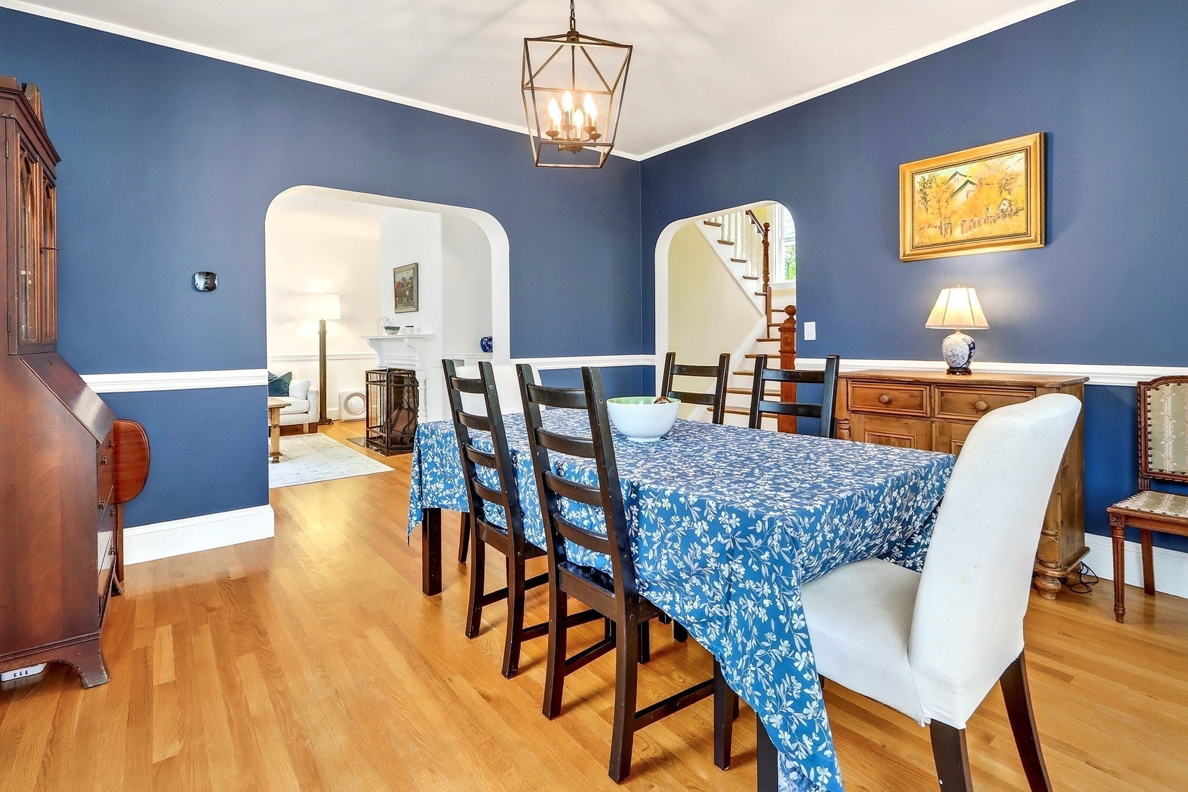
Exquisite Victorian circa 1893 offering 3 floors of space. Enjoy the beautiful natural light captured by the box bay windows and Queen Anne Turret. High Ceilings, hardwood floors and loads of original detail compliment the high-end upgrades. Fabulous Chef's kitchen with huge Quartz Island and countertops, loads of cabinetry and Stainless-Steel appliances. Primary bedroom retreat has soaring Ceilings accented by skylights and original beams. The designer bath is complete with a soaking tub and skylit shower. Plenty of closets and storage throughout the house, gas heat and central air conditioning. 2 car garage with long driveway, charming, fenced yard with patio. This lovely home is situated in a fabulous neighborhood and minutes to the Commuter Rail, Private and Public Schools, St. Theresa's Church, library and shopping district. Convenient to Restaurants, Coffee shops and Grocery stores including walk to the new Trader Joes! A must see to appreciate all this property has to offer.
| 6 hours ago | Listing updated with changes from the MLS® | |
| 7 hours ago | Listing first seen on site |

The property listing data and information, or the Images, set forth herein were provided to MLS Property Information Network, Inc. from third party sources, including sellers, lessors, landlords, and public records, and were compiled by MLS Property Information Network, Inc. The property listing data and information, and the Images, are for the personal, non-commercial use of consumers having a good faith interest in purchasing, leasing or renting listed properties of the type displayed to them and may not be used for any purpose other than to identify prospective properties which such consumers may have a good faith interest in purchasing, leasing or renting. MLS Property Information Network, Inc. and its subscribers disclaim any and all representations and warranties as to the accuracy of the property listing data and information, or as to the accuracy of any of the Images, set forth herein.
Last checked 2026-09-18 08:51 AM UTC