Save
Ask
Tour
Hide
Share
$685,000
New Listing

Charnstaff Village
10 Charnstaff Lane 202
Billerica, MA 01821

For Sale|Condominium|Active
2
Beds
3
Total Baths
2
Full Baths
1
Partial Bath
2,710
SqFt
$253
/SqFt
2004
Built
County:
Middlesex

Due to the health concerns created by Coronavirus we are offering personal 1-1 online video walkthough tours where possible.
10 Charnstaff Lane 20210 Charnstaff Lane 20210 Charnstaff Lane 20210 Charnstaff Lane 202
Save
Ask
Tour
Hide
Share

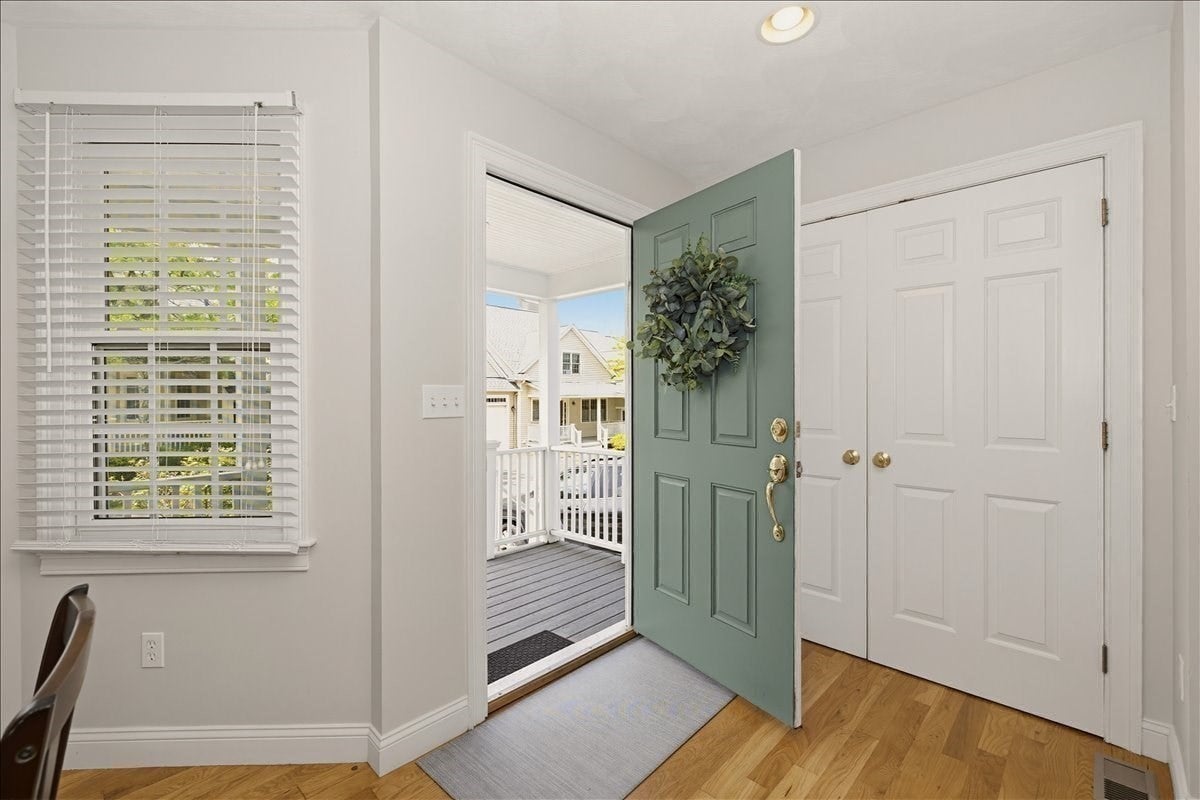
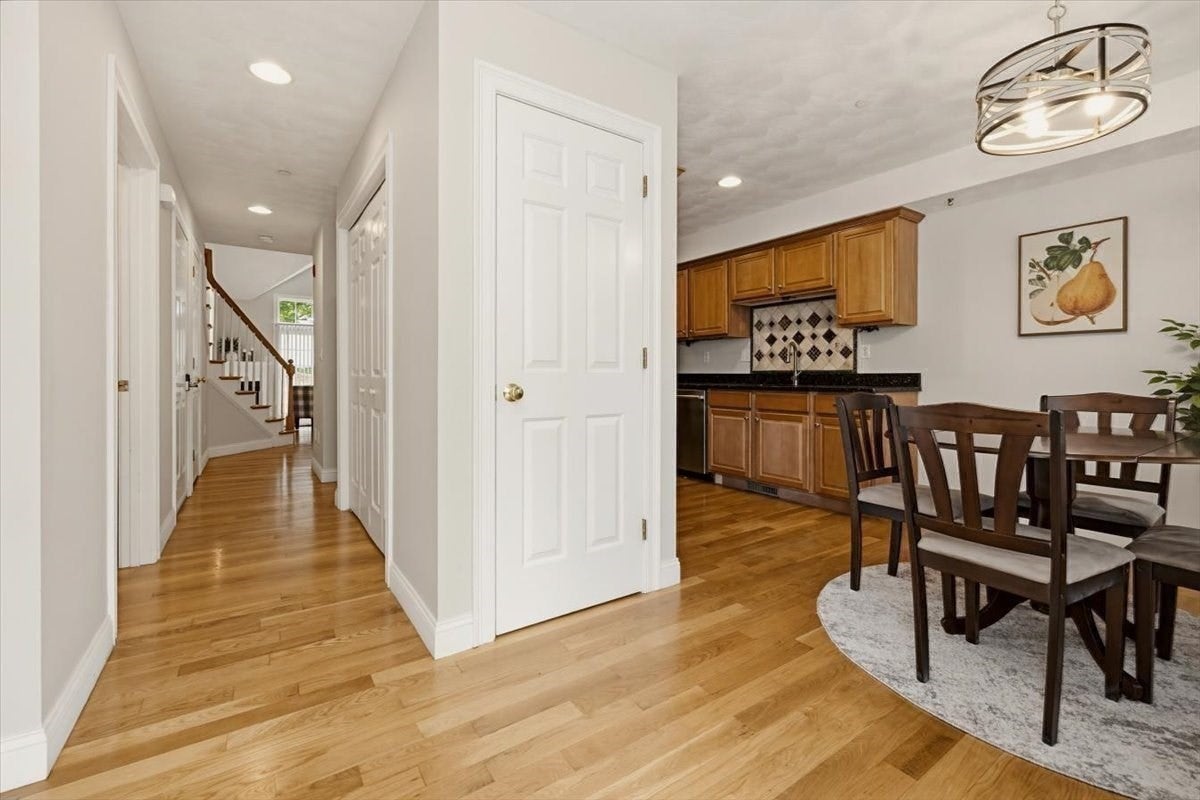
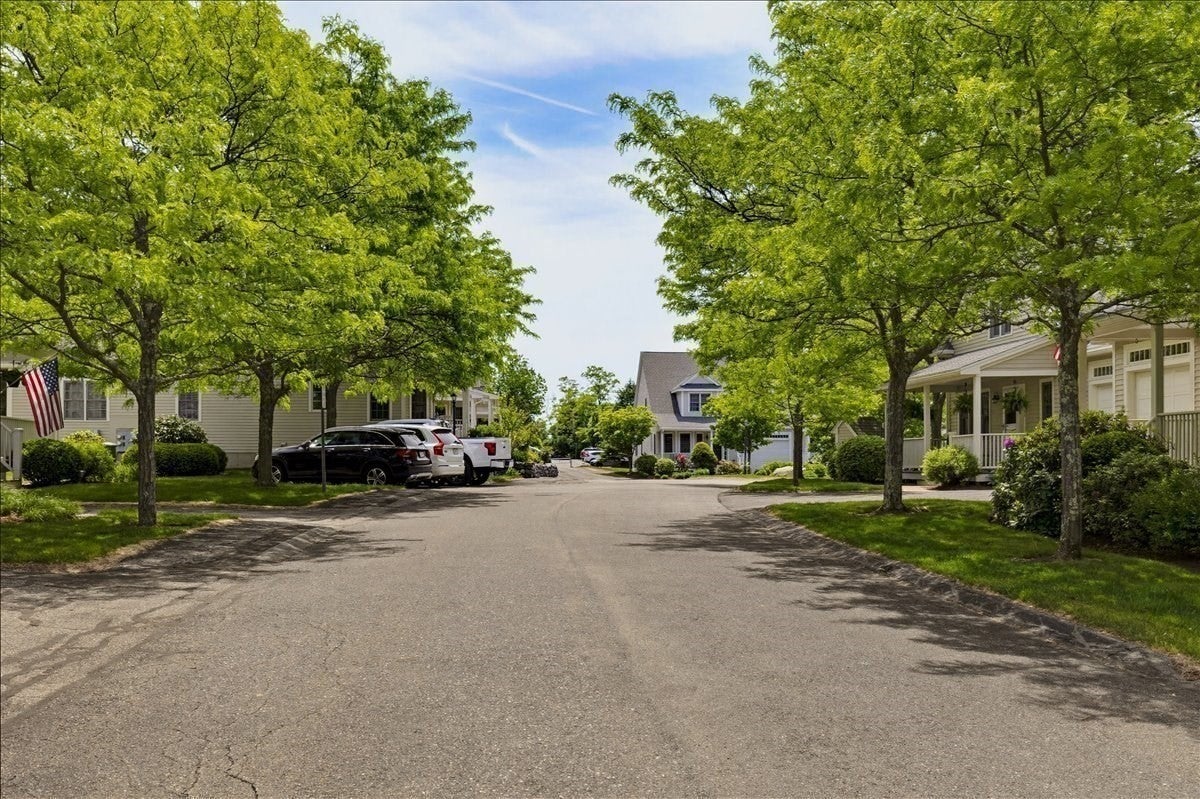
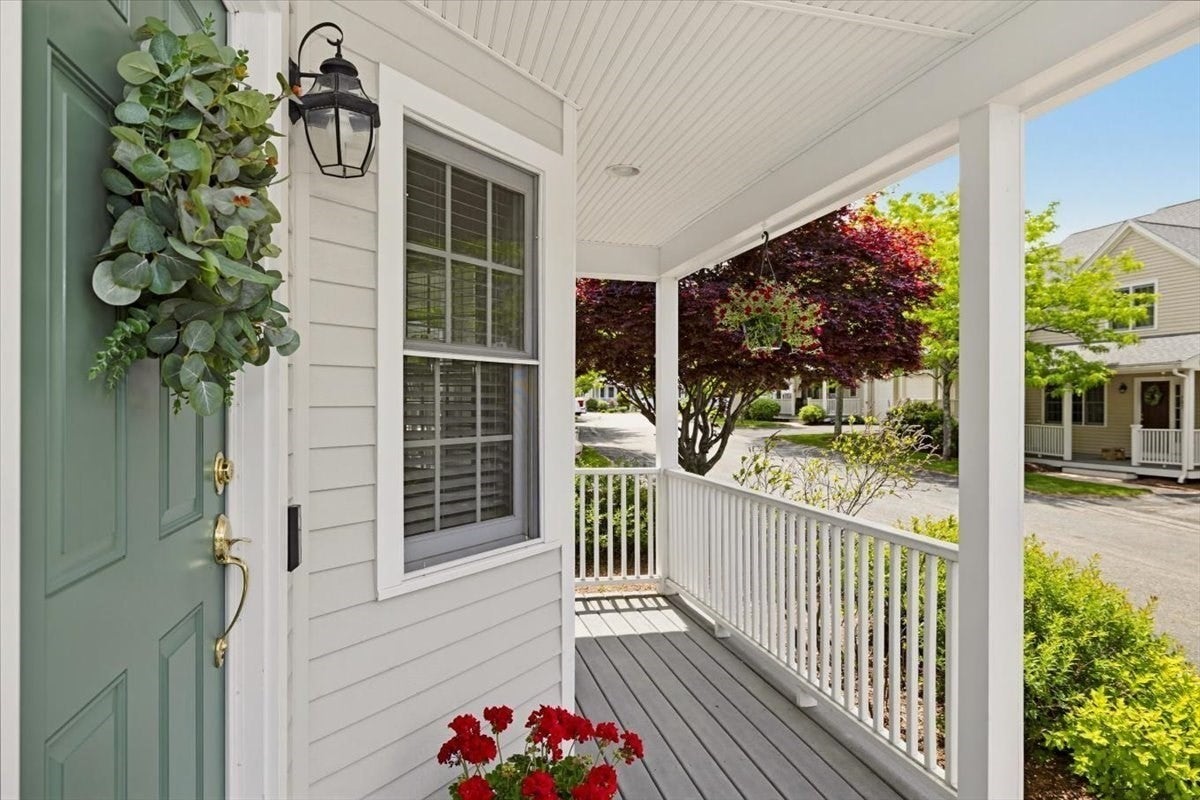
Location, comfort and flexibility come together in this inviting townhouse just moments from Billerica Center. Set in a charming neighborhood of tree-lined streets and welcoming farmer’s porches, this home puts restaurants, shopping, highways and commuter routes within easy reach. The bright and open main level features soaring ceilings, beautiful hardwood floors and a cozy fireplace that creates a natural gathering spot. The kitchen flows into the dining area, making entertaining or everyday meals effortless. The spacious first-floor primary suite offers a private bath and abundant closet space. Upstairs, you’ll find a second bedroom, full bath and a separate office with a window—ideal for working from home or accommodating guests. Need more room? The finished lower level is ready to become a media room, fitness area, playroom, game space or whatever fits your needs. An attached garage provides added convenience and storage, while the private patio offers a great spot to relax on warm summer evenings. Town water and sewer, natural gas and a highly convenient location add to the appeal. Quick closing possible!

Save
Ask
Tour
Hide
Share
Listing Snapshot
Price 
$685,000
Days On Site 
0 Days
Bedrooms 
2
Inside Area (SqFt) 
2,710 sqft
Total Baths 
3
Full Baths 
2
Partial Baths 
1
Lot Size 
N/A
Year Built 
2004
MLS® Number 
73579392
Status 
Active
Property Tax 
$6,694
HOA/Condo/Coop Fees 
$516.96 monthly
Sq Ft Source 
Public Records
Friends & Family
Recent Activity
an hour agoListing updated with changes from the MLS®
7 hours agoListing first seen on site
General Features
Attached Garage 
Yes
Disclosures 
Rentals in the complex are limited to 3 units total. Complex is currently at the max. Pets: 1 dog or 1 cat under 30 lbs.
Garage 
Yes
Garage Spaces 
1
Number Of Stories 
2
Parking 
AttachedGarage Door OpenerOff StreetGarage
Parking Spaces 
2
Pets 
Breed RestrictionsYes
Property Sub Type 
Condominium
Sewer 
Public Sewer
SqFt Above 
2710
SqFt Below 
800
SqFt Total 
2710
Water Source 
Public
Zoning 
4
Interior Features
Appliances 
RangeDishwasherMicrowaveRefrigeratorWasherDryerWine Refrigerator
Cooling 
Central Air
Electric 
Circuit Breakers
Fireplace 
Yes
Fireplace Features 
Living Room
Fireplaces 
1
Flooring 
WoodTileLaminate
Heating 
Natural GasForced AirElectricZoned
Interior 
Recessed LightingWired for SoundMaster DownstairsPantryWalk-In Closet(s)Open FloorplanCathedral Ceiling(s)
Laundry Features 
In UnitGas Dryer HookupWasher Hookup
Main Level Bedrooms 
1
Window Features 
Insulated Windows
Bathroom 1 
Dimensions - 10x7Level - FirstArea - 70
Bathroom 2 
Dimensions - 7x3Level - FirstArea - 21
Bathroom 3 
Dimensions - 8x8Level - SecondArea - 64
Bedroom 2 
Dimensions - 20x18Level - SecondArea - 360
Dining Room 
Dimensions - 22x10Area - 220
Kitchen 
Dimensions - 22x9Level - MainArea - 198
Living Room 
Dimensions - 25x14Level - FirstArea - 350
Master Bedroom 
Dimensions - 15x13Level - MainArea - 195
Office 
Dimensions - 10x15Level - SecondArea - 150
Save
Ask
Tour
Hide
Share
Exterior Features
Construction Details 
Frame
Exterior 
Rain Gutters
Lot Features 
Landscaped
Patio And Porch 
PorchPatio
Roof 
Shingle
Windows/Doors 
Insulated Windows
Community Features
Association Fee 
$516.96
Association Fee Frequency 
Monthly
Community Features 
ParkGolf
Financing Terms Available 
Contract
Schools
School District
Unknown
Elementary School
Parker
Middle School
Locke
High School
Bmhs
Listing courtesy of Cook and Company Real Estate Team of LAER Realty Partners


The property listing data and information, or the Images, set forth herein were provided to MLS Property Information Network, Inc. from third party sources, including sellers, lessors, landlords, and public records, and were compiled by MLS Property Information Network, Inc. The property listing data and information, and the Images, are for the personal, non-commercial use of consumers having a good faith interest in purchasing, leasing or renting listed properties of the type displayed to them and may not be used for any purpose other than to identify prospective properties which such consumers may have a good faith interest in purchasing, leasing or renting. MLS Property Information Network, Inc. and its subscribers disclaim any and all representations and warranties as to the accuracy of the property listing data and information, or as to the accuracy of any of the Images, set forth herein.

Last checked 2026-09-18 08:56 AM UTC

Neighborhood & Commute
Source: Walkscore
Save
Ask
Tour
Hide
Share