
430 Stuart St 23FBoston, MA 02116
Due to the health concerns created by Coronavirus we are offering personal 1-1 online video walkthough tours where possible.


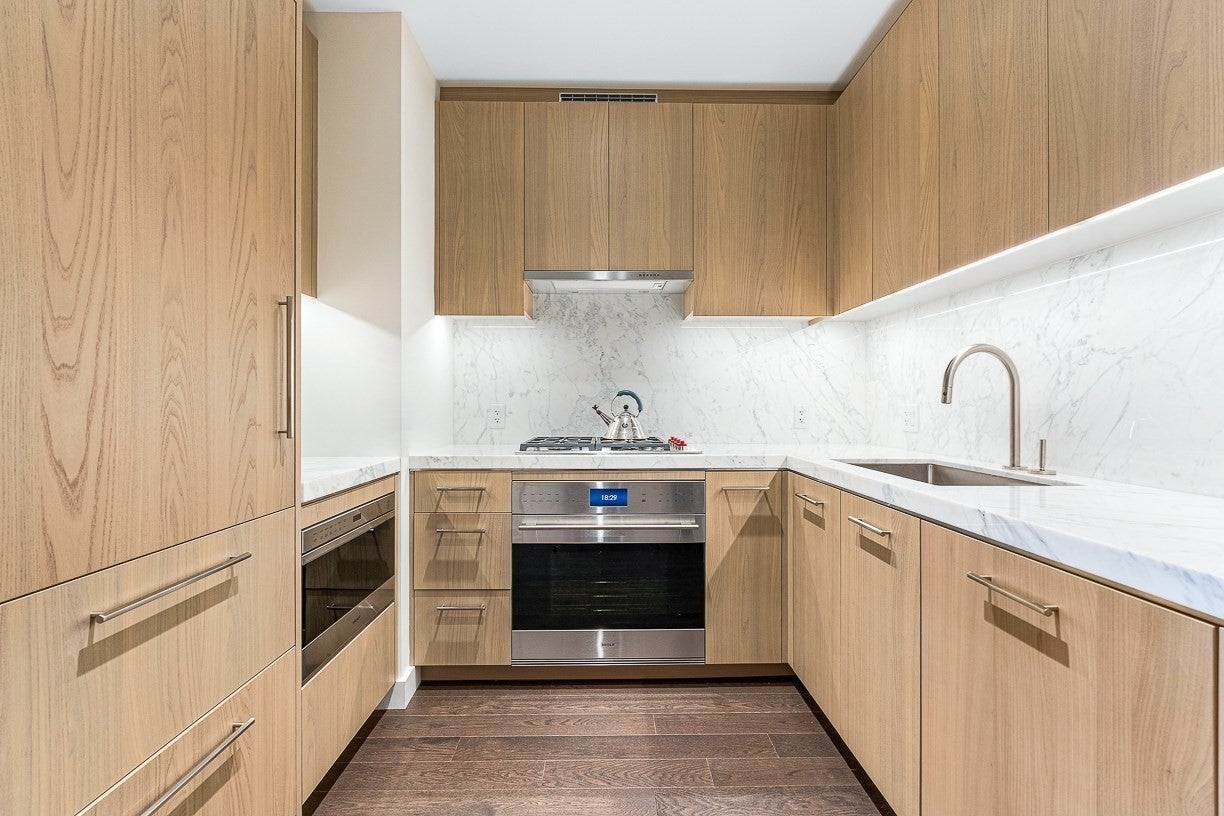
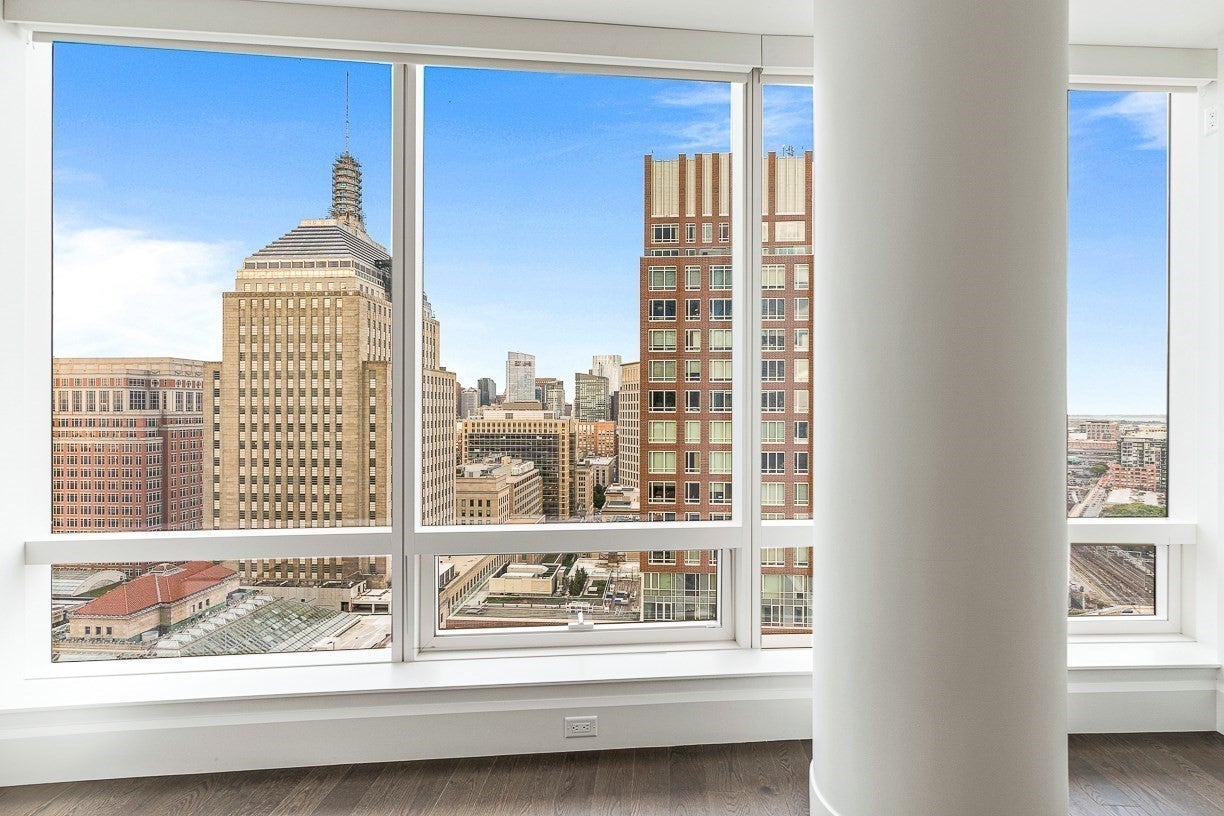
Welcome to Residence 23F at Raffles Boston, a beautifully appointed one-bedroom, one-and-a-half-bath home encompassing approximately 908 square feet. From its 23rd-floor setting, the residence captures breathtaking eastern views of the Boston skyline and offers a refined retreat in the heart of the city. A formal entry with a coffered ceiling creates a gracious introduction to the home, while the kitchen pairs Stevali cabinetry with Wolf and Sub-Zero appliances and Calacatta marble countertops. The suite offers an oversized, customized closet and a luxurious five-piece ensuite bath. Life at Raffles Boston extends well beyond the residence: owners enjoy the legendary service and hospitality, including 24-hour concierge and butler services, along with wellness and fitness facilities, an indoor pool and spa, private lounges, and dedicated private amenity spaces for relaxing and or entertaining. Acclaimed dining destinations, including Long Bar & Terrace, La Padrona, and The Blind Duck, bring exceptional experiences close to home. With its skyline city views, thoughtfully considered interiors, and access to the service and amenities of Raffles, Residence 23F presents a distinctive opportunity to enjoy luxury living in the heart of Boston.
| 7 hours ago | Listing updated with changes from the MLS® | |
| 7 hours ago | Listing first seen on site |

The property listing data and information, or the Images, set forth herein were provided to MLS Property Information Network, Inc. from third party sources, including sellers, lessors, landlords, and public records, and were compiled by MLS Property Information Network, Inc. The property listing data and information, and the Images, are for the personal, non-commercial use of consumers having a good faith interest in purchasing, leasing or renting listed properties of the type displayed to them and may not be used for any purpose other than to identify prospective properties which such consumers may have a good faith interest in purchasing, leasing or renting. MLS Property Information Network, Inc. and its subscribers disclaim any and all representations and warranties as to the accuracy of the property listing data and information, or as to the accuracy of any of the Images, set forth herein.
Last checked 2026-09-18 08:51 AM UTC