Save
Ask
Tour
Hide
Share
$1,749,900
New Listing

lot 5 Brothers Way
Norwood, MA 02062

For Sale|Single Family Residence|Active
4
Beds
3
Total Baths
2
Full Baths
1
Partial Bath
2,935
SqFt
$596
/SqFt
2027
Built
Subdivision:
Brothers Way Sub-Division
County:
Norfolk

Due to the health concerns created by Coronavirus we are offering personal 1-1 online video walkthough tours where possible.
lot 5 Brothers Waylot 5 Brothers Waylot 5 Brothers Way
Save
Ask
Tour
Hide
Share

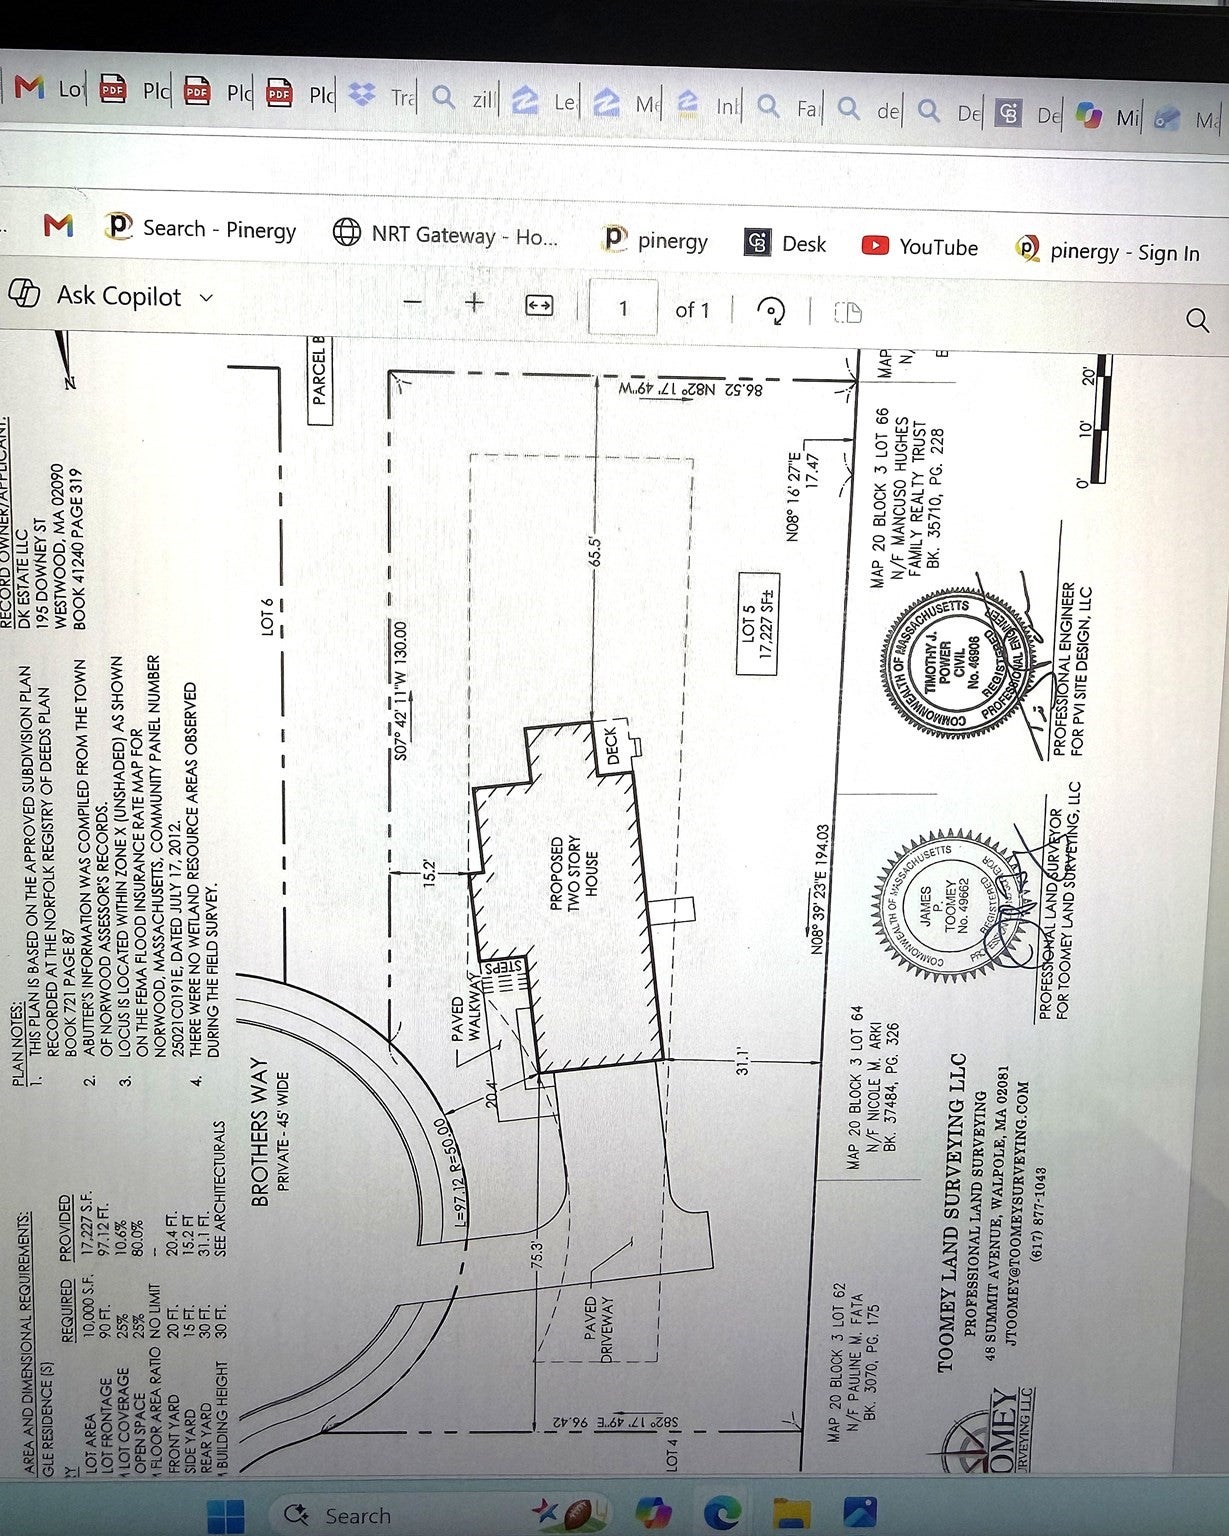
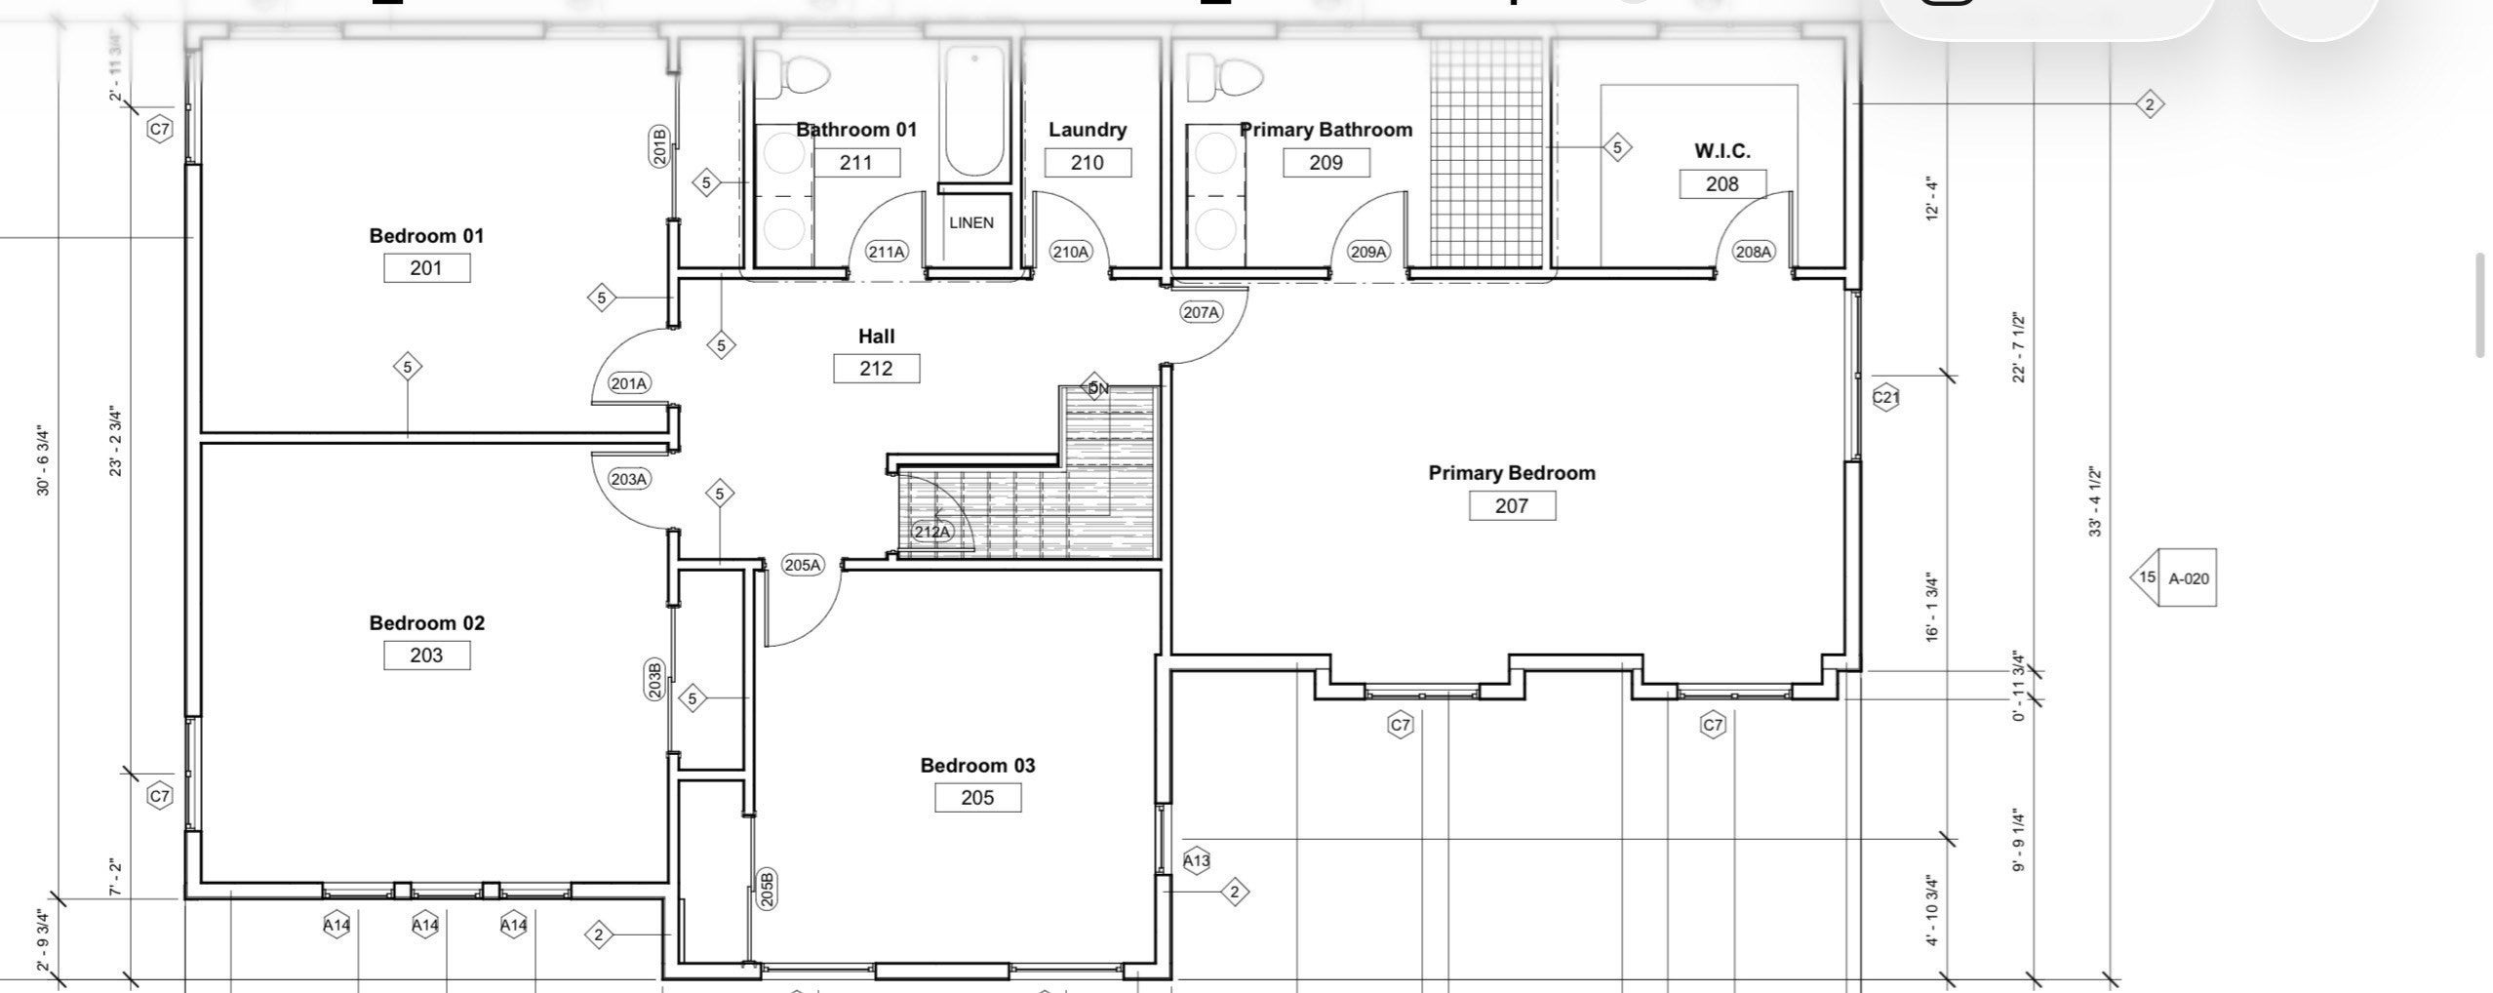
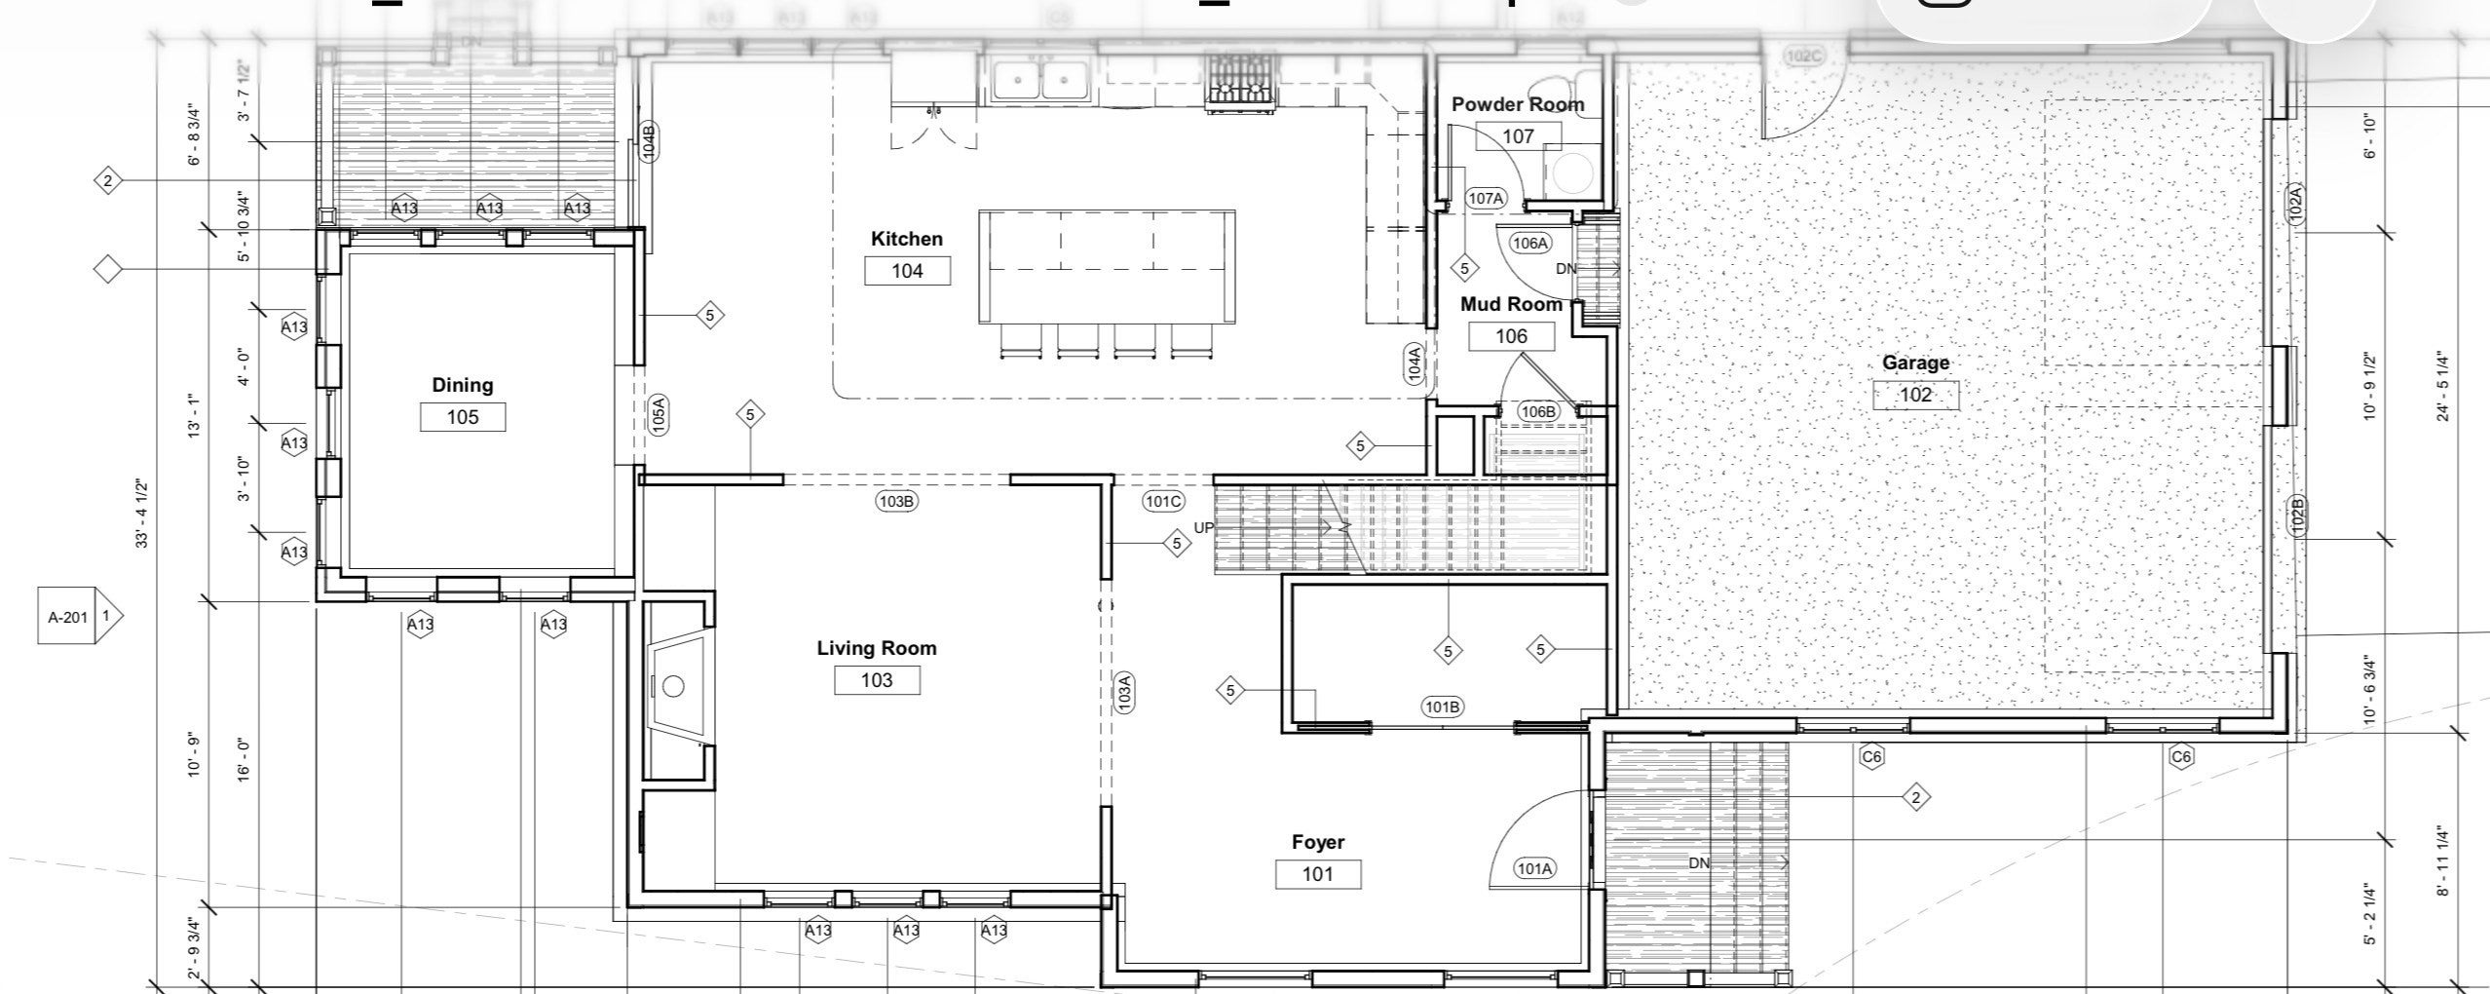
Step into refined contemporary design with this NEW CONSTRUCTION TO BE BUILT by a premier local builder. This new home will be tucked away on the largest lot in this new subdivision—directly abutting serene town land (which can't be built on) — It will have peaceful privacy with unbeatable convenience, placing you just moments from Norwood Center and key commuter routes. Over 2,995 sq. ft. of light-filled, open-concept living anchored by soaring 9-foot ceilings and hardwood flooring throughout. Main Level Living: Includes a welcoming family room centered on a warm gas fireplace, an oversized mudroom built for organizational ease, and a chef’s kitchen featuring a pantry, 36" gas range, and premium refrigerator. An impressive primary suite with a spa-inspired bath, plus three additional generously sized bedrooms. A walk-up third floor offers prime space for a future home office, gym, or playroom. The huge 1000 sq. ft. unfinished basement with high ceilings provides incredible potential for an in-law suite, media room, or recreation lounge. Some changes can be made before construction begins-Make your appointment today.

Save
Ask
Tour
Hide
Share
Listing Snapshot
Price 
$1,749,900
Days On Site 
0 Days
Bedrooms 
4
Inside Area (SqFt) 
2,935 sqft
Total Baths 
3
Full Baths 
2
Partial Baths 
1
Lot Size 
0.4 Acres
Year Built 
2027
MLS® Number 
73579385
Status 
Active
Property Tax 
N/A
HOA/Condo/Coop Fees 
N/A
Sq Ft Source 
N/A
Friends & Family
Recent Activity
8 hours agoListing updated with changes from the MLS®
8 hours agoListing first seen on site
General Features
Acres 
0.4
Attached Garage 
Yes
Disclosures 
Front picture virtually staged.
Foundation 
Concrete Perimeter
Garage 
Yes
Garage Spaces 
2
Home Warranty 
Yes
Parking 
PavedAttachedOff StreetGarage
Parking Spaces 
6
Property Sub Type 
Single Family Residence
Sewer 
Public Sewer
SqFt Above 
2935
SqFt Total 
2935
Style 
ColonialFarmhouse
Water Source 
Public
Zoning 
Res
Interior Features
Appliances 
Gas Water HeaterRangeDishwasherDisposal
Basement 
FullInterior EntryUnfinished
Cooling 
Central AirZoned
Electric 
Circuit Breakers
Fireplace 
Yes
Fireplace Features 
Living Room
Fireplaces 
1
Flooring 
TileHardwood
Heating 
Natural GasForced AirZoned
Interior 
Entrance FoyerWalk-In Closet(s)Vaulted Ceiling(s)Open FloorplanRecessed Lighting
Laundry Features 
Gas Dryer HookupWasher Hookup
Window Features 
Insulated Windows
Bathroom 1 
Dimensions - 6x6Level - FirstArea - 36
Bathroom 2 
Dimensions - 13x7Level - SecondArea - 91
Bathroom 3 
Level - Second
Bedroom 2 
Dimensions - 25x16Level - SecondArea - 400
Bedroom 3 
Dimensions - 15x14Level - SecondArea - 210
Bedroom 4 
Dimensions - 15x14Level - SecondArea - 210
Bedroom 5 
Dimensions - 17x12Area - 204
Dining Room 
Dimensions - 13x15Level - FirstArea - 195
Kitchen 
Dimensions - 18x15Level - FirstArea - 270
Living Room 
Dimensions - 19x17Level - FirstArea - 323
Master Bedroom 
Level - Second
Office 
Dimensions - 12x9Level - FirstArea - 108
Save
Ask
Tour
Hide
Share
Exterior Features
Construction Details 
Frame
Lot Features 
Level
Patio And Porch 
Deck
Roof 
Shingle
Windows/Doors 
Insulated Windows
Community Features
Community Features 
PoolTennis Court(s)
Roads 
Paved
Schools
School District
Unknown
Elementary School
Prescott
Middle School
Coakley
High School
Norwood High
Listing courtesy of Anne Fahy of Coldwell Banker Realty - Canton


The property listing data and information, or the Images, set forth herein were provided to MLS Property Information Network, Inc. from third party sources, including sellers, lessors, landlords, and public records, and were compiled by MLS Property Information Network, Inc. The property listing data and information, and the Images, are for the personal, non-commercial use of consumers having a good faith interest in purchasing, leasing or renting listed properties of the type displayed to them and may not be used for any purpose other than to identify prospective properties which such consumers may have a good faith interest in purchasing, leasing or renting. MLS Property Information Network, Inc. and its subscribers disclaim any and all representations and warranties as to the accuracy of the property listing data and information, or as to the accuracy of any of the Images, set forth herein.

Last checked 2026-09-18 08:56 AM UTC

Neighborhood & Commute
Source: Walkscore
Save
Ask
Tour
Hide
Share