
73 Mystic St 73Arlington, MA 02474
Due to the health concerns created by Coronavirus we are offering personal 1-1 online video walkthough tours where possible.
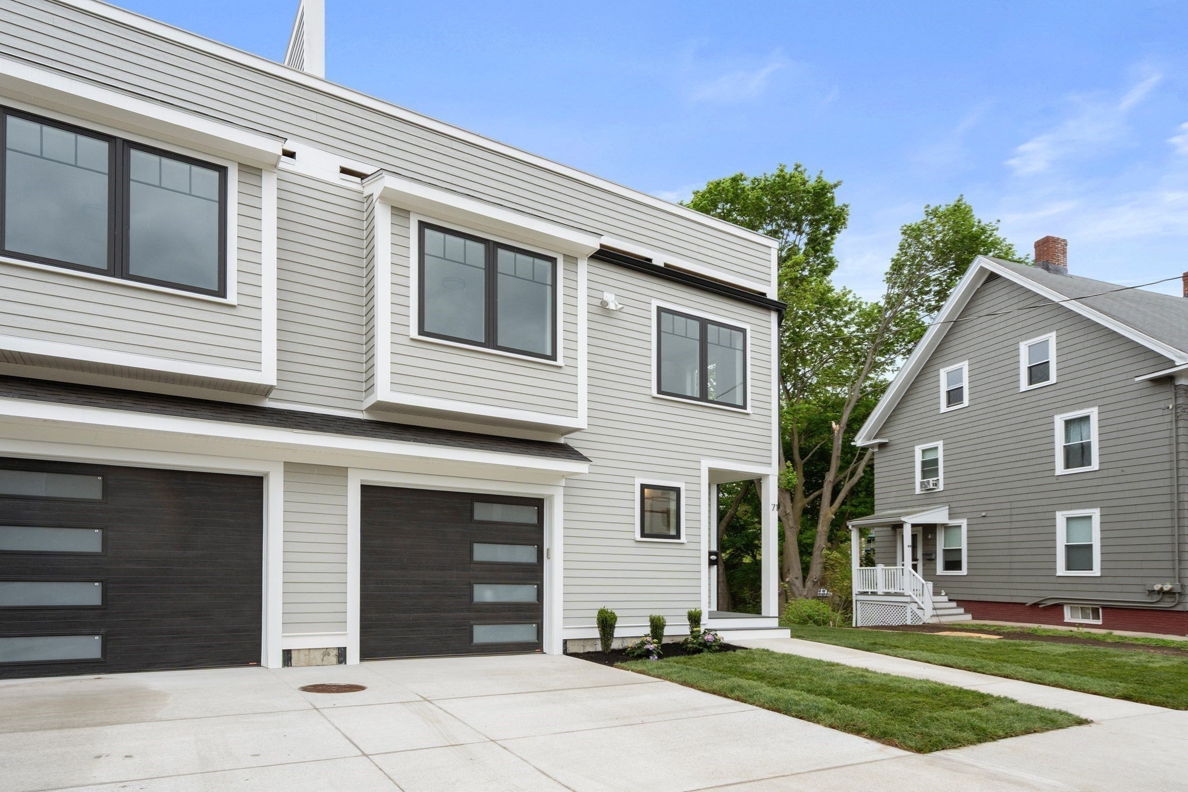
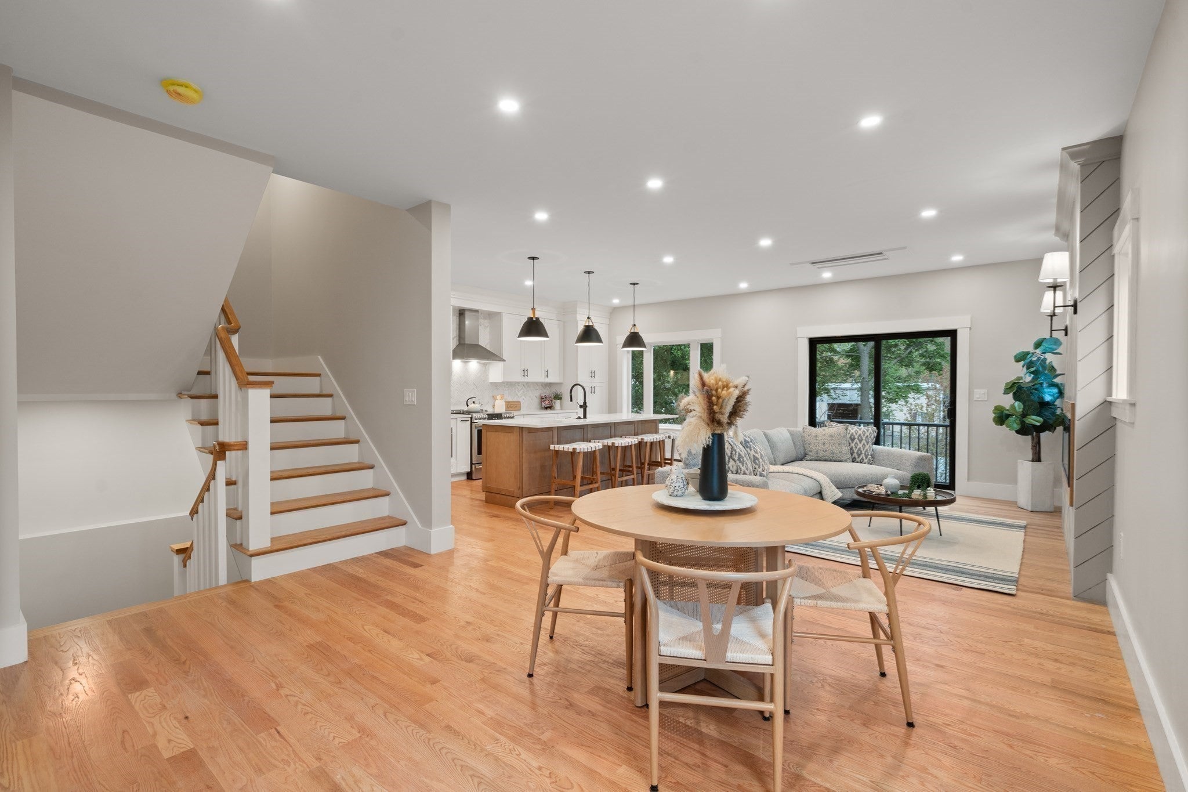
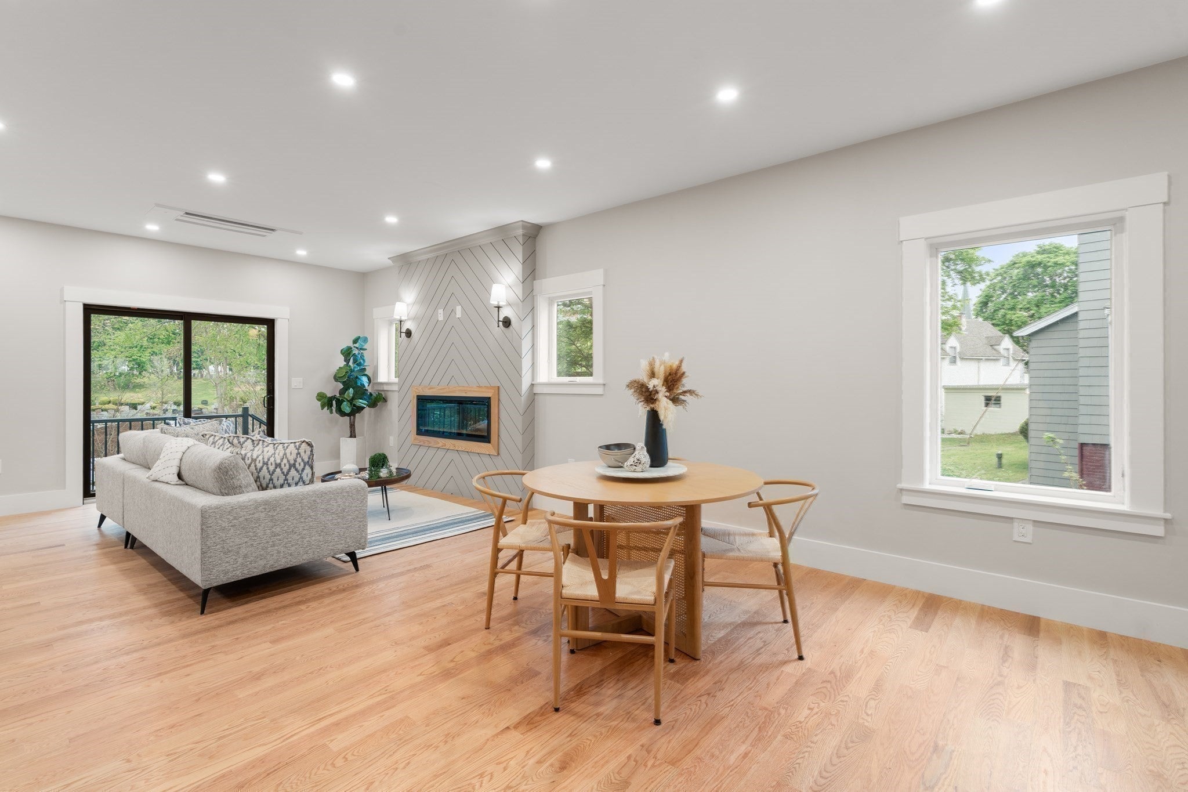
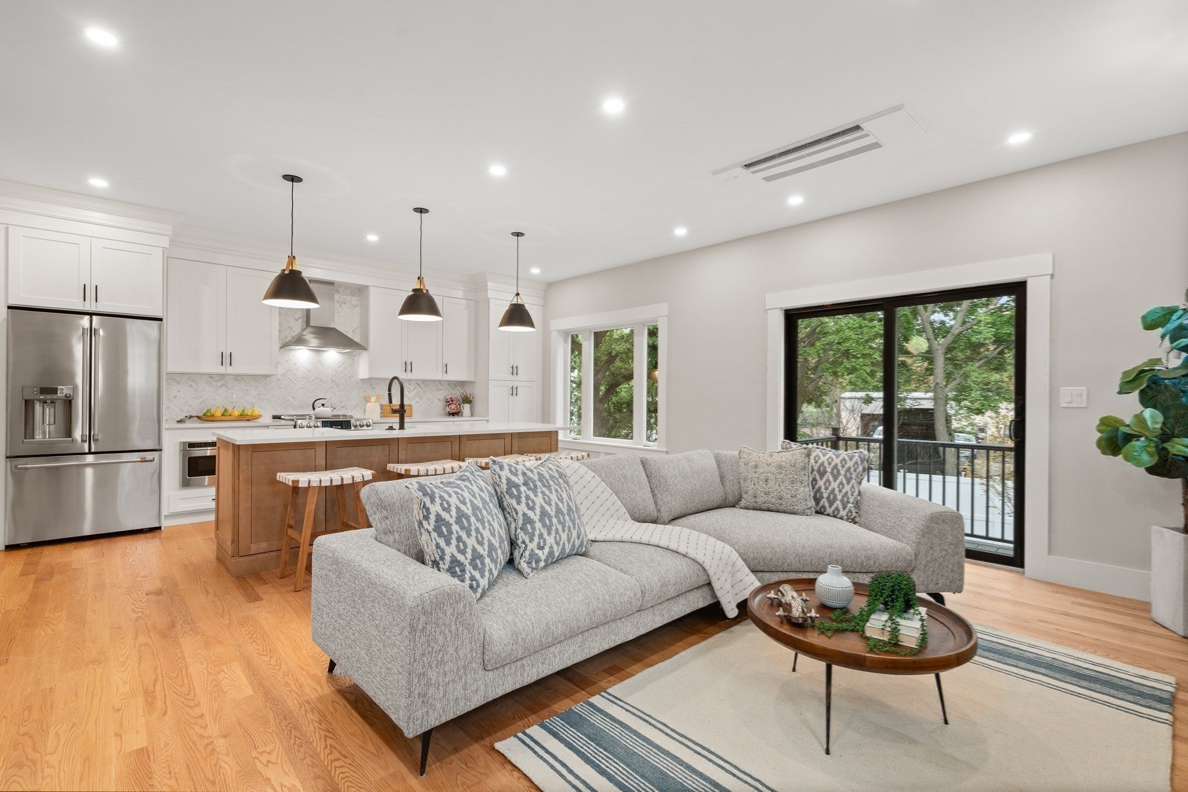
Move-in ready new construction with high-end systems and finishes throughout. The main level features 9' ceilings, a chef's kitchen with Café appliances, quartz counters, and an electric fireplace set against custom shiplap wall. Oak floors, custom lighting, granite and tile finishes carry through the whole home. Upstairs, a spacious primary suite offers a true retreat with a generous walk-in closet, while the show-stopping third-floor suite opens directly onto a private deck - an ideal spot for morning coffee or evening unwinding. The fully finished lower level extends the living space further, complete with a wet bar, full bath, and direct access to a private backyard, perfect for gatherings or quiet relaxation. With a location that adds an additional layer of value: kayak the Mystic Lakes, walk to Arlington Center, or bike the Minuteman Greenway to Alewife T - moments from local shops, restaurants, and easy highway access. 73 Mystic offers a flexible living space in one of Arlington's most connected locations.
| 6 hours ago | Listing updated with changes from the MLS® | |
| 6 hours ago | Listing first seen on site |

The property listing data and information, or the Images, set forth herein were provided to MLS Property Information Network, Inc. from third party sources, including sellers, lessors, landlords, and public records, and were compiled by MLS Property Information Network, Inc. The property listing data and information, and the Images, are for the personal, non-commercial use of consumers having a good faith interest in purchasing, leasing or renting listed properties of the type displayed to them and may not be used for any purpose other than to identify prospective properties which such consumers may have a good faith interest in purchasing, leasing or renting. MLS Property Information Network, Inc. and its subscribers disclaim any and all representations and warranties as to the accuracy of the property listing data and information, or as to the accuracy of any of the Images, set forth herein.
Last checked 2026-09-17 09:02 AM UTC