
40 Heritage AveAshland, MA 01721
Due to the health concerns created by Coronavirus we are offering personal 1-1 online video walkthough tours where possible.
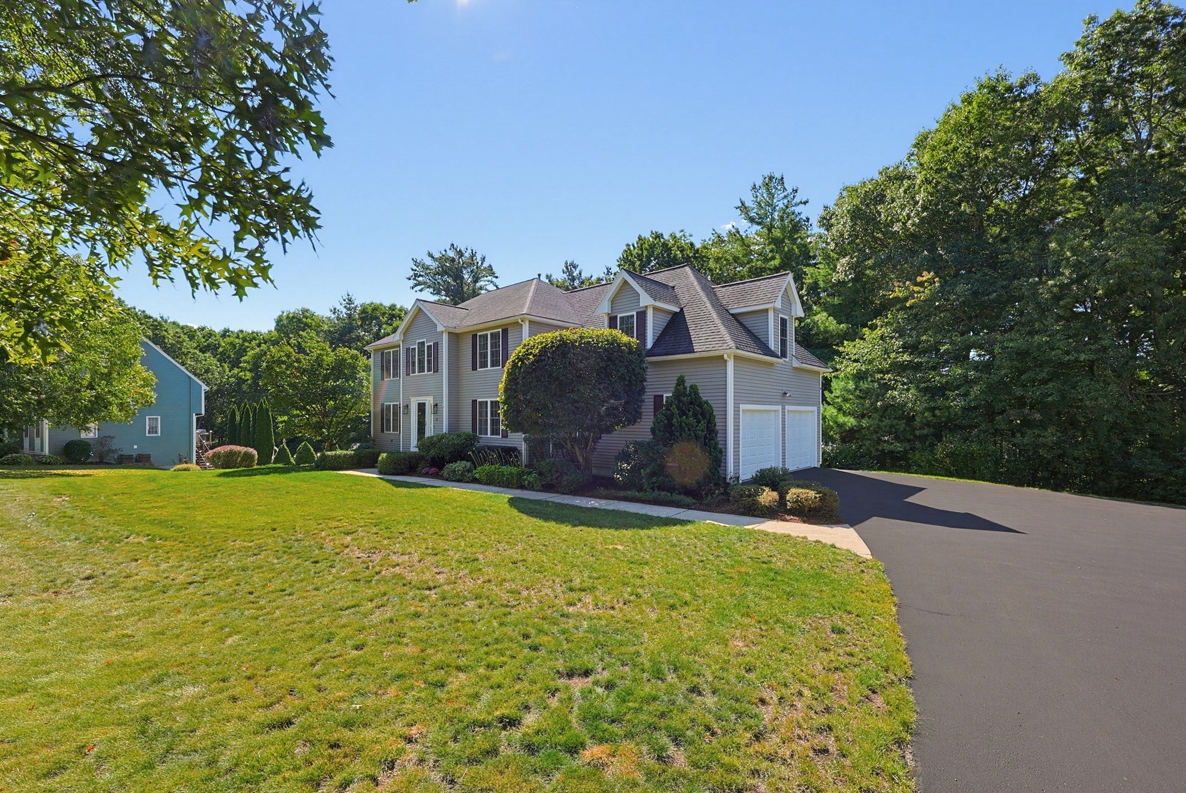
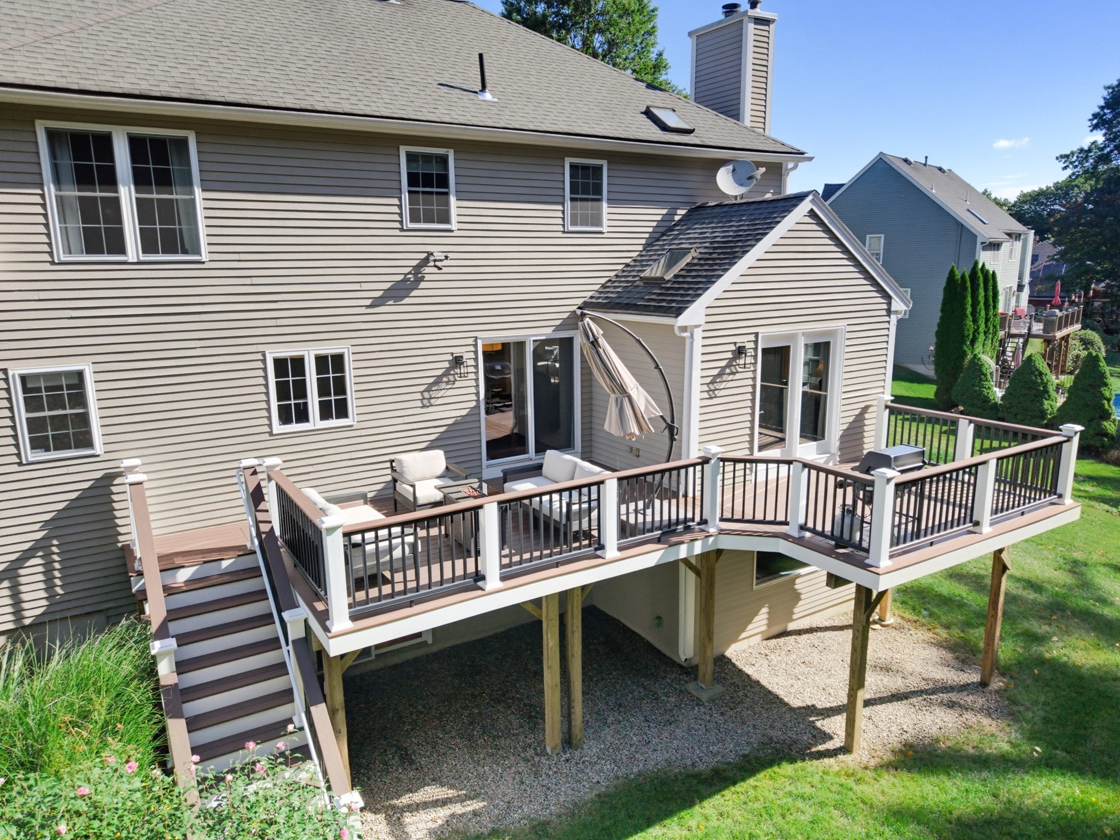
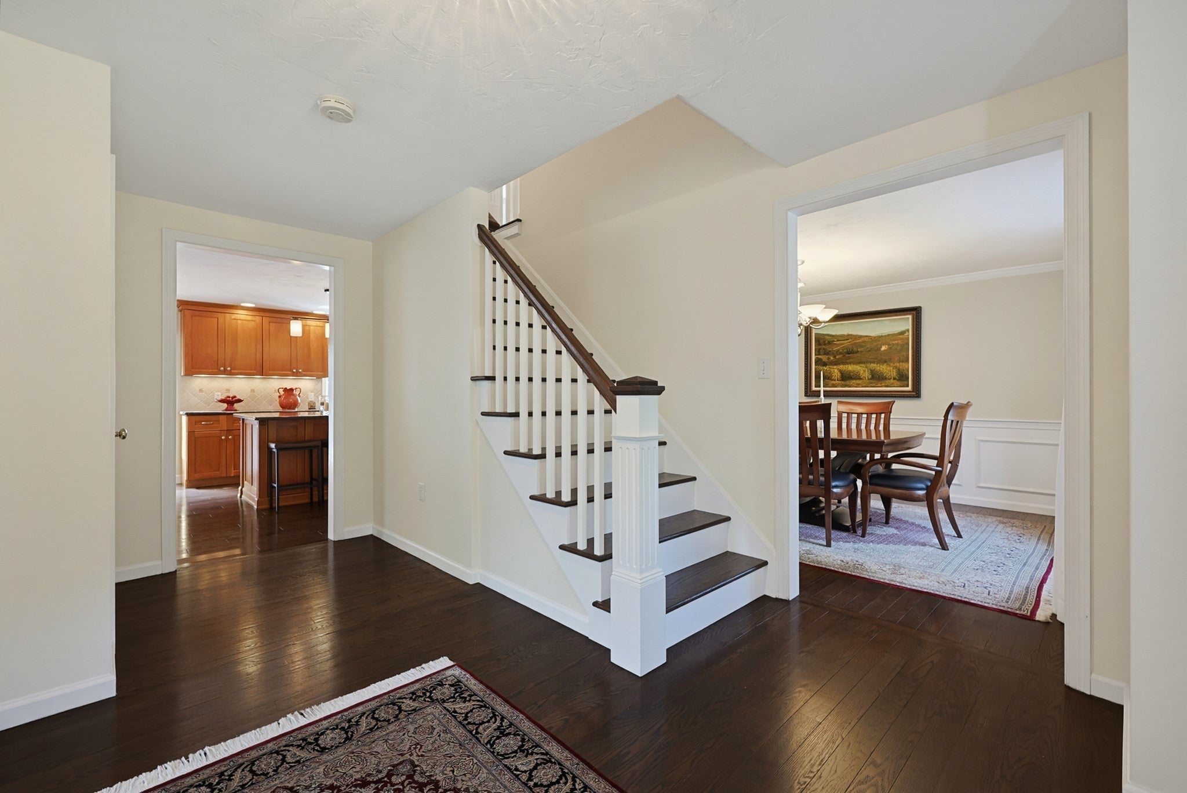
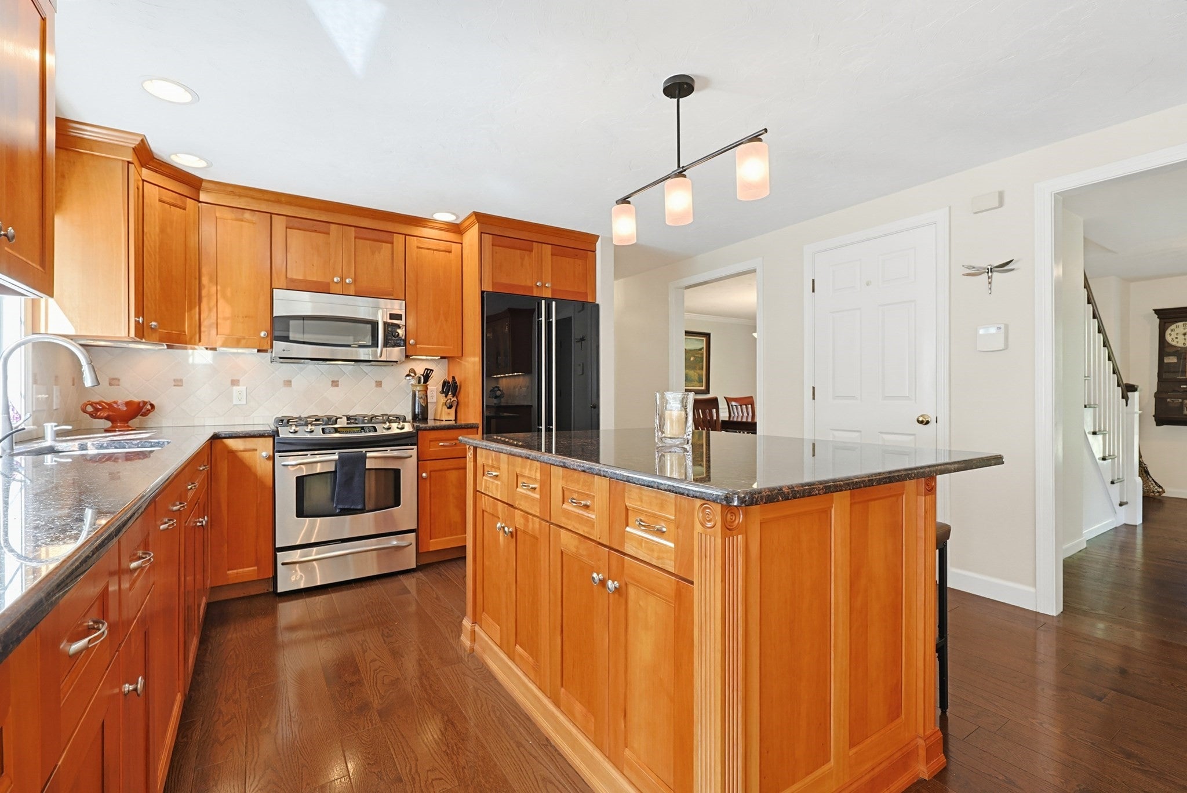
Located in the Heritage Estates neighborhood, sits this absolutely stunning 4 bedroom colonial with gorgeous curb appeal. Close to everything including the train station, state park, highway access, and more! New composite deck off the back that overlooks a nice backyard with wooded views! Eat-in kitchen with granite counters, cherry cabinets, and center island, opens right up to the family room with fireplace and skylights! The living room is currently being used as a perfect home office with french doors! An updated half bath, gleaming hardwood floors, and a formal dining room round out the 1st floor. The 2nd level has 4 spacious bedrooms including the primary with a walk-in closet and the bathroom of your dreams with a custom marble vanity, double sinks, stand alone clawfoot soaking tub, cathedral ceilings, skylight and large walk-in shower! Down the hall is a large unfinished bonus room, currently being used for storage, that can easily be finished for added living space! The hall bath has been beautifully updated! And now for the finished walkout basement that has an office space with built-ins, large window seat with storage, and a movie room with built-in speakers! Pride of ownership abounds in this well maintained home!
| 7 hours ago | Listing updated with changes from the MLS® | |
| 7 hours ago | Listing first seen on site |

The property listing data and information, or the Images, set forth herein were provided to MLS Property Information Network, Inc. from third party sources, including sellers, lessors, landlords, and public records, and were compiled by MLS Property Information Network, Inc. The property listing data and information, and the Images, are for the personal, non-commercial use of consumers having a good faith interest in purchasing, leasing or renting listed properties of the type displayed to them and may not be used for any purpose other than to identify prospective properties which such consumers may have a good faith interest in purchasing, leasing or renting. MLS Property Information Network, Inc. and its subscribers disclaim any and all representations and warranties as to the accuracy of the property listing data and information, or as to the accuracy of any of the Images, set forth herein.
Last checked 2026-09-17 09:02 AM UTC