
754 Rimmon StManchester, NH 03102
Due to the health concerns created by Coronavirus we are offering personal 1-1 online video walkthough tours where possible.
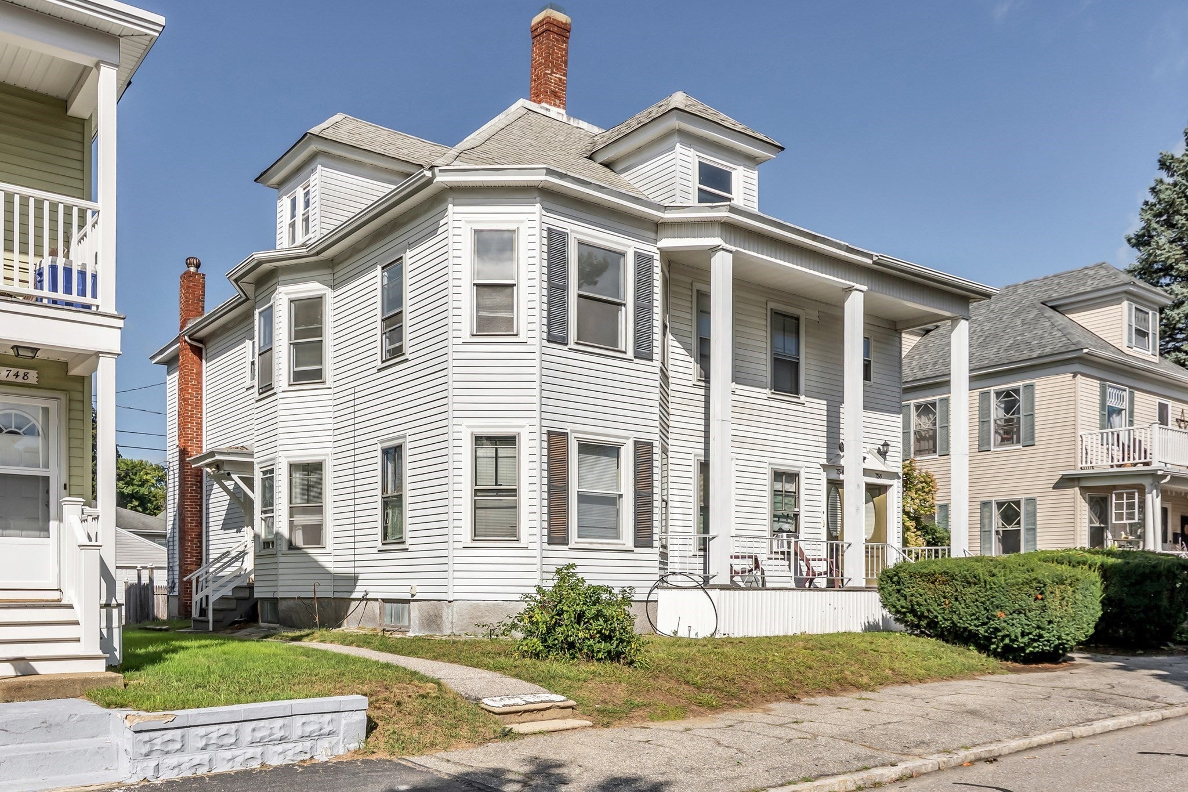
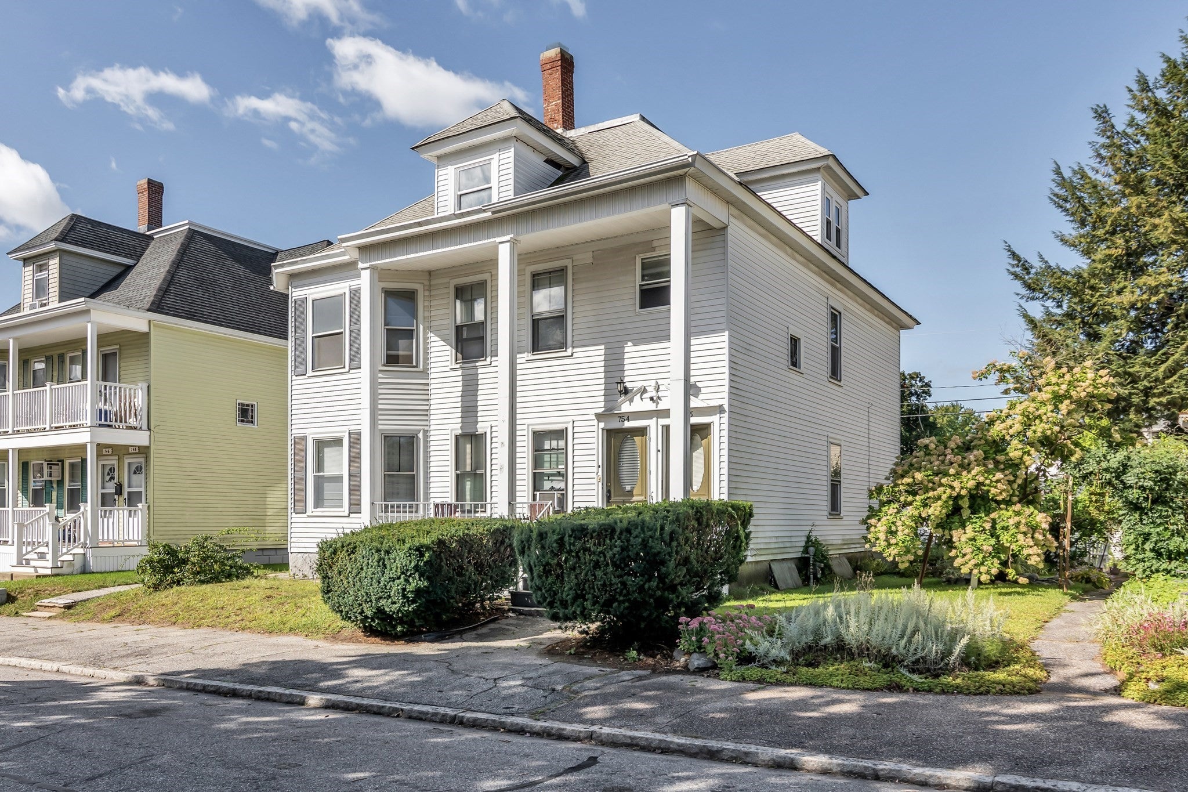
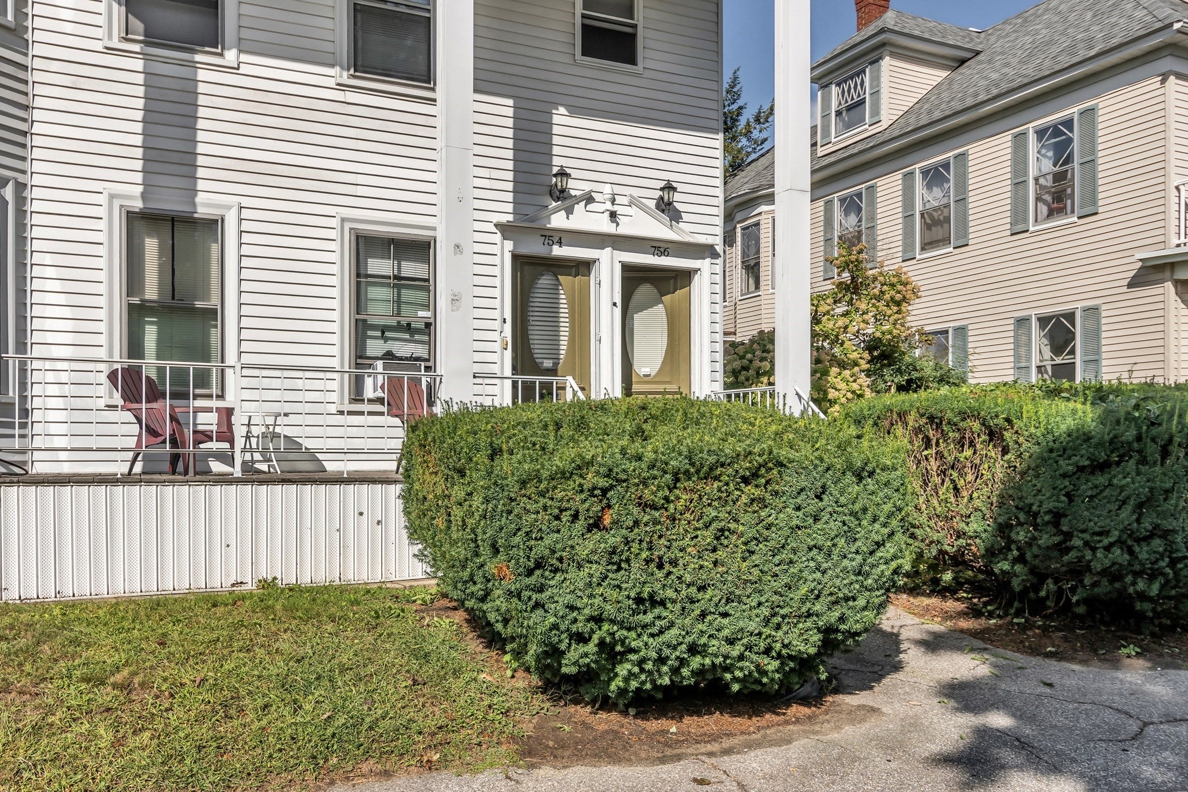
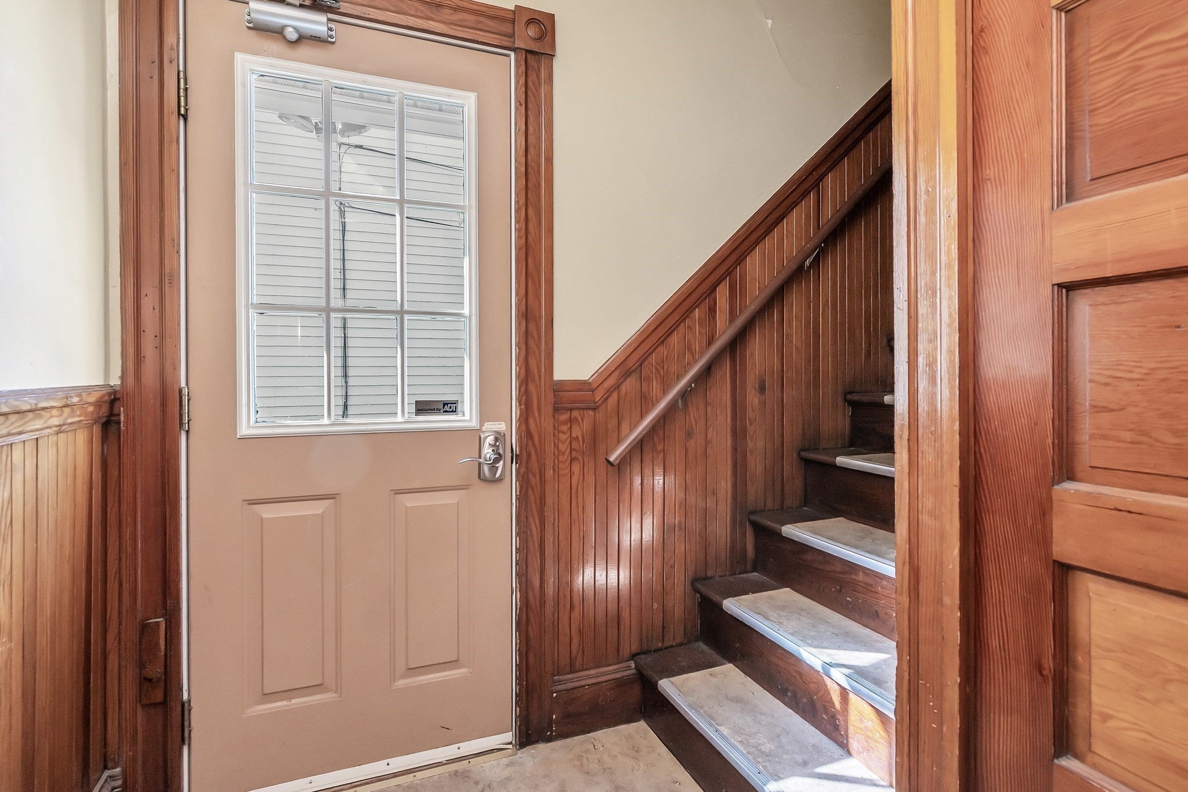
Location, Location, Location! Great opportunity to own a spacious Georgian-style two-family in the desirable Coolidge Ave area of West Manchester, offering convenient highway access and a walkable neighborhood setting. This well-maintained property features beautiful architectural character, including impressive pillars, hardwood floors, and abundant natural light throughout. Each unit offers 7 rooms, 3 bedrooms, plus a bonus room, providing flexible space for a home office, den, or additional living area. Separate natural gas heat, hot water, and utilities. Additional features include private off-street parking, a fenced yard, patio, storage shed, full basement, and third-floor walk-up attic offering excellent storage potential. Entire property to be delivered vacant at closing, giving the new owner flexibility for owner occupancy, investment, or selecting their own tenants. A fantastic opportunity in a convenient West Manchester location!
| 7 hours ago | Listing updated with changes from the MLS® | |
| 7 hours ago | Listing first seen on site |

The property listing data and information, or the Images, set forth herein were provided to MLS Property Information Network, Inc. from third party sources, including sellers, lessors, landlords, and public records, and were compiled by MLS Property Information Network, Inc. The property listing data and information, and the Images, are for the personal, non-commercial use of consumers having a good faith interest in purchasing, leasing or renting listed properties of the type displayed to them and may not be used for any purpose other than to identify prospective properties which such consumers may have a good faith interest in purchasing, leasing or renting. MLS Property Information Network, Inc. and its subscribers disclaim any and all representations and warranties as to the accuracy of the property listing data and information, or as to the accuracy of any of the Images, set forth herein.
Last checked 2026-09-16 09:06 AM UTC